Skip main navigation
Off market
  • Price Unknown

    461 Jeanette Dr, Oakville, ON L6K 1M7

    5beds
    4,777sqft
    SingleFamily
    Built in 2018
    -- sqft lot
    $-- Zestimate®
    C$--/sqft
    C$7,958 Estimated rent

    Home value

    Not available

    Estimated sales range

    Not available

    Not available

    Loading
    Loading...

    Owner options

    List your home for rent

    C$7,958/mo

    Rent Zestimate®

    Find your next renter with Zillow Rental Manager. Plus, with online applications, you can quickly screen prospective tenants – for free.

    Learn more

    C$7,958/mo

    Rent Zestimate®

    Refinance and save

    Refinancing to a lower rate could help reduce your monthly payments and save thousands over the life of the loan.

    See today's rates

    Explore your selling options

    Work with a Zillow partner agent

    Leverage their expertise and Zillow's premium Showcase listings to get your home seen by more buyers.

    Get started

    List with your own agent

    Get your home in front of millions of buyers by listing it on Zillow.

    Learn how to do it

    Sell it yourself

    Take full control of how buyers see your home on Zillow by listing For Sale by Owner (FSBO).

    List your home

    What's special

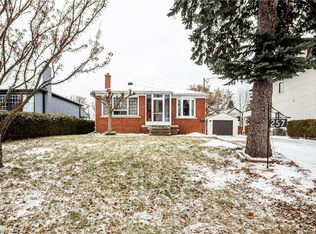
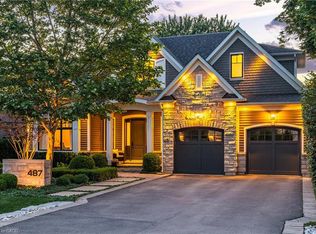
    Welcome to this beautiful and bright custom home built by Bask Construction, located in this coveted pocket of South West Oakville. Over 4700 sqft of finished living space, this open concept home is designed for the most discerning buyer with displayed craftsmanship and impeccable details throughout. Surrounded by mature trees on an end lot. Lofty 10' ceilings on main and upper level, 9' ceilings in lower level. Detailed crown moulding with Oak Hardwood flooring, heated Porcelain floors grace the main level. The chef's kitchen boasts an oversized island, Ceasarstone countertops, Thermador appliances and a large pantry off the mud room. Walk-out to covered outdoor area with audio speakers and pot lights. Soaring ceilings in great room, gas fireplace with Porcelain feature wall. Detailed millwork including panelled walls. Main floor office and formal dining room complete the spacious main floor. 4+1 Bedrooms, 4+1 Bathrooms. The Master retreat features His and Her custom closets with built-ins, 5pc ensuite with heated porcelain floor and feature wall with furniture-style His & Her vanities. Three other generous sized bedrooms with ensuites complete the upper level. Lower level recreation room with bar area, 3-P bath & bedroom - a wonderful nanny/in-law suite. Close to Canada's top private and public schools, surrounded by neighbourhood parks, conveniently located close to the YMCA recreation centre. Easy access to major highways, the Oakville GO Station, downtown Oakville boutique shopping, fabulous restaurants, Lake Ontario and the Oakville Club.

    This property is not currently displayed as for sale or rent on Zillow. This may be different from what's on other websites or public sources.
    Facts & features

    Interior

    Bedrooms & bathrooms
    • Bedrooms: 5
    • Bathrooms: 5
    • Full bathrooms: 4
    • 1/2 bathrooms: 1
    Appliances
    • Laundry: In-Suite
    Features
    • Central Vacuum, Sump Pump, Bar Fridge, Air Exchanger, Auto Garage Door Remote(s)
    • Fireplace features: Natural Gas
    Interior area
    • Total interior livable area: 4,777 sqft

    Property

    Details
    • Additional structures: Fence - Partial

    Construction

    Type & style
    • Home type: SingleFamily
    • Architectural style: 2 Storey
    Condition
    • Year built: 2018

    Utilities & green energy

    • Sewer: Sewer (Municipal)

    Community & HOA

    Location
    • Region: Oakville

    Price history

    Price history is unavailable.

    Public tax history

    Tax history is unavailable.

    Neighborhood: Bronte

    Nearby schools

    GreatSchools rating

    No schools nearby

    We couldn't find any schools near this home.