Experience the perfect blend of comfort and utility in this well maintained 2010 built ranch, situated on a sprawling 4.1 acre lot. This home offers a peaceful retreat with the added benefit of a private pond, creating a beautiful setting for outdoor relaxation. Inside, you will find a spacious and functional floor plan featuring 3 bedrooms and 2 full bathrooms. The home also boasts an expansive basement that is already plumbed for an additional bathroom offering a fantastic opportunity to easily finish the space and expand your living area to suit your needs. The property is uniquely equipped for those requiring extra space for equipment or hobbies. The detached garage is paired with a heavy-duty secondary driveway that has been professionally engineered- dug out 2 feet and reinforced to support significant eight- making it ideal for heavy vehicles, a workshop, or any business related storage needs. Schedule your showing today
For sale
Price cut: $6K (10/8)
$279,000
461 Kent St, Windsor, NY 13865
3beds
1,404sqft
Single Family Residence
Built in 2010
4.1 Acres Lot
$-- Zestimate®
$199/sqft
$-- HOA
What's special
Private pondDetached garageExpansive basementHeavy-duty secondary driveway
- 92 days
- 501
- 27
Zillow last checked:
Listing updated:
Listed by:
HOWARD HANNA 607-772-1177,
Adison R Strait
Source: GBMLS,MLS#: 337100 Originating MLS: Greater Binghamton Association of REALTORS
Originating MLS: Greater Binghamton Association of REALTORSFacts & features
Interior
Bedrooms & bathrooms
- Bedrooms: 3
- Bathrooms: 2
- Full bathrooms: 2
Bedroom
- Level: First
- Dimensions: 11x10
Bedroom
- Level: First
- Dimensions: 13x12
Bedroom
- Level: First
- Dimensions: 14 x 9
Bathroom
- Level: First
- Dimensions: 8 x 6
Bathroom
- Level: First
- Dimensions: 8x8
Kitchen
- Level: First
- Dimensions: 16x11
Laundry
- Level: First
- Dimensions: 10x10
Living room
- Level: First
- Dimensions: 22X12.6
Heating
- Forced Air
Cooling
- Central Air, Ceiling Fan(s)
Appliances
- Included: Dryer, Dishwasher, Electric Water Heater, Free-Standing Range, Humidifier, Refrigerator, Water Softener Owned, Washer
- Laundry: Washer Hookup, Dryer Hookup
Features
- Walk-In Closet(s)
- Flooring: Carpet, Vinyl
- Basement: Walk-Out Access
Interior area
- Total interior livable area: 1,404 sqft
- Finished area above ground: 1,404
- Finished area below ground: 0
Video & virtual tour
Property
Parking
- Total spaces: 2
- Parking features: Driveway, Detached, Garage, Two Car Garage, Oversized
- Garage spaces: 2
Features
- Stories: 1
- Patio & porch: Covered, Porch
- Exterior features: Porch
- Has view: Yes
- View description: Pond
- Has water view: Yes
- Water view: Pond
- Waterfront features: Pond
Lot
- Size: 4.1 Acres
- Dimensions: 4.10
- Features: Pond on Lot, Sloped Up, Views, Wooded
Details
- Parcel number: 03508918200300010370000000
- Other equipment: Dehumidifier
Construction
Type & style
- Home type: SingleFamily
- Architectural style: Ranch
- Property subtype: Single Family Residence
Materials
- Composite Siding
- Foundation: Basement
Condition
- Year built: 2010
Utilities & green energy
- Sewer: Septic Tank
- Water: Well
Community & HOA
Location
- Region: Windsor
Financial & listing details
- Price per square foot: $199/sqft
- Tax assessed value: $436,777
- Annual tax amount: $6,833
- Date on market: 7/21/2026
- Listing agreement: Exclusive Right To Sell
- Inclusions: CARBON MONOXIDE DETECTOR, LIGHTING FIXTURE, MIRRORS-Perm affixed, SHADES/BLINDS ONLY, SMOKE DETECTORS
- Ownership: OWNER
Estimated market value
Not available
Estimated sales range
Not available
Not available
Price history
| Date | Event | Price |
|---|---|---|
| 10/8/2026 | Price change | $279,000-2.1%$199/sqft |
Source:  GBMLS #337100 Report a problem GBMLS #337100 Report a problem | ||
| 9/3/2026 | Price change | $285,000-4%$203/sqft |
Source: GBMLS #337100 Report a problem | ||
| 8/11/2026 | Price change | $297,000-0.7%$212/sqft |
Source: GBMLS #337100 Report a problem | ||
| 7/21/2026 | Listed for sale | $299,000+232.2%$213/sqft |
Source: GBMLS #337100 Report a problem | ||
| 5/31/2007 | Sold | $90,000$64/sqft |
Source: Public Record Report a problem | ||
Public tax history
| Year | Property taxes | Tax assessment |
|---|---|---|
| 2025 | -- | $179,952 |
| 2024 | -- | $179,952 +14.6% |
| 2023 | -- | $157,050 |
| 2022 | -- | $157,050 +1.9% |
| 2021 | -- | $154,100 |
| 2020 | -- | $154,100 |
| 2019 | -- | $154,100 |
| 2018 | -- | $154,100 |
| 2017 | -- | $154,100 |
| 2016 | $6,963 | $154,100 |
| 2015 | $6,963 | $154,100 |
| 2014 | $6,963 | $154,100 |
| 2013 | -- | $154,100 |
| 2012 | -- | $154,100 |
| 2011 | -- | $154,100 +57.2% |
| 2010 | -- | $98,000 |
| 2009 | -- | $98,000 |
| 2008 | -- | $98,000 |
| 2007 | -- | $98,000 -11.7% |
| 2006 | -- | $111,000 +105.6% |
| 2005 | -- | $54,000 |
| 2004 | -- | $54,000 |
| 2003 | -- | $54,000 |
| 2002 | -- | $54,000 |
| 2001 | -- | $54,000 |
| 2000 | -- | $54,000 |
Find assessor info on the county website
Monthly payment
Climate risks
Neighborhood: 13865
Nearby schools
Schools provided by the listing agent
- Elementary: Alice Freeman Palmer
- District: Windsor
Source: GBMLS. This data may not be complete. We recommend contacting the local school district to confirm school assignments for this home.
Similar homes
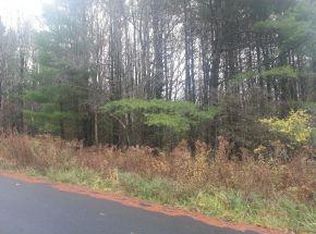
- $290,0003 bd3 ba1.8k sqft87 Baker Rd, Windsor, NY 13865For Sale
 MLS ID #338495, Adon Edwards, Listing by: WARREN REAL ESTATE (Vestal). GBMLS
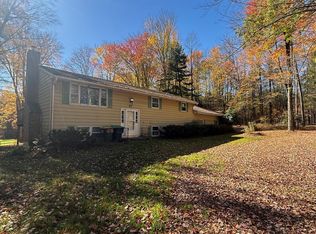
 - $295,0004 bd2 ba1.6k sqft1282 Trim St, Windsor, NY 13865For Sale
 MLS ID #338529, Michele L DePrato, Listing by: 4HG Real Estate. GBMLS
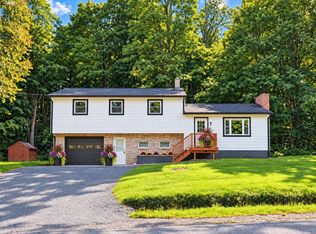
 - $224,9004 bd2 ba1.8k sqft15 Academy St, Windsor, NY 13865For Sale
 MLS ID #338518, Sherry Johnson, Listing by: HOWARD HANNA - Sidney. GBMLS
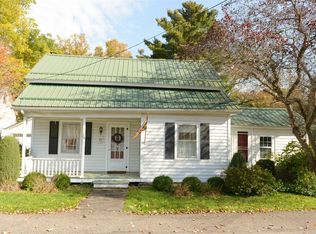
 - $239,9004 bd2 ba2k sqft13 Red Harvest Ln, Windsor, NY 13865For Sale
 MLS ID #337351, Vincent Lucenti, Listing by: INNOVATIVE COMMERCIAL ADVISORS. GBMLS
 - $290,0004 bd2 ba1.5k sqft57 chestnut st, Windsor, NY 13865For Sale
 MLS ID #1018967, Axel U. Cortijo, Listing by: Century 21 Elite Realty. OneKey® MLS as distributed by MLS GRID
 - $349,0003 bd1 ba1k sqft220 Beaver Lake Cir, Windsor, NY 13865For Sale
 MLS ID #R1694675, Eric Lein, Listing by: eXp Realty, LLC. NYSAMLSs
 - $279,9002 bd3 ba1.7k sqft26656 State Route 11, Great Bend, PA 18821For Sale
 MLS ID #SC265012, The Karissa Chamberlain & Benny Diaz Team, Coldwell Banker Town & Country Properties Montrose. GSBR as distributed by MLS GRID
 - $215,0003 bd2 ba1.5k sqft1874 State Route 7, Harpursville, NY 13787For SaleMLS ID #R1719311, Christopher Lake, Listing by: EXIT Realty Homeward Bound. NYSAMLSs
