Waterfront! Come see this extremely well maintained home located on a quiet slough in Southside! The house opens up to a beautiful family room with fireplace, sitting area and dining room. The kitchen is spacious with custom cabinets, granite countertops and lots of storage. Three bedrooms with 2.5 baths and a sunroom overlooking the water. Walk out onto the brand new deck and into the work shop of anyone’s dreams. Sitting on a concrete slab with plenty of storage, power and lift. You will want to see this move in ready home!
For sale
$470,000
4610 Lake Breeze Rd, Southside, AL 35907
3beds
1,809sqft
Single Family Residence
Built in 1984
0.76 Acres Lot
$-- Zestimate®
$260/sqft
$-- HOA
What's special
Brand new deckDining roomQuiet slough in southsideLots of storageSitting areaSunroom overlooking the waterGranite countertops
- 4 days
- 204
- 17
Likely to sell faster than
Zillow last checked:
Listing updated:
Listed by:
Traci Thomason 256-295-1068,
Impact Realty, LLC
Source: ValleyMLS,MLS#: 21931808
Facts & features
Interior
Bedrooms & bathrooms
- Bedrooms: 3
- Bathrooms: 3
- Full bathrooms: 2
- 1/2 bathrooms: 1
Rooms
- Room types: Laundry, Sun
Primary bedroom
- Features: Ceiling Fan(s)
- Level: First
- Area: 224
- Dimensions: 14 x 16
Bedroom 2
- Features: LVP Flooring
- Level: First
- Area: 120
- Dimensions: 10 x 12
Bedroom 3
- Features: LVP
- Level: First
- Area: 156
- Dimensions: 12 x 13
Dining room
- Features: Fireplace
- Level: First
- Area: 400
- Dimensions: 20 x 20
Kitchen
- Features: Eat-in Kitchen, Granite Counters, Pantry
- Level: First
Living room
- Features: Ceiling Fan(s), Double Vanity, Fireplace, LVP
- Level: First
- Area: 400
- Dimensions: 20 x 20
Heating
- Central 1
Cooling
- Central 1
Features
- Basement: Crawl Space
- Has fireplace: Yes
- Fireplace features: Gas Log
Interior area
- Total interior livable area: 1,809 sqft
Property
Parking
- Parking features: Garage-Two Car, Workshop in Garage
Features
- Levels: One
- Stories: 1
- Patio & porch: Deck
- Body of water: Coosa River
Lot
- Size: 0.76 Acres
Details
- Parcel number: 2104190001040.000
Construction
Type & style
- Home type: SingleFamily
- Architectural style: Ranch
- Property subtype: Single Family Residence
Condition
- New construction: No
- Year built: 1984
Utilities & green energy
- Sewer: Septic Tank
Community & HOA
Community
- Subdivision: Meadowlake
HOA
- Has HOA: No
Location
- Region: Southside
Financial & listing details
- Price per square foot: $260/sqft
- Tax assessed value: $293,300
- Annual tax amount: $989
- Date on market: 10/16/2026
Estimated market value
Not available
Estimated sales range
Not available
Not available
Price history
| Date | Event | Price |
|---|---|---|
| 10/16/2026 | Listed for sale | $470,000+80.8%$260/sqft |
Source:  ValleyMLS #21931808 Report a problem | ||
| 9/3/2019 | Listing removed | $259,900$144/sqft |
Source: Corporate South Realty,Inc #1117504 Report a problem | ||
| 7/17/2019 | Price change | $259,900-1.9%$144/sqft |
Source: Corporate South Realty,Inc #1117504 Report a problem | ||
| 4/29/2019 | Listed for sale | $264,900$146/sqft |
Source: Corporate South Realty,Inc #1117504 Report a problem | ||
Public tax history
| Year | Property taxes | Tax assessment |
|---|---|---|
| 2025 | $989 | $29,340 |
| 2024 | $989 +0.1% | $29,340 +0.1% |
| 2023 | $989 +16.8% | $29,320 +16.3% |
| 2022 | $846 +19.9% | $25,200 +19.3% |
| 2021 | $706 | $21,120 |
| 2020 | $706 | $21,120 +0.6% |
| 2019 | $706 +0.6% | $21,000 +9.4% |
| 2017 | $702 +9.7% | $19,200 |
| 2016 | $639 | $19,200 |
| 2015 | $639 | $19,200 +1.7% |
| 2013 | $639 | $18,880 +0.1% |
| 2012 | -- | $18,860 |
| 2011 | -- | $18,860 |
| 2010 | -- | $18,860 |
Find assessor info on the county website
Monthly payment
Est. payment
Payment breakdown
Explore the cost of this home by adjusting the details. Changes won't be saved.Climate risks
Neighborhood: 35907
Nearby schools
Schools provided by the listing agent
- Elementary: Southside
- Middle: Rainbow
- High: Southside High School
Source: ValleyMLS. This data may not be complete. We recommend contacting the local school district to confirm school assignments for this home.
- $325,800-- bd1 ba1.5k sqft4622 Lake Breeze Rd, Southside, AL 35907Off Market
- $426,4003 bd2 ba2.2k sqft1410 Meadowlake Dr, Southside, AL 35907Off Market

- $456,900-- bd1 ba1.8k sqft4671 Crimson Sage Dr, Southside, AL 35907Off Market
- $306,000-- bd1 ba1.7k sqft4681 Crimson Sage Dr, Southside, AL 35907Off Market
Similar homes
- $499,0004 bd3 ba2.4k sqft2619 Legacy Trce, Southside, AL 35907For Sale
 MLS ID #21931670, Kelley McGinnis. ValleyMLS
- $--4 bd3 ba2.5k sqft2095 Broughton Spring Rd, Southside, AL 35907Auction
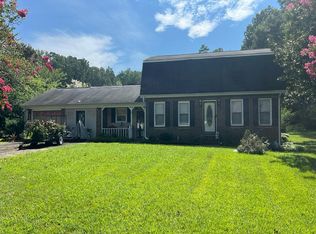 Auction.com 2
- $441,5004 bd3 ba2.3k sqft203 Laurel Wood Dr, Rainbow City, AL 35906For Sale
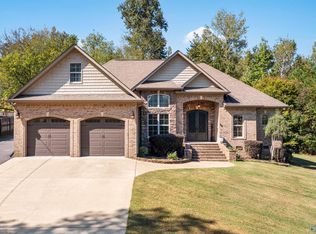 MLS ID #21932046, Katie McKenzie. ValleyMLS
- $429,0003 bd3 ba2.3k sqft1416 Leota Lake Dr S, Southside, AL 35907For Sale
 MLS ID #21920645, Laura Walden. ValleyMLS
- $329,9003 bd2 ba1.8k sqft1421 Marshall Way, Southside, AL 35907For Sale
 MLS ID #21453490, Russell Kurtts, LAH Sotheby's International Realty Mountain Brook. GALMLS
- $349,9003 bd2 ba2.1k sqft5265 Louise St, Southside, AL 35907For SaleMLS ID #21459473, Tainielle Humes, Redfin Corporation. GALMLS
- $450,0003 bd2 ba1.5k sqft698 Pleasant Valley Rd, Rainbow City, AL 35906For SaleMLS ID #21464869, Jessica Blackerby, eXp Realty, LLC Central. GALMLS
