Welcome to New England Square Condominium Development in New Waterford—a well-maintained, move-in-ready community that offers comfort and convenience in one appealing package. This inviting condo features an open floor plan with first-floor living and a versatile loft above. The living room impresses with vaulted ceilings that create an airy, spacious feel, while natural light pours in from a skylight in the loft area, brightening both levels. The kitchen comes fully equipped with all appliances, including a disposal, making meal prep a breeze. The bedroom offers a large closet for plenty of storage, and the bathroom includes a stacked washer and dryer that stay with the unit. Step outside to your private patio area, complete with a deck and mature perennials, perfect for morning coffee or unwinding in the fresh air. This location is just moments from New Waterford Village Park, the dog park, and other local amenities. Easy access to major roads, highways, and shopping means you're never far from where you need to be. A one-carport space with an attached storage closet rounds out this fantastic offering.
Active
Price cut: $10K (8/16)
$135,000
46103 New England Sq APT B, New Waterford, OH 44445
2beds
1,248sqft
Condominium
Built in 1982
-- sqft lot
$-- Zestimate®
$108/sqft
$205/mo HOA
What's special
Open floor planVersatile loftPrivate patio areaFirst-floor livingVaulted ceilingsMature perennials
- 41 days |
- 331 |
- 7 |
Zillow last checked:
Listing updated:
Listed by:
Jessica South 724-407-8907 jessicasouthrealtor@gmail.com,
RE/MAX Crossroads Properties
Source: MLS Now,MLS#: 5227198 Originating MLS: Akron Cleveland Association of REALTORS
Originating MLS: Akron Cleveland Association of REALTORSFacts & features
Interior
Bedrooms & bathrooms
- Bedrooms: 2
- Bathrooms: 1
- Full bathrooms: 1
- Main level bathrooms: 1
- Main level bedrooms: 1
Bedroom
- Description: Flooring: Carpet
- Level: First
- Dimensions: 12 x 10
Bathroom
- Level: First
- Dimensions: ND x ND
Kitchen
- Description: Flooring: Laminate
- Level: First
- Dimensions: 14 x 9
Laundry
- Level: First
- Dimensions: ND x ND
Living room
- Description: Flooring: Carpet
- Level: First
- Dimensions: 15 x 14
Loft
- Description: Flooring: Carpet
- Level: Second
- Dimensions: 16 x 12
Heating
- Baseboard, Electric, Gravity
Cooling
- Wall Unit(s)
Appliances
- Included: Dryer, Dishwasher, Microwave, Range, Refrigerator, Washer
- Laundry: Electric Dryer Hookup, In Bathroom
Features
- Ceiling Fan(s), Eat-in Kitchen, High Ceilings, Open Floorplan, Vaulted Ceiling(s)
- Has basement: No
- Has fireplace: No
Interior area
- Total structure area: 1,248
- Total interior livable area: 1,248 sqft
- Finished area above ground: 1,248
Video & virtual tour
Property
Parking
- Total spaces: 1
- Parking features: Common, Detached Carport
- Carport spaces: 1
Features
- Levels: One and One Half
- Stories: 1
- Patio & porch: Rear Porch
- Exterior features: Private Yard
- Fencing: Back Yard,Fenced
Details
- Parcel number: 6601154000
Construction
Type & style
- Home type: Condo
- Architectural style: Bungalow,Ranch
- Property subtype: Condominium
Materials
- Vinyl Siding
- Roof: Asphalt
Condition
- Year built: 1982
Utilities & green energy
- Sewer: Public Sewer
- Water: Public
Community & HOA
Community
- Subdivision: New England Square Condo
HOA
- Has HOA: No
- Services included: Insurance, Maintenance Grounds, Maintenance Structure, Parking
- HOA fee: $205 monthly
Location
- Region: New Waterford
Financial & listing details
- Price per square foot: $108/sqft
- Annual tax amount: $850
- Date on market: 7/15/2026
- Cumulative days on market: 42 days
Estimated market value
Not available
Estimated sales range
Not available
Not available
Price history
| Date | Event | Price |
|---|---|---|
| 8/16/2026 | Price change | $135,000-6.9%$108/sqft |
Source:  MLS Now #5227198 Report a problem MLS Now #5227198 Report a problem | ||
| 7/15/2026 | Listed for sale | $145,000+26.1%$116/sqft |
Source: MLS Now #5227198 Report a problem | ||
| 12/18/2023 | Sold | $115,000$92/sqft |
Source: MLS Now #4498060 Report a problem | ||
| 12/1/2023 | Pending sale | $115,000$92/sqft |
Source: MLS Now #4498060 Report a problem | ||
| 11/7/2023 | Contingent | $115,000$92/sqft |
Source: MLS Now #4498060 Report a problem | ||
| 10/22/2023 | Listed for sale | $115,000+101.9%$92/sqft |
Source: MLS Now #4498060 Report a problem | ||
| 7/25/2016 | Sold | $56,950$46/sqft |
Source: MLS Now #3763376 Report a problem | ||
Public tax history
Tax history is unavailable.
Monthly payment
Est. payment
Payment breakdown
Explore the cost of this home by adjusting the details. Changes won't be saved.Climate risks
Neighborhood: 44445
Nearby schools
GreatSchools rating
- 7/10Crestview Elementary SchoolGrades: K-4Distance: 2.2 mi
- 6/10Crestview Middle SchoolGrades: 5-8Distance: 2.2 mi
- 7/10Crestview High SchoolGrades: 9-12Distance: 2.2 mi
Schools provided by the listing agent
- District: Crestview LSD Columbiana- 1503
Source: MLS Now. This data may not be complete. We recommend contacting the local school district to confirm school assignments for this home.
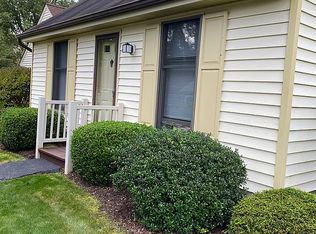
- $115,0001 bd1 ba820 sqft46103 New England Sq, New Waterford, OH 44445Sold
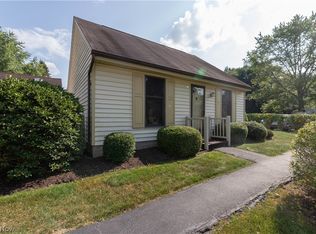
- $114,7002 bd1 ba1.2k sqft46103A New England Sq #A, New Waterford, OH 44445Off Market
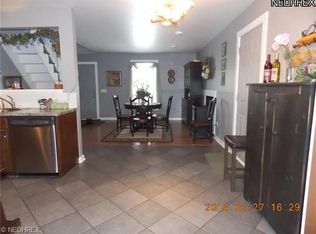
- $138,3002 bd1 ba1.3k sqft46106 New England Sq, New Waterford, OH 44445Off Market
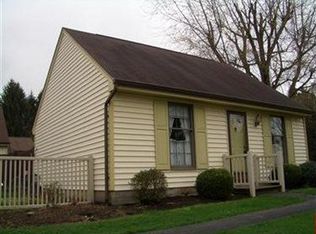
- $124,6002 bd1 ba864 sqft46103 New England Sq APT A, New Waterford, OH 44445Off Market
- $117,1252 bd1 ba624 sqft46103 New England Sq APT C, New Waterford, OH 44445Sold
- $95,5002 bd1 ba624 sqft46103 New England Sq APT D, New Waterford, OH 44445Off Market
- $110,7001 bd1 ba900 sqft46103 New England Sq #3, New Waterford, OH 44445Off Market
- $132,3002 bd1 ba980 sqft46114 New England Sq, New Waterford, OH 44445Off Market
A local agent can set up tours, give advice and negotiate with sellers.
A local lender can help you make sure your offer is ready when you are.
Similar homes
- $160,0003 bd2 ba1k sqft3306 Sycamore Dr, New Waterford, OH 44445For Sale
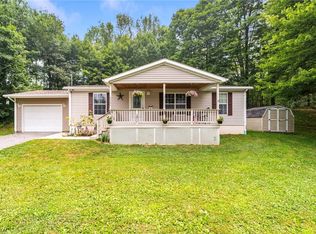 MLS ID #5228353, Ashley L Martin, Venture Home Real Estate, LLC.. MLS Now
 - $139,9003 bd2 ba1.3k sqft4926 Adams Rd, East Palestine, OH 44413For Sale
 MLS ID #5224442, Virginia Troyer, Pathway Real Estate. MLS Now
 - $150,0004 bd2 ba1.2k sqft5540 State Route 170, East Palestine, OH 44413For Sale By Owner
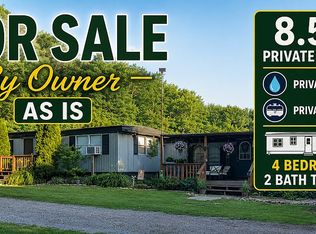
- $--3 bd1 ba1.4k sqft2402 State Route 351, Enon Valley, PA 16120Auction
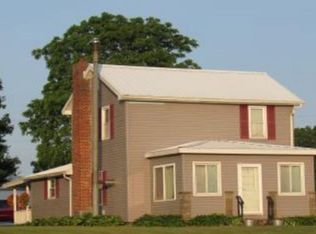 Xome
Xome - $145,0002 bd2 ba1k sqft7380 Eisenhower Dr Unit 3, Youngstown, OH 44512For SaleMLS ID #5238496, Mark Gallagher, Berkshire Hathaway HomeServices Stouffer Realty. MLS Now
- $135,0002 bd1 ba960 sqft716 Clark St W, East Palestine, OH 44413For SaleMLS ID #5225750, Jessica South, RE/MAX Crossroads Properties. MLS Now
- $160,0002 bd2 ba1.3k sqft852 Pearson Cir Unit 4, Youngstown, OH 44512For SaleMLS ID #5239281, Lisa M Tentler, CENTURY 21 Lakeside Realty. MLS Now
- $134,9003 bd1 ba1.2k sqft29 Philrose Ln, Youngstown, OH 44514For SaleMLS ID #5215624, Tom D'Amico, D'Amico Agency. MLS Now
- $125,0002 bd1 ba1k sqft900 Pearson Cir Unit 1, Youngstown, OH 44512For SaleMLS ID #5232323, Haley Beachler, Burgan Real Estate. MLS Now
- $149,9003 bd1 ba1.4k sqft338 Calla Rd E, Poland, OH 44514For SaleMLS ID #5226961, Danielle Yemma, Brokers Realty Group. MLS Now
- $108,0003 bd2 ba1.5k sqft2610 E South Range Rd, New Springfield, OH 44443For SaleMLS ID #5222164, John Devorich, William Zamarelli, Inc.. MLS Now
- $--2 bd1 ba1.3k sqft615 Washington St, Washingtonville, OH 44490AuctionServiceLink Auction
- $129,9002 bd1 ba888 sqft361 Meadowbrook Ave Unit 3, Youngstown, OH 44512For SaleMLS ID #5224997, Marcus A Agee, Keller Williams Chervenic Rlty. MLS Now
- $134,9003 bd2 ba1.2k sqft1268 S Lincoln Ave, Salem, OH 44460For SaleMLS ID #5228378, Melissa B. Kurtz, Berkshire Hathaway HomeServices Stouffer Realty. MLS Now
- $169,9002 bd1 ba960 sqft236 Stewart Rd, Salem, OH 44460For SaleMLS ID #5239160, Kathy Hendricks, Berkshire Hathaway HomeServices Stouffer Realty. MLS Now
- $159,9003 bd2 ba1.2k sqft548 Hawley Ave, Salem, OH 44460For SaleMLS ID #5237208, Cindy L Lautzenheiser, Howard Hanna. MLS Now
- $--3 bd1 ba1.3k sqft791 Prospect St, Salem, OH 44460AuctionAuction.com 2
- $179,5002 bd2 ba1.4k sqft7714 Pass Ln, Lisbon, OH 44432For SaleMLS ID #5239170, Theresa M Blocher, Kiko. MLS Now
- $142,0003 bd2 ba1.2k sqft672 E 12th St, Salem, OH 44460For SaleMLS ID #5233384, Angela Linder, Berkshire Hathaway HomeServices Stouffer Realty. MLS Now
- $111,9002 bd1 ba1k sqft7357 Eisenhower Dr Unit 6, Youngstown, OH 44512For SaleMLS ID #5231189, David Italiano, CENTURY 21 Lakeside Realty. MLS Now
