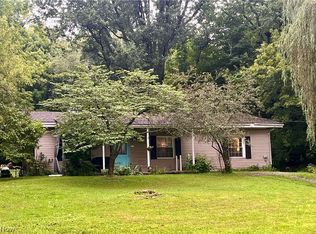
Move-in ready ranch condo offering the ultimate in single-level convenience! Built in 2001 and boasting nearly 1,300 sq. ft. of thoughtfully designed living space, this 3-bedroom, 2-full-bath home features high ceilings that create a bright, open, and airy feel throughout. Professionally deep cleaned in July 2026 ensuring a fresh new move in feel. Perfect for effortless living, everything you need including all bedrooms, baths, and the laundry located on the main floor. The spacious primary suite is a true retreat, featuring a relaxing built-in spa tub and a new, handicap-accessible walk-in shower (an $11,000 upgrade added in 2022). The large windows also feature screens and accordion window treatments installed within the last five years. Meticulously maintained and turnkey, the home features new carpeting (2023) that was just professionally cleaned in July 2026. An attached 1-car garage adds excellent convenience and extra storage along with workshop table. Exterior includes nice landscaping, metal roof/shutters and an adorable patio for grilling outside. Absolutely ready to move right in! Schedule your showing today before its too late. Condos in this price range do not last long!
Contingent
$134,900
1268 S Lincoln Ave, Salem, OH 44460
3beds
1,296sqft
Condominium
Built in 2001
-- sqft lot
$-- Zestimate®
$104/sqft
$200/mo HOA
What's special
Nice landscapingRelaxing built-in spa tub
- 30 days |
- 1,572 |
- 86 |
Likely to sell faster than
Zillow last checked:
Listing updated:
Listed by:
Melissa B. Kurtz 713-657-9080 melissakurtz@stoufferrealty.com,
Berkshire Hathaway HomeServices Stouffer Realty
Source: MLS Now,MLS#: 5228378 Originating MLS: Youngstown Columbiana Association of REALTORS
Originating MLS: Youngstown Columbiana Association of REALTORSFacts & features
Interior
Bedrooms & bathrooms
- Bedrooms: 3
- Bathrooms: 2
- Full bathrooms: 2
- Main level bathrooms: 2
- Main level bedrooms: 3
Primary bedroom
- Level: First
- Dimensions: 12.1 x 10.5
Bedroom
- Level: First
- Dimensions: 12.8 x 9.7
Bedroom
- Level: First
- Dimensions: 12.9 x 9.1
Primary bathroom
- Level: First
- Dimensions: 12.1 x 8.8
Bathroom
- Level: First
- Dimensions: 8.4 x 4.11
Dining room
- Level: First
- Dimensions: 10 x 8.8
Kitchen
- Level: First
- Dimensions: 11.11 x 10
Laundry
- Level: First
- Dimensions: 6 x 6.5
Living room
- Level: First
- Dimensions: 16 x 15.1
Heating
- Forced Air, Gas
Cooling
- Central Air
Appliances
- Included: Cooktop, Dryer, Dishwasher, Disposal, Refrigerator, Washer
- Laundry: Main Level, Laundry Room
Features
- Ceiling Fan(s), Primary Downstairs, Open Floorplan, Storage, Vaulted Ceiling(s), Walk-In Closet(s)
- Windows: Bay Window(s), Screens, Window Treatments
- Basement: Crawl Space,None
- Has fireplace: No
- Fireplace features: None
Interior area
- Total structure area: 1,296
- Total interior livable area: 1,296 sqft
- Finished area above ground: 1,296
Video & virtual tour
Property
Parking
- Total spaces: 1
- Parking features: Attached, Garage, Paved
- Attached garage spaces: 1
Features
- Levels: One
- Stories: 1
- Patio & porch: Patio
- Exterior features: Rain Gutters
Lot
- Features: Back Yard, Dead End, Flat, Landscaped, Level, Few Trees, Wooded
Details
- Additional structures: Outbuilding, Storage
- Parcel number: 5107492022
- Special conditions: Standard
Construction
Type & style
- Home type: Condo
- Architectural style: Ranch
- Property subtype: Condominium
- Attached to another structure: Yes
Materials
- Vinyl Siding
- Foundation: Permanent
- Roof: Metal
Condition
- Year built: 2001
Utilities & green energy
- Sewer: Public Sewer
- Water: Public
Community & HOA
Community
- Senior community: Yes
- Subdivision: Stonemill Condo
HOA
- Has HOA: No
- Services included: Maintenance Grounds, Maintenance Structure, Other, Reserve Fund, Snow Removal, Trash
- HOA fee: $200 monthly
Location
- Region: Salem
Financial & listing details
- Price per square foot: $104/sqft
- Annual tax amount: $266
- Date on market: 7/17/2026
- Cumulative days on market: 31 days
Estimated market value
Not available
Estimated sales range
Not available
Not available
Price history
| Date | Event | Price |
|---|---|---|
| 7/17/2026 | Listed for sale | $134,900+93%$104/sqft |
Source:  MLS Now #5228378 Report a problem MLS Now #5228378 Report a problem | ||
| 12/6/2016 | Listing removed | $69,900$54/sqft |
Source: Northwood Realty Services #3845584 Report a problem | ||
| 11/28/2016 | Pending sale | $69,900$54/sqft |
Source: Northwood Realty Services #3845584 Report a problem | ||
| 11/17/2016 | Listed for sale | $69,900$54/sqft |
Source: Northwood Realty Services #3845584 Report a problem | ||
| 11/16/2016 | Pending sale | $69,900$54/sqft |
Source: Northwood Realty Services #3845584 Report a problem | ||
| 9/19/2016 | Listed for sale | $69,900$54/sqft |
Source: Northwood Realty Services #3845584 Report a problem | ||
Public tax history
Tax history is unavailable.
Find assessor info on the county website
Monthly payment
Est. payment
Payment breakdown
Explore the cost of this home by adjusting the details. Changes won't be saved.Climate risks
Neighborhood: 44460
Nearby schools
GreatSchools rating
- 6/10Reilly Elementary SchoolGrades: 3-4Distance: 0.7 mi
- 5/10Salem Junior High SchoolGrades: 7-8Distance: 1.3 mi
- 6/10Salem High SchoolGrades: 9-12Distance: 1.3 mi
Schools provided by the listing agent
- District: Salem CSD - 1508
Source: MLS Now. This data may not be complete. We recommend contacting the local school district to confirm school assignments for this home.
- $139,3003 bd2 ba1.2k sqft1268 S Lincoln Ave UNIT B, Salem, OH 44460Off Market
- $140,5003 bd2 ba1.2k sqft1268 S Lincoln Ave UNIT A, Salem, OH 44460Off Market
- $140,4003 bd2 ba-- sqft1268B S Lincoln Ave, Salem, OH 44460Off Market

- $131,5003 bd2 ba1.2k sqft1264 S Lincoln Ave UNIT B, Salem, OH 44460Off Market
- $149,0003 bd2 ba1.4k sqft1270 S Lincoln Ave UNIT A, Salem, OH 44460Sold
- $1,200-- bd-- ba-- sqft1272A S Lincoln Ave, Salem, OH 44460Off Market
- $134,9003 bd2 ba1.4k sqft1270 S Lincoln Ave, Salem, OH 44460Off Market
- $---- bd-- ba-- sqft1270 S Lincoln Ave UNIT B, Salem, OH 44460Off Market
A local agent can set up tours, give advice and negotiate with sellers.
A local lender can help you make sure your offer is ready when you are.
Similar homes
- $142,0003 bd2 ba1.2k sqft672 E 12th St, Salem, OH 44460For Sale
 MLS ID #5233384, Angela Linder, Berkshire Hathaway HomeServices Stouffer Realty. MLS Now
 - $--3 bd1 ba1.3k sqft791 Prospect St, Salem, OH 44460AuctionAuction.com 2
- $129,9002 bd2 ba1k sqft637 Franklin Ave, Salem, OH 44460For Sale
 MLS ID #5231606, Rachael Huntsman, Tarter Realty. MLS Now
 - $--4 bd2 ba1.6k sqft678 Ohio Ave, Salem, OH 44460Auction
 Auction.com 1
 - $137,5002 bd1 ba1k sqft1926 Maple St #C, Salem, OH 44460For SaleMLS ID #5220824, Dave Posey, Century 21 Lakeside Realty. MLS Now
- $125,0003 bd1 ba1.2k sqft1833 Cleveland St, Salem, OH 44460For SaleMLS ID #5222534, Celeste J Kasten, Brokers Realty Group. MLS Now
- $125,0002 bd1 ba1k sqft935 South Ave, Salem, OH 44460For SaleMLS ID #5224457, Cindy L Lautzenheiser, Howard Hanna. MLS Now
- $--2 bd1 ba1.4k sqft519 Maryland Ave, Salem, OH 44460AuctionAuction.com 2
- $179,0003 bd1 ba1.8k sqft865 Franklin Ave, Salem, OH 44460For SaleMLS ID #5236499, Giovanna Neapolitan, More Options Realty, LLC. MLS Now
- $137,7002 bd1 ba1.1k sqft769 Arch St, Salem, OH 44460For SaleMLS ID #5231016, Bryant Boyd, Howard Hanna. MLS Now
- $117,5002 bd1 ba979 sqft1068 Liberty St, Salem, OH 44460For SaleMLS ID #5233712, Bobbi Seguin, Berkshire Hathaway HomeServices Stouffer Realty. MLS Now
- $159,9003 bd1 ba1k sqft978 Elberon Ave, Salem, OH 44460For SaleMLS ID #5230964, Harry Hofmeister, Dermotta Real Estate LLC. MLS Now
- $110,0002 bd1 ba840 sqft1258 Pembrooke Dr APT D, Salem, OH 44460For SaleMLS ID #5227047, Barbara J Stamp, Berkshire Hathaway HomeServices Stouffer Realty. MLS Now
- $112,0002 bd1 ba680 sqft1269 Somerset Dr #B, Salem, OH 44460For SaleMLS ID #5227070, Barbara J Stamp, Berkshire Hathaway HomeServices Stouffer Realty. MLS Now
- $175,0003 bd1 ba1k sqft1795 Allen Dr, Salem, OH 44460For SaleMLS ID #5214341, Bobbi Seguin, Berkshire Hathaway HomeServices Stouffer Realty. MLS Now
- $189,9003 bd3 ba1.8k sqft777 N Ellsworth Ave, Salem, OH 44460For SaleMLS ID #5220080, Cole Belter, RE/MAX Crossroads Properties. MLS Now
- $--3 bd1 ba1.5k sqft219 Oak St, Leetonia, OH 44431AuctionAuction.com 2
- $69,9003 bd2 ba984 sqft457 Sharp Ave, Salem, OH 44460For SaleMLS ID #5230215, Holly Ritchie, Keller Williams Chervenic Rlty. MLS Now
- $169,9003 bd2 ba1.5k sqft1497 Lake Front Dr, Salem, OH 44460For SaleMLS ID #5204154, Shannon Hornacek, Howard Hanna. MLS Now
- $105,0002 bd2 ba1k sqft424 W State St, Springfield, OH 45506For Sale
 MLS ID #1046718, Chris Womack, Fiv Realty Co Ohio LLC. WRIST
