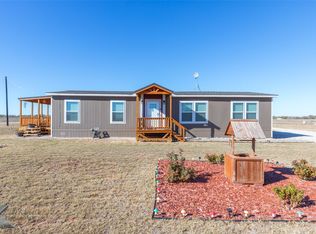
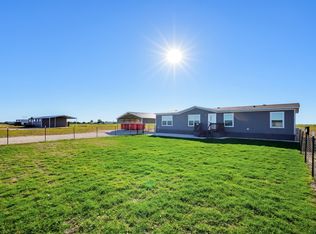
HOME FOR THE HOLIDAYS! Purchase now and you could be celebrating Christmas in your brand-new home! Nestled on just under 2 acres in Anson, Texas, this beautiful 4-bedroom, 2-bath home offers the perfect blend of peaceful country living and modern comfort. Step inside to discover a bright, open-concept floor plan designed for effortless entertaining and everyday living. The spacious kitchen serves as the heart of the home, flowing seamlessly into the living and dining areas, creating an inviting space for gatherings and making memories. Retreat to the generously sized primary suite, complete with a private ensuite bath, while three additional bedrooms offer plenty of flexibility for family, guests, or a home office. The versatile den or dining area features a sliding glass door that brings in natural light and showcases views of your expansive property. With nearly 2 acres to call your own, there's room to spread out, enjoy the outdoors, and embrace the lifestyle you've been dreaming of. Conveniently located in Anson, just outside of Abilene, you'll enjoy the tranquility of country living without sacrificing access to everyday conveniences. Brand-new construction, acreage, and room to grow—what better gift could you give yourself this holiday season? SOME IMAGES ARE VIRTUALLY STAGED, PHOTOS ARE OF A PREVIOUSLY COMPLETED HOME. ESTIMATED COMPLETION OF HOME IS END OF NOVEMBER.
New construction
$220,000
4611 County Road 497, Anson, TX 79501
4beds
1,475sqft
Manufactured Home, Farm, Single Family Residence
Built in 2027
1.96 Acres Lot
$-- Zestimate®
$149/sqft
$-- HOA
What's special
Bright open-concept floor planSpacious kitchen
- 2 hours
- 12
- 0
Zillow last checked:
Listing updated:
Listed by:
Amanda Langley 0772658 817-941-6454,
Trinity Group Realty 817-941-6454,
Katy Reeves 0773315 806-626-9575,
Trinity Group Realty
Source: NTREIS,MLS#: 21430522
Facts & features
Interior
Bedrooms & bathrooms
- Bedrooms: 4
- Bathrooms: 2
- Full bathrooms: 2
Primary bedroom
- Features: En Suite Bathroom
- Level: First
- Dimensions: 14 x 13
Bedroom
- Level: First
- Dimensions: 9 x 13
Bedroom
- Level: First
- Dimensions: 9 x 13
Bedroom
- Level: First
- Dimensions: 9 x 13
Primary bathroom
- Level: First
- Dimensions: 13 x 12
Dining room
- Level: First
- Dimensions: 13 x 13
Kitchen
- Features: Kitchen Island
- Level: First
- Dimensions: 13 x 17
Living room
- Features: Ceiling Fan(s)
- Level: First
- Dimensions: 17 x 13
Heating
- Central, Electric
Cooling
- Central Air, Ceiling Fan(s), Electric
Appliances
- Included: Dishwasher, Electric Cooktop, Electric Oven, Electric Water Heater, Microwave, Refrigerator
- Laundry: Dryer Hookup, ElectricDryer Hookup, Laundry in Utility Room
Features
- Built-in Features, Decorative/Designer Lighting Fixtures, Double Vanity, Eat-in Kitchen, Kitchen Island, Open Floorplan, Paneling/Wainscoting, Walk-In Closet(s)
- Flooring: Luxury Vinyl Plank
- Has basement: No
- Has fireplace: No
Interior area
- Total interior livable area: 1,475 sqft
Property
Parking
- Parking features: Driveway, Gravel, Off Street, Oversized, Parking Pad, Private
- Has uncovered spaces: Yes
Features
- Levels: One
- Stories: 1
- Pool features: None
Lot
- Size: 1.96 Acres
- Features: Acreage
- Residential vegetation: Cleared
Details
- Parcel number: 5387571
Construction
Type & style
- Home type: MobileManufactured
- Architectural style: Farmhouse,Modern,Traditional,Detached
- Property subtype: Manufactured Home, Farm, Single Family Residence
Materials
- Wood Siding
- Roof: Composition,Shingle
Condition
- Under Construction
- New construction: Yes
- Year built: 2027
Utilities & green energy
- Sewer: Private Sewer, Septic Tank
- Water: Public, Water Tap Paid
- Utilities for property: Electricity Available, Sewer Available, Septic Available, Water Available
Green energy
- Energy efficient items: Appliances
Community & HOA
Community
- Subdivision: Horned Toad Acres
HOA
- Has HOA: No
Location
- Region: Anson
Financial & listing details
- Price per square foot: $149/sqft
- Date on market: 11/21/2026
- Listing terms: Cash,Conventional,FHA,VA Loan
- Electric utility on property: Yes
Estimated market value
Not available
Estimated sales range
Not available
Not available
Price history
| Date | Event | Price |
|---|---|---|
| 11/21/2026 | Listed for sale | $220,000$149/sqft |
Source: NTREIS #21430522 Report a problem | ||
Public tax history
Tax history is unavailable.
Monthly payment
Climate risks
Neighborhood: 79501
Nearby schools
Schools provided by the listing agent
- Elementary: Anson
- Middle: Anson
- High: Anson
- District: Anson ISD
Source: NTREIS. This data may not be complete. We recommend contacting the local school district to confirm school assignments for this home.
Similar homes
- $225,0003 bd2 ba1.4k sqft2232 L Ave, Anson, TX 79501For Sale
 MLS ID #21438241, Casey McNeely. NTREIS
- $225,0003 bd2 ba928 sqft1320 20th St, Anson, TX 79501For Sale
 MLS ID #21434645, Tonya Harbin. NTREIS
- $230,0004 bd2 ba1.5k sqft4275 Private Road 4284, Hawley, TX 79525For Sale
 MLS ID #21429545, Nicholas Fallecker. NTREIS
- $205,0003 bd2 ba1.1k sqft5151 S Fm 600, Abilene, TX 79601For Sale
 MLS ID #21354517, Maegan Brest. NTREIS
