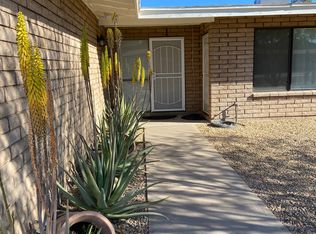
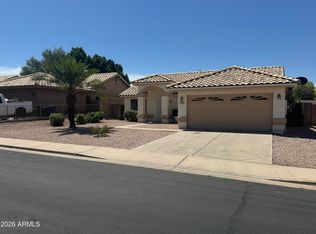
Welcome to your new home in the heart of Mesa, Arizona! This beautifully maintained duplex offers the perfect blend of comfort and convenience, featuring 2 spacious bedrooms and 1 modern bathroom in each unit. Property is currently occupied with strong leases into 2027!
Key Features
- 2 Bedrooms, 1 Bathroom per Unit: Enjoy ample space with well-appointed bedrooms that provide plenty of natural light and comfort.
- AC Units a Few Years Old Stay cool during the warm Arizona summers with air conditioning units that are just a few years old, providing reliable comfort for years to come.
- Private Back Yards: Each unit boasts its own private backyard, perfect for outdoor relaxation, gardening, or entertaining guests. Enjoy your own personal oasis
For sale
Price cut: $25K (6/29)
$505,000
4612 E CAMINO Street, Mesa, AZ 85205
4beds
1baths
1,632sqft
:
Get pre-qualified$3,040/mo
Multi Family
Built in 1980
-- sqft lot
$-- Zestimate®
$309/sqft
$-- HOA
What's special
Modern bathroomPlenty of natural lightSpacious bedrooms
- 63 days |
- 324 |
- 17 |
Zillow last checked:
Listing updated:
Listed by:
Robert Harris 602-373-2034,
Realty ONE Group
Source: ARMLS,MLS#: 7034029
Facts & features
Interior
Bedrooms & bathrooms
- Bedrooms: 4
- Bathrooms: 1
Heating
- Electric
Cooling
- Electric
Appliances
- Included: Built-In Range, Disposal, Refrigerator, Washer/Dryer
- Laundry: W/D Hookup
Features
- Flooring: Carpet, Ceramic Tile, Vinyl, Concrete
Interior area
- Total structure area: 1,632
- Total interior livable area: 1,632 sqft
Property
Parking
- Total spaces: 2
- Parking features: Paved, >1 Space Per Unit, 1 Space/Unit, On Street
- Covered spaces: 2
Lot
- Dimensions: 68.87 x 105.41 x 69.94 x 105.04
Details
- Parcel number: 14015113
- Zoning: M-H
Construction
Type & style
- Home type: MultiFamily
- Property subtype: Multi Family
Materials
- Painted, Slump Block
- Roof: Composition
Condition
- Year built: 1980
Utilities & green energy
- Electric: SRP, Individual Meter
- Sewer: Public Sewer
- Water: City Franchise
Community & HOA
Community
- Features: No Pool
- Subdivision: GREENFIELD ESTATES UNIT 1
Location
- Region: Mesa
Financial & listing details
- Price per square foot: $309/sqft
- Tax assessed value: $375,800
- Annual tax amount: $1,244
- Date on market: 5/28/2026
- Cumulative days on market: 64 days
- Listing terms: Conventional,FHA,VA Loan
- Ownership: Fee Simple
- Electric utility on property: Yes
- Road surface type: Asphalt
Estimated market value
Not available
Estimated sales range
Not available
Not available
Price history
| Date | Event | Price |
|---|---|---|
| 6/29/2026 | Price change | $505,000-4.7%$309/sqft |
Source:  ARMLS #7034029 Report a problem ARMLS #7034029 Report a problem | ||
| 5/28/2026 | Listed for sale | $530,000+2.1%$325/sqft |
Source: ARMLS #7034029 Report a problem | ||
| 12/23/2025 | Listing removed | $519,000$318/sqft |
Source: ARMLS #6923961 Report a problem | ||
| 10/25/2025 | Price change | $519,000-2.1%$318/sqft |
Source: ARMLS #6923961 Report a problem | ||
| 9/24/2025 | Listed for sale | $530,000+146.4%$325/sqft |
Source: ARMLS #6923961 Report a problem | ||
| 7/5/2018 | Sold | $215,125-12.2%$132/sqft |
Source: ARMLS #5698517 Report a problem | ||
| 3/21/2018 | Price change | $244,900-2%$150/sqft |
Source: S. J. Fowler Real Estate, Inc. #5698517 Report a problem | ||
| 3/15/2018 | Listed for sale | $249,900+89.5%$153/sqft |
Source: S. J. Fowler Real Estate, Inc. #5698517 Report a problem | ||
| 3/5/2018 | Listing removed | $850$1/sqft |
Source: Owner Report a problem | ||
| 2/28/2018 | Listed for rent | $850+25.9%$1/sqft |
Source: Owner Report a problem | ||
| 4/8/2014 | Listing removed | $675 |
Source: Real Property Management East Valley Report a problem | ||
| 3/8/2014 | Listed for rent | $675 |
Source: Real Property Management East Valley Report a problem | ||
| 8/13/2002 | Sold | $131,900+34.6%$81/sqft |
Source: ARMLS #1830820 Report a problem | ||
| 11/19/1999 | Sold | $98,000$60/sqft |
Source: Public Record Report a problem | ||
Public tax history
| Year | Property taxes | Tax assessment |
|---|---|---|
| 2025 | $1,204 +0.5% | $37,580 -1.3% |
| 2024 | $1,198 -0.8% | $38,070 +242.2% |
| 2023 | $1,208 -1.2% | $11,126 -52.4% |
| 2022 | $1,223 +0.6% | $23,350 +19.1% |
| 2021 | $1,215 +6.9% | $19,610 +9.2% |
| 2020 | $1,137 +4.3% | $17,950 +25.3% |
| 2019 | $1,090 | $14,320 +3.9% |
| 2018 | $1,090 +3% | $13,780 +21.4% |
| 2017 | $1,058 +8.7% | $11,350 +7.6% |
| 2016 | $974 +4% | $10,550 +14.4% |
| 2015 | $937 | $9,220 +23.8% |
| 2014 | -- | $7,450 +14.3% |
| 2013 | -- | $6,520 +7.6% |
| 2012 | -- | $6,060 -23.6% |
| 2011 | -- | $7,930 -26.4% |
| 2010 | -- | $10,780 -39.2% |
| 2009 | -- | $17,730 -4.2% |
| 2008 | -- | $18,510 +5.2% |
| 2007 | -- | $17,600 +51.7% |
| 2006 | -- | $11,600 |
| 2005 | -- | $11,600 +25.4% |
| 2004 | -- | $9,250 |
| 2003 | -- | $9,250 +17.1% |
| 2002 | -- | $7,900 |
Find assessor info on the county website
Monthly payment
Est. payment
Payment breakdown
Explore the cost of this home by adjusting the details. Changes won't be saved.Climate risks
Neighborhood: 85205
Nearby schools
GreatSchools rating
- 3/10O'Connor Elementary SchoolGrades: PK-6Distance: 0.6 mi
- 5/10Shepherd Junior High SchoolGrades: 4-8Distance: 1.9 mi
- 7/10Red Mountain High SchoolGrades: 9-12Distance: 3.4 mi
Schools provided by the listing agent
- Elementary: O'Connor Elementary School
- Middle: Shepherd Junior High School
- High: Red Mountain High School
- District: Mesa Unified District
Source: ARMLS. This data may not be complete. We recommend contacting the local school district to confirm school assignments for this home.
- $--2 bd1 ba1k sqft4612 E Camino St #1, Mesa, AZ 85205Off Market
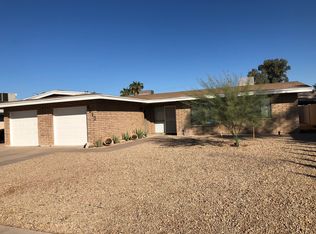
- $--2 bd1 ba816 sqft4612 E Camino St APT 2, Mesa, AZ 85205Off Market
- $400,3004 bd2 ba1.7k sqft4618 E Camino St, Mesa, AZ 85205Off Market
- $409,7004 bd2 ba1.6k sqft4606 E Camino St, Mesa, AZ 85205Off Market

- $200,6002 bd1 ba800 sqft4606 E Camino St APT 1, Mesa, AZ 85205Off Market
- $397,9002 bd2 ba1.4k sqft4611 E Contessa St, Mesa, AZ 85205Off Market
- $366,800-- bd2 ba1.3k sqft4617 E Contessa St, Mesa, AZ 85205Off Market
- $422,9003 bd2 ba1.4k sqft4605 E Contessa St, Mesa, AZ 85205Off Market
A local agent can set up tours, give advice and negotiate with sellers.
Similar homes
- $445,0004 bd2 ba1.4k sqft5033 E COLBY Street, Mesa, AZ 85205For Sale
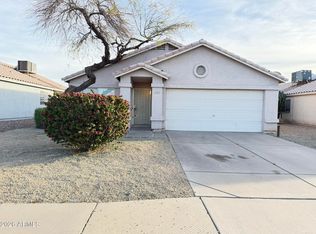 MLS ID #7049372, Anthony M Campos, LPT Realty, LLC. ARMLS
 - $525,0003 bd2 ba1.7k sqft3053 E LOCKWOOD Street, Mesa, AZ 85213For Sale
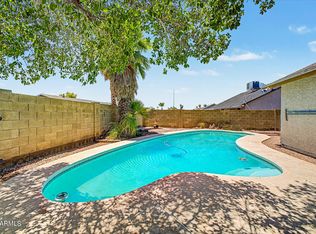 MLS ID #7049336, Kenny Klaus, Real Broker. ARMLS
 - $504,0004 bd2 ba1.7k sqft6335 E ROLAND Street, Mesa, AZ 85215For Sale
 MLS ID #7042268, Nathan Topham, HomeSmart. ARMLS
 - $526,0004 bd3 ba2k sqft2753 E NORTHRIDGE Circle, Mesa, AZ 85213For Sale
 MLS ID #7033802, Tara Jones, Opendoor Brokerage, LLC. ARMLS
 - $479,9003 bd2 ba1.5k sqft808 N WINTHROP Circle, Mesa, AZ 85213For SaleMLS ID #7030344, Jason R. Harrell, AZ Pro Realty. ARMLS
- $469,0003 bd2 ba1.6k sqft1357 S HALL Street, Mesa, AZ 85204For SaleMLS ID #7012771, Liz Echeverria, HomeSmart. ARMLS
- $574,0003 bd2 ba1.8k sqft6041 E PRESTON Street, Mesa, AZ 85215For SaleMLS ID #7049613, Marti Ann Sauers, Watermark Arizona Properties. ARMLS
- $361,0003 bd2 ba1.2k sqft1111 N 64TH Street #38, Mesa, AZ 85205For SaleMLS ID #7050878, Tara Jones, Opendoor Brokerage, LLC. ARMLS
- $474,9002 bd2 ba1.9k sqft7822 E LINDNER Avenue, Mesa, AZ 85209For SaleMLS ID #7055306, Rylen Randall, Hub Realty. ARMLS
- $372,0002 bd2 ba1.8k sqft6408 E ADOBE Road, Mesa, AZ 85205For SaleMLS ID #7041181, Tara Jones, Opendoor Brokerage, LLC. ARMLS
- $493,0004 bd2 ba1.9k sqft2219 S ESTRELLA Circle, Mesa, AZ 85202For SaleMLS ID #7018438, Tara Jones, Opendoor Brokerage, LLC. ARMLS
- $435,0003 bd2 ba1.5k sqft634 N SANTA ANNA --, Mesa, AZ 85201For SaleMLS ID #7057306, Pamela C Gabos, Play Realty. ARMLS
- $309,9002 bd2 ba1.3k sqft340 N 62ND Street N, Mesa, AZ 85205For SaleMLS ID #7042983, Kimberly Carr, Brokers Hub Realty, LLC. ARMLS
- $289,9002 bd2 ba1.5k sqft5832 E COLBY Street, Mesa, AZ 85205For SaleMLS ID #7009944, Robert George Neuzil, Imperial Realty Services, LLC. ARMLS
- $478,0003 bd2 ba1.2k sqft1521 W NOPAL Avenue, Mesa, AZ 85202For SaleMLS ID #7029208, Sheri M Jackson, West USA Choice. ARMLS
- $415,0003 bd2 ba1.5k sqft1750 E 1ST Avenue, Mesa, AZ 85204For SaleMLS ID #7003170, Lianne Russo Liddell, Realty ONE Group. ARMLS
- $510,0004 bd3 ba2.3k sqft11524 E QUADE Avenue, Mesa, AZ 85212For SaleMLS ID #7018508, Douglas Smith, Precision Real Estate. ARMLS
- $459,0003 bd2 ba1.2k sqft742 N HARMONY Avenue, Gilbert, AZ 85234For SaleMLS ID #7054746, G Tanner Larsen, Presidential Realty, LLC. ARMLS
- $469,9004 bd2 ba1.6k sqft141 W SHANNON Street, Gilbert, AZ 85233For SaleMLS ID #7052933, Brian Daumke, Got Rentals. ARMLS
- $529,9004 bd2 ba1.8k sqft1349 W 12TH Street, Tempe, AZ 85281For SaleMLS ID #7047299, Brad Smith, Denali Real Estate, LLC. ARMLS
