TLC shows throughout with new laminate flooring, carpet in secondary bedrooms, baseboards, HVAC system, light and plumbing fixtures, back door, toilets, and much more. Open concept from kitchen to family room to enjoy those moments while watching the glow of the gas fireplace with new surround tile. Come see for yourself how remarkable the home is and make it yours before the holiday season. Washer/dryer/refrigerator available to purchase too. Home located in sought after Klein school district.
For sale
$267,500
4615 Sonora Creek Ln, Spring, TX 77388
3beds
1,734sqft
Single Family Residence
Built in 1999
5,749 Square Feet Lot
$262,300 Zestimate®
$154/sqft
$21/mo HOA
What's special
New laminate flooringCarpet in secondary bedrooms
- 30 days
- 256
- 25
Zillow last checked:
Listing updated:
Listed by:
Lindsay Bennett TREC #0678214 713-854-6738,
Walzel Properties - Corporate Office
Source: HAR,MLS#: 223536
Facts & features
Interior
Bedrooms & bathrooms
- Bedrooms: 3
- Bathrooms: 2
- Full bathrooms: 2
Primary bedroom
- Level: First
- Area: 240
- Dimensions: 16X15
Bedroom
- Level: First
- Area: 110
- Dimensions: 11X10
Bedroom
- Level: First
- Area: 156
- Dimensions: 12X13
Family room
- Level: First
- Area: 210
- Dimensions: 14X15
Kitchen
- Level: First
- Area: 208
- Dimensions: 16x13
Heating
- Natural Gas
Cooling
- Ceiling Fan(s), Electric
Appliances
- Included: Disposal, Electric Oven, Gas Cooktop, Dishwasher
- Laundry: Electric Dryer Hookup, Gas Dryer Hookup, Washer Hookup
Features
- Crown Molding, All Bedrooms Down
- Flooring: Carpet, Laminate, Tile
- Windows: Window Coverings
- Number of fireplaces: 1
- Fireplace features: Gas, Gas Log
Interior area
- Total structure area: 1,734
- Total interior livable area: 1,734 sqft
Property
Parking
- Total spaces: 2
- Parking features: Attached, Garage Door Opener, Double-Wide Driveway
- Attached garage spaces: 2
Features
- Stories: 1
- Fencing: Back Yard,Full
Lot
- Size: 5,749 Square Feet
- Features: Subdivided, 0 Up To 1/4 Acre
Details
- Parcel number: 1204040030006
Construction
Type & style
- Home type: SingleFamily
- Architectural style: Traditional
- Property subtype: Single Family Residence
Materials
- Brick, Wood Siding
- Foundation: Slab
- Roof: Composition
Condition
- New construction: No
- Year built: 1999
Utilities & green energy
- Water: Water District
Green energy
- Energy efficient items: HVAC
Community & HOA
Community
- Subdivision: Bridgestone Ranch
HOA
- Has HOA: Yes
- HOA fee: $250 annually
Location
- Region: Spring
Financial & listing details
- Price per square foot: $154/sqft
- Tax assessed value: $249,281
- Annual tax amount: $6,297
- Date on market: 10/11/2026
- Listing terms: Cash,Conventional,FHA,VA Loan
- Road surface type: Concrete, Curbs
Estimated market value
$262,300
$249,000 - $275,000
$2,035/mo
Price history
| Date | Event | Price |
|---|---|---|
| 10/11/2026 | Listed for sale | $267,500+33.8%$154/sqft |
Source:  HAR #223536 Report a problem | ||
| 10/13/2022 | Listing removed | -- |
Source:  RE/MAX International Report a problem | ||
| 9/27/2022 | Pending sale | $199,999$115/sqft |
Source: HAR #93032990 Report a problem | ||
| 9/21/2022 | Listed for sale | $199,999$115/sqft |
Source: HAR #93032990 Report a problem | ||
Public tax history
| Year | Property taxes | Tax assessment |
|---|---|---|
| 2025 | $2,935 -8.1% | $249,281 +2.3% |
| 2024 | $3,195 +3.2% | $243,566 -1.2% |
| 2023 | $3,095 +243% | $246,456 +1.2% |
| 2022 | $902 | $243,439 +39.8% |
| 2021 | -- | $174,142 +5.7% |
| 2020 | $883 +954.3% | $164,693 +2.5% |
| 2019 | $84 -94.3% | $160,656 +6.3% |
| 2018 | $1,457 | $151,118 |
| 2017 | $1,457 +2.1% | $151,118 |
| 2016 | $1,427 -12.5% | $151,118 +3.7% |
| 2015 | $1,632 | $145,780 +15.8% |
| 2014 | $1,632 | $125,925 +20.4% |
| 2013 | -- | $104,556 -12.5% |
| 2012 | -- | $119,456 |
| 2011 | -- | $119,456 |
| 2010 | -- | $119,456 |
| 2009 | -- | $119,456 -3.6% |
| 2008 | -- | $123,904 |
| 2007 | -- | $123,904 +4.7% |
| 2006 | -- | $118,300 |
| 2005 | -- | $118,300 |
| 2004 | -- | $118,300 |
| 2003 | -- | $118,300 |
| 2002 | -- | $118,300 |
| 2001 | -- | $118,300 +6.6% |
| 2000 | -- | $111,000 |
Find assessor info on the county website
Monthly payment
Est. payment
Payment breakdown
Explore the cost of this home by adjusting the details. Changes won't be saved.Climate risks
Neighborhood: 77388
Nearby schools
Schools provided by the listing agent
- Elementary: Roth Elementary School
- Middle: Schindewolf Intermediate School
- High: Klein Collins High School
Source: HAR. This data may not be complete. We recommend contacting the local school district to confirm school assignments for this home.


Similar homes
- $--3 bd2 ba1.5k sqft4706 Neches Trail Ln, Spring, TX 77388Auction
 Auction.com 2
- $267,9003 bd2 ba1.7k sqft21735 Greenham Dr, Spring, TX 77388For Sale
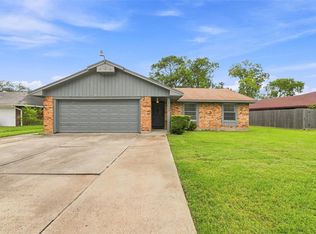 MLS ID #61565774, Katy To, Compass RE Texas, LLC - Houston. HAR
- $245,9003 bd3 ba1.9k sqft3926 Falvel Shadow Creek Dr, Spring, TX 77388For Sale
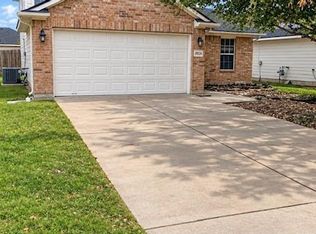 MLS ID #73956919, Tina Fox, HomeSmart. HAR
- $264,9004 bd3 ba1.8k sqft4946 Kasos Isle Dr, Spring, TX 77388For Sale
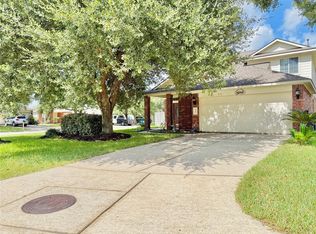 MLS ID #70430197, Emma Valdes, ChoiceStar Realty. HAR
