Welcome to this move in condition end of row in Holmesburg. The front of the house has a spacious patio area. As you enter, the Living room features hardwood floors and a coat closet, and the Dining room features laminate flooring and a ceiling fan. Kitchen was tastefully remodeled in 2024. Brand new gas stove was just installed. 2nd floor has 2 spacious bedrooms with a ceiling fan and 2 closets in the main bedroom. Bath has been updated with newer tile floor, newer toilet, and updated plumbing. There is a linen closet in the hall. All rooms of the house have just been freshly painted. Windows tilt in for easy cleaning. There is hardwood floors under the carpeting on the stairs, hall, and bedrooms. The garage was converted and opened up into the basement with built in shelving and a large display cabinet/entertainment center . The basement laundry area has a new Whirlpool washer, Kenmore dryer and laundry tub. The hot water heater was replaced approx 9 years ago with a Rheem 40 gal hot water heater. This home won't last, priced to sell. Great convenient location within walking distance to stores and places to eat. Only a 1 mile drive to I-95, 1.5 mile to regional rail and the 84 Bus and 28 Bus stops at the corner of house. Easy to show.
Pending
Price cut: $5K (10/2)
$199,900
4616 Shelmire Ave, Philadelphia, PA 19136
2beds
954sqft
Townhouse
Built in 1950
2,090 Square Feet Lot
$-- Zestimate®
$210/sqft
$-- HOA
What's special
Spacious patio areaBrand new gas stoveCoat closet
- 124 days
- 318
- 22
Zillow last checked:
Listing updated:
Listed by:
Terri Heilig 267-231-6999,
Keller Williams Real Estate - Bensalem 2156383830
Source: Bright MLS,MLS#: PAPH2635042
Facts & features
Interior
Bedrooms & bathrooms
- Bedrooms: 2
- Bathrooms: 1
- Full bathrooms: 1
Rooms
- Room types: Living Room, Dining Room, Bedroom 2, Kitchen, Basement, Bedroom 1
Bedroom 1
- Level: Upper
- Area: 143 Square Feet
- Dimensions: 11 X 13
Bedroom 2
- Level: Upper
- Area: 110 Square Feet
- Dimensions: 10 X 11
Basement
- Level: Lower
Dining room
- Level: Main
- Area: 99 Square Feet
- Dimensions: 9 X 11
Kitchen
- Level: Main
- Area: 77 Square Feet
- Dimensions: 7 X 11
Living room
- Level: Main
- Area: 182 Square Feet
- Dimensions: 14 X 13
Heating
- Forced Air, Natural Gas
Cooling
- Central Air, Electric
Appliances
- Included: Washer, Dryer, Refrigerator, Gas Water Heater
- Laundry: In Basement, Dryer In Unit, Washer In Unit
Features
- Flooring: Carpet, Hardwood, Laminate, Tile/Brick
- Basement: Exterior Entry,Shelving
- Has fireplace: No
Interior area
- Total structure area: 954
- Total interior livable area: 954 sqft
- Finished area above ground: 954
- Finished area below ground: 0
Property
Parking
- Parking features: On Street
- Has uncovered spaces: Yes
Accessibility
- Accessibility features: None
Features
- Levels: Two
- Stories: 2
- Patio & porch: Patio
- Pool features: None
Lot
- Size: 2,090 Square Feet
- Dimensions: 30.00 x 70.00
Details
- Additional structures: Above Grade, Below Grade
- Parcel number: 412227500
- Zoning: RSA5
- Special conditions: Standard
Construction
Type & style
- Home type: Townhouse
- Architectural style: AirLite
- Property subtype: Townhouse
Materials
- Masonry
- Foundation: Stone, Block
Condition
- Very Good
- New construction: No
- Year built: 1950
Utilities & green energy
- Electric: 150 Amps
- Sewer: Public Sewer
- Water: Public
- Utilities for property: Natural Gas Available
Community & HOA
Community
- Subdivision: Holmesburg
HOA
- Has HOA: No
Location
- Region: Philadelphia
- Municipality: PHILADELPHIA
Financial & listing details
- Price per square foot: $210/sqft
- Tax assessed value: $193,700
- Annual tax amount: $2,711
- Date on market: 6/13/2026
- Listing agreement: Exclusive Right To Sell
- Inclusions: Washer, Dryer, Refrigerator And Entertainment Shelving Center In The Basement All In As Is Condition
- Ownership: Fee Simple
Estimated market value
Not available
Estimated sales range
Not available
Not available
Price history
| Date | Event | Price |
|---|---|---|
| 10/8/2026 | Pending sale | $199,900$210/sqft |
Source:  Bright MLS #PAPH2635042 Report a problem Bright MLS #PAPH2635042 Report a problem | ||
| 10/2/2026 | Price change | $199,900-2.4%$210/sqft |
Source: Bright MLS #PAPH2635042 Report a problem | ||
| 9/17/2026 | Price change | $204,900-1.3%$215/sqft |
Source: Bright MLS #PAPH2635042 Report a problem | ||
| 9/3/2026 | Price change | $207,500-1%$218/sqft |
Source: Bright MLS #PAPH2635042 Report a problem | ||
| 8/20/2026 | Listed for sale | $209,500$220/sqft |
Source: Bright MLS #PAPH2635042 Report a problem | ||
| 8/10/2026 | Contingent | $209,500$220/sqft |
Source: Bright MLS #PAPH2635042 Report a problem | ||
| 7/30/2026 | Price change | $209,500-1.6%$220/sqft |
Source: Bright MLS #PAPH2635042 Report a problem | ||
| 7/9/2026 | Price change | $212,900-0.9%$223/sqft |
Source: Bright MLS #PAPH2635042 Report a problem | ||
| 6/14/2026 | Listed for sale | $214,900+283.8%$225/sqft |
Source: Bright MLS #PAPH2635042 Report a problem | ||
| 1/18/1995 | Sold | $56,000$59/sqft |
Source: Public Record Report a problem | ||
Public tax history
| Year | Property taxes | Tax assessment |
|---|---|---|
| 2025 | $2,711 +27.7% | $193,700 +27.7% |
| 2024 | $2,124 | $151,700 |
| 2023 | $2,124 +34.1% | $151,700 |
| 2022 | $1,583 | -- |
| 2021 | $1,583 +3.3% | -- |
| 2018 | $1,533 +57.6% | -- |
| 2017 | $973 -15.2% | -- |
| 2016 | $1,148 | -- |
| 2015 | $1,148 | -- |
| 2014 | $1,148 +4.5% | $112,000 +743.4% |
| 2012 | $1,099 | $13,280 |
| 2011 | -- | $13,280 |
| 2010 | -- | $13,280 |
| 2009 | -- | $13,280 |
| 2008 | -- | $13,280 |
| 2007 | -- | $13,280 +7.5% |
| 2006 | -- | $12,352 |
| 2005 | -- | $12,352 |
| 2004 | -- | $12,352 |
| 2003 | -- | $12,352 |
| 2002 | -- | $12,352 |
| 2000 | -- | $12,352 |
| 1999 | -- | $12,352 |
Find assessor info on the county website
Monthly payment
Est. payment
Payment breakdown
Explore the cost of this home by adjusting the details. Changes won't be saved.Climate risks
Neighborhood: Holmesburg
Nearby schools
Schools provided by the listing agent
- District: Philadelphia City
Source: Bright MLS. This data may not be complete. We recommend contacting the local school district to confirm school assignments for this home.


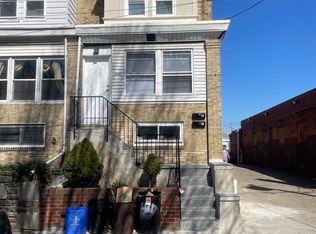
Similar homes
- $199,0003 bd1 ba1k sqft4320 Shelmire Ave, Philadelphia, PA 19136For Sale

 MLS ID #PAPH2677096, Ms. Yan Lu, Canaan Realty Services INC. Bright MLS
 - $215,0004 bd2 ba1.2k sqft4232 Teesdale St, Philadelphia, PA 19136For Sale
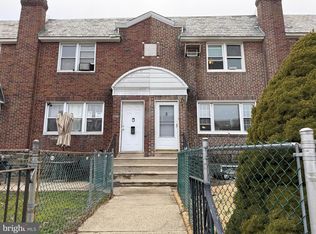 MLS ID #PAPH2593116, Jeff Mai, Canaan Realty Services INC. Bright MLS
 - $209,9003 bd2 ba1.3k sqft4712 Knorr St, Philadelphia, PA 19135For Sale
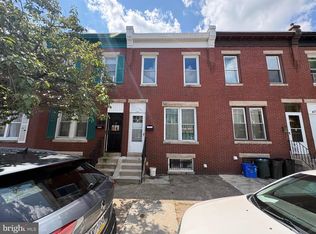 MLS ID #PAPH2664254, Kelly Huang, HK99 Realty LLC. Bright MLS
 - $210,0002 bd1 ba896 sqft6243 Crafton St, Philadelphia, PA 19149For Sale
 MLS ID #PAPH2636230, Andy Wang, HK99 Realty LLC. Bright MLS
 - $195,0003 bd2 ba1k sqft633 Brill St, Philadelphia, PA 19120For SaleMLS ID #PAPH2664062, Alexandra Li, Panphil Realty, LLC. Bright MLS
- $218,0003 bd2 ba1.2k sqft6239 Montague St, Philadelphia, PA 19135For SaleMLS ID #PAPH2641694, Feng Lin, Tesla Realty Group, LLC. Bright MLS
- $199,9002 bd1 ba1k sqft4231 Lawndale St, Philadelphia, PA 19124For SaleMLS ID #PAPH2671202, Jackie Singer, Honest Real Estate. Bright MLS
- $199,9993 bd1 ba1.1k sqft239 Higbee St, Philadelphia, PA 19111For SaleMLS ID #PAPH2654520, William Li, Global Hubs Realty Group, LLC. Bright MLS
- $199,5003 bd1 ba1k sqft4052 M St, Philadelphia, PA 19124For SaleMLS ID #PAPH2676614, Ricky Lydon, Better Homes Realty Group. Bright MLS
- $234,9003 bd1 ba1.2k sqft6634 Jackson St, Philadelphia, PA 19135For SaleMLS ID #PAPH2679296, Melissa Centifonti, Realty ONE Group Focus. Bright MLS
- $179,9003 bd2 ba1.3k sqft4227 E Howell St, Philadelphia, PA 19135For SaleMLS ID #PAPH2644090, Laz Karasavas, RE/MAX Centre Realtors. Bright MLS
- $218,8882 bd2 ba684 sqft5922 Bustleton Ave, Philadelphia, PA 19149For SaleMLS ID #PAPH2658850, Jason Lerner, Michael Realty Inc. Bright MLS
- $218,0003 bd1 ba1.1k sqft918 Bridge St, Philadelphia, PA 19124For SaleMLS ID #PAPH2660048, Reynaldo Nunez, Realty Mark Associates-CC. Bright MLS
- $224,9003 bd1 ba1.3k sqft4400 Comly St, Philadelphia, PA 19135For SaleMLS ID #PAPH2646356, powerhouse broker Kalusz, Realty Mark Associates. Bright MLS
- $195,0003 bd2 ba1.1k sqft4119 Orchard St, Philadelphia, PA 19124For SaleMLS ID #PAPH2638470, Cherie Jones, Believe Realty Group. Bright MLS
- $239,0003 bd2 ba1.2k sqft6902 Revere St, Philadelphia, PA 19149For SaleMLS ID #PAPH2677914, Greg Lin, Better Homes Realty Group. Bright MLS
- $198,0003 bd1 ba1.4k sqft2536 A St, Philadelphia, PA 19125For SaleMLS ID #PAPH2677488, Jimmy Duong, Burholme Realty. Bright MLS
- $245,0003 bd1 ba1.1k sqft4544 Robbins St, Philadelphia, PA 19135For SaleMLS ID #PAPH2644108, Yan Y Zhang, Home Vista Realty. Bright MLS
- $244,9003 bd2 ba1.2k sqft3429 Saint Vincent St #0, Philadelphia, PA 19149For SaleMLS ID #PAPH2656748, Mike Yuan, Home Vista Realty. Bright MLS
- $225,0003 bd1 ba1k sqft6638 Horrocks St, Philadelphia, PA 19149For SaleMLS ID #PAPH2641778, Mike Chen, Home Max Realty. Bright MLS
