Located in the Heathers Place community in St. Hedwig - just outside San Antonio - this 3-bedroom, 2-bathroom home offers an easy, functional layout in a quiet setting. The open floor plan connects the living room, dining area, and kitchen seamlessly, making the main living space feel expansive and comfortable. The kitchen is well-equipped with stainless steel appliances, ample counter space, an island with a built-in sink, range, microwave, and dishwasher, along with a walk-in pantry for additional storage. The split floor plan keeps the primary suite separate from the other two bedrooms, offering a full bathroom and a walk-in closet. Out back, a privacy-fenced yard provides a covered patio. A 2-car garage rounds out the practical features this home has to offer. *Home is located in USDA eligible area* Situated just off I-10, Heathers Place puts you roughly 30 minutes from downtown San Antonio, close enough to enjoy the city's dining, entertainment, and amenities, far enough to come home to a quieter pace.
For sale
Price cut: $10K (6/9)
$274,990
4619 HEATHERS CROSS, St Hedwig, TX 78152
3beds
1,628sqft
Single Family Residence
Built in 2018
5,401 Square Feet Lot
$-- Zestimate®
$169/sqft
$21/mo HOA
What's special
- 93 days
- 15
- 3
Zillow last checked:
Listing updated:
Listed by:
Kevin Rogers TREC #655096 (210) 943-4343,
43 Realty, LLC
Source: LERA MLS,MLS#: 1970206
Facts & features
Interior
Bedrooms & bathrooms
- Bedrooms: 3
- Bathrooms: 2
- Full bathrooms: 2
Primary bedroom
- Features: Split, Walk-In Closet(s), Ceiling Fan(s), Full Bath
- Area: 204
- Dimensions: 17 x 12
Bedroom 2
- Area: 144
- Dimensions: 12 x 12
Bedroom 3
- Area: 132
- Dimensions: 12 x 11
Primary bathroom
- Features: Tub/Shower Combo, Single Vanity, Soaking Tub
- Area: 64
- Dimensions: 8 x 8
Dining room
- Area: 144
- Dimensions: 12 x 12
Family room
- Area: 289
- Dimensions: 17 x 17
Kitchen
- Area: 208
- Dimensions: 16 x 13
Living room
- Area: 132
- Dimensions: 12 x 11
Heating
- Central, Electric
Cooling
- Ceiling Fan(s), Central Air
Appliances
- Included: Microwave, Range, Disposal, Dishwasher, Electric Cooktop
- Laundry: Main Level, Lower Level, Laundry Room, Washer Hookup, Dryer Connection
Features
- One Living Area, Liv/Din Combo, Eat-in Kitchen, Two Eating Areas, Kitchen Island, Breakfast Bar, Pantry, Utility Room Inside, 1st Floor Lvl/No Steps, Open Floorplan, High Speed Internet, All Bedrooms Downstairs, Walk-In Closet(s), Ceiling Fan(s)
- Flooring: Carpet, Vinyl
- Windows: Double Pane Windows
- Has basement: No
- Has fireplace: No
- Fireplace features: Not Applicable
Interior area
- Total interior livable area: 1,628 sqft
Property
Parking
- Total spaces: 2
- Parking features: Two Car Garage, Attached
- Attached garage spaces: 2
Features
- Levels: One
- Stories: 1
- Patio & porch: Patio, Covered
- Pool features: None
- Fencing: Privacy
Lot
- Size: 5,401 Square Feet
- Features: Curbs, Sidewalks
Details
- Parcel number: 051938030230
Construction
Type & style
- Home type: SingleFamily
- Architectural style: Traditional
- Property subtype: Single Family Residence
Materials
- Brick, Stone, Siding
- Foundation: Slab
- Roof: Composition
Condition
- Pre-Owned
- New construction: No
- Year built: 2018
Details
- Builder name: RAUSCH COLEMAN HOMES
Utilities & green energy
- Electric: CPS
- Sewer: GREEN VALLEY, Sewer System
- Water: GREEN VALLEY, Water System
- Utilities for property: Cable Available
Community & HOA
Community
- Features: None
- Security: Smoke Detector(s)
- Subdivision: Heathers Place
HOA
- Has HOA: Yes
- HOA fee: $250 annually
- HOA name: HEATHERS PLACE HOA
Location
- Region: Hedwig
Financial & listing details
- Price per square foot: $169/sqft
- Annual tax amount: $2,291
- Price range: $275K - $275K
- Date on market: 5/27/2026
- Cumulative days on market: 94 days
- Listing terms: Conventional,FHA,VA Loan,TX Vet,Cash,USDA Loan
- Road surface type: Paved
Estimated market value
Not available
Estimated sales range
Not available
$1,753/mo
Price history
| Date | Event | Price |
|---|---|---|
| 6/9/2026 | Price change | $274,990-3.5%$169/sqft |
Source:  LERA MLS #1970206 Report a problem LERA MLS #1970206 Report a problem | ||
| 5/27/2026 | Listed for sale | $285,000$175/sqft |
Source: LERA MLS #1970206 Report a problem | ||
Public tax history
Tax history is unavailable.
Monthly payment
Est. payment
Payment breakdown
Explore the cost of this home by adjusting the details. Changes won't be saved.Climate risks
Neighborhood: 78152
Nearby schools
Schools provided by the listing agent
- Elementary: Rose Garden
- Middle: Jordan
- High: Samuel Clemens
- District: Schertz-Cibolo-Universal City Isd
Source: LERA MLS. This data may not be complete. We recommend contacting the local school district to confirm school assignments for this home.
Similar homes
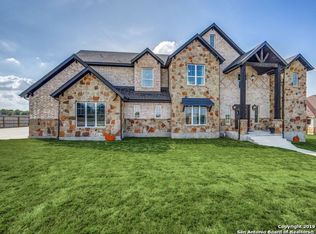
- $310,0003 bd2 ba1.8k sqft13302 BOTTOM LAND, St Hedwig, TX 78152For Sale

 MLS ID #2002968, Sean Blanchard TREC #628118, Becker Properties, LLC. LERA MLS
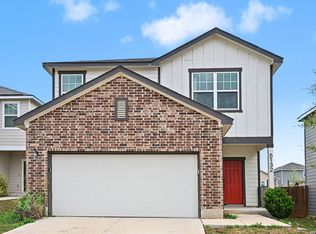
 - $259,9004 bd3 ba2.2k sqft5132 Morning Graze, St Hedwig, TX 78152For Sale
 MLS ID #1954375, Lynette Thomas TREC #635717, Entera Realty LLC. LERA MLS
 - $248,5004 bd2 ba1.6k sqft12903 SAGE TURN, St.Hedwig, TX 78152For Sale
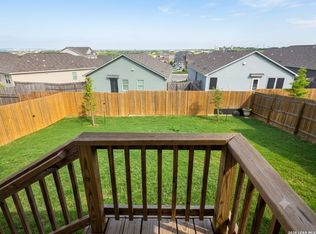 MLS ID #1968761, Steven Comacho TREC #570214, Keller Williams Heritage. LERA MLS
 - $260,0003 bd2 ba1.6k sqft5425 CLOVES COV, Converse, TX 78109For Sale
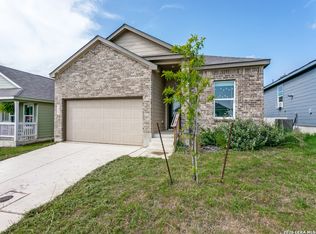 MLS ID #2003392, Samantha Wade TREC #783070, LPT Realty, LLC. LERA MLS
 - $295,9004 bd2 ba1.8k sqft13229 HAGERD LOOP, St Hedwig, TX 78152For SaleMLS ID #1840095, Kristi Hayes TREC #478437, Hayes Heritage Realty, LLC. LERA MLS
- $315,0004 bd3 ba1.9k sqft12914 Rosemary Bnd, St Hedwig, TX 78152For SaleMLS ID #1950058, Toni Sarzoza TREC #616500, TriPoint Realty LLC. LERA MLS
- $195,0004 bd2 ba1.8k sqft12804 Deep Eddy, St Hedwig, TX 78152For SaleMLS ID #1997077, Brandon Ramirez TREC #667359, Keller Williams Heritage. LERA MLS
- $224,0004 bd3 ba1.8k sqft12907 Kathleen St, St Hedwig, TX 78152New ConstructionMLS ID #1959929, Christopher Marti TREC #628996, Keller Williams City-View. LERA MLS
- $218,5004 bd2 ba1.4k sqft13039 Lake Fryer, St Hedwig, TX 78152New ConstructionMLS ID #1962536, Christopher Marti TREC #628996, Keller Williams City-View. LERA MLS
- $285,0003 bd2 ba1.7k sqft4614 HEATHERS CROSS, St Hedwig, TX 78152For SaleMLS ID #2001129, Glenda Cook TREC #708824, eXp Realty. LERA MLS
- $198,0003 bd2 ba1.2k sqft13112 Hancock Pool, San Antonio, TX 78152New ConstructionMLS ID #1963956, Christopher Marti TREC #628996, Keller Williams City-View. LERA MLS
- $192,5003 bd2 ba1.3k sqft13015 Chinali Springs, San Antonio, TX 78152New ConstructionMLS ID #1963649, Christopher Marti TREC #628996, Keller Williams City-View. LERA MLS
- $260,0003 bd3 ba1.6k sqft13139 HEATHERS ARROW, St Hedwig, TX 78152For SaleMLS ID #1994700, Adan Buelna TREC #839162, Real Broker, LLC. LERA MLS
- $200,0004 bd2 ba1.5k sqft13012 Hancock Pool, Converse, TX 78109For SaleMLS ID #1957743, Jacob Hernandez TREC #731733, Levi Rodgers Real Estate Group. LERA MLS
- $278,0003 bd2 ba1.7k sqft13225 Hagerd Loop, St Hedwig, TX 78152For SaleMLS ID #2002873, Cathy Cole TREC #540611, RE/MAX North-San Antonio. LERA MLS
- $184,5003 bd2 ba1.3k sqft12703 Kathleen St, San Antonio, TX 78152New ConstructionMLS ID #1957624, Christopher Marti TREC #628996, Keller Williams City-View. LERA MLS
- $195,0003 bd2 ba1.3k sqft12631 Kathleen St, San Antonio, TX 78152New ConstructionMLS ID #1957590, Christopher Marti TREC #628996, Keller Williams City-View. LERA MLS
- $195,0003 bd2 ba1.2k sqft13051 Lake Fryer, San Antonio, TX 78152New ConstructionMLS ID #1962122, Christopher Marti TREC #628996, Keller Williams City-View. LERA MLS
- $279,0003 bd3 ba1.8k sqft4905 Hallies Garden, St Hedwig, TX 78152For SaleMLS ID #1995282, Dawn Willborn TREC #706356, Kuper Sotheby's Int'l Realty. LERA MLS
- $299,9904 bd2 ba1.9k sqft4003 FORT PALMER BLVD, St Hedwig, TX 78152For SaleMLS ID #2000001, Christopher Marti TREC #628996, Keller Williams City-View. LERA MLS
