This move-in ready four-bedroom, three-bathroom home is located in the desirable Hallies Ranch community. The interior features a functional layout where the kitchen serves as a stylish centrepiece, updated with granite countertops and stainless steel appliances. The primary suite offers a private retreat, complete with its own dedicated bathroom and a large walk-in closet for ample storage. Step outside to a fully fenced backyard, providing a secure and private space for outdoor activities and entertaining. Ideally positioned for everyday accessibility, this home is located near Randolph AFB, major highways, and a variety of local dining and shopping options, perfectly blending small-town charm with a convenient commute. Schedule your private showing today!
For sale
Price cut: $5K (7/30)
$259,900
5132 Morning Graze, St Hedwig, TX 78152
4beds
2,258sqft
Single Family Residence
Built in 2020
7,361 Square Feet Lot
$259,800 Zestimate®
$115/sqft
$32/mo HOA
What's special
Stainless steel appliancesUpdated with granite countertopsFully fenced backyardDedicated bathroomFunctional layout
- 149 days
- 44
- 5
Zillow last checked:
Listing updated:
Listed by:
Lynette Thomas TREC #635717 (888) 216-6364,
Entera Realty LLC
Source: LERA MLS,MLS#: 1954375
Facts & features
Interior
Bedrooms & bathrooms
- Bedrooms: 4
- Bathrooms: 3
- Full bathrooms: 3
Primary bedroom
- Features: Walk-In Closet(s), Ceiling Fan(s), Full Bath
- Level: Upper
- Area: 224
- Dimensions: 16 x 14
Bedroom 2
- Area: 143
- Dimensions: 13 x 11
Bedroom 3
- Area: 143
- Dimensions: 13 x 11
Bedroom 4
- Area: 132
- Dimensions: 12 x 11
Primary bathroom
- Features: Shower Only, Single Vanity
- Area: 72
- Dimensions: 9 x 8
Dining room
- Area: 165
- Dimensions: 15 x 11
Kitchen
- Area: 165
- Dimensions: 15 x 11
Living room
- Area: 247
- Dimensions: 19 x 13
Heating
- Central, 1 Unit, Electric
Cooling
- Central Air
Appliances
- Included: Microwave, Range, Refrigerator, Dishwasher, Gas Water Heater
- Laundry: Upper Level, Laundry Room, Washer Hookup
Features
- Two Living Area, Separate Dining Room, Kitchen Island, Pantry, Game Room, Open Floorplan, High Speed Internet, Walk-In Closet(s), Ceiling Fan(s)
- Flooring: Carpet, Vinyl, Laminate
- Windows: Double Pane Windows, Window Coverings
- Has basement: No
- Attic: Access Only,Attic - Radiant Barrier Decking
- Has fireplace: No
- Fireplace features: Not Applicable
Interior area
- Total interior livable area: 2,258 sqft
Property
Parking
- Total spaces: 2
- Parking features: Two Car Garage
- Garage spaces: 2
Features
- Levels: Two
- Stories: 2
- Patio & porch: Patio
- Pool features: None
- Fencing: Privacy
Lot
- Size: 7,361 Square Feet
Details
- Parcel number: 051939470080
Construction
Type & style
- Home type: SingleFamily
- Property subtype: Single Family Residence
Materials
- Brick, Fiber Cement
- Foundation: Slab
- Roof: Composition
Condition
- Pre-Owned
- New construction: No
- Year built: 2020
Utilities & green energy
- Sewer: Sewer System
- Water: Water System
- Utilities for property: Cable Available
Community & HOA
Community
- Features: Playground
- Security: Smoke Detector(s), Prewired
- Subdivision: Hallies Ranch
HOA
- Has HOA: Yes
- HOA fee: $385 annually
- HOA name: FIRSTSERVICE RESIDENTIAL
Location
- Region: Hedwig
Financial & listing details
- Price per square foot: $115/sqft
- Annual tax amount: $2,446
- Price range: $259.9K - $259.9K
- Date on market: 4/2/2026
- Cumulative days on market: 149 days
- Listing terms: Conventional,FHA,VA Loan,Cash
- Road surface type: Paved
Estimated market value
$259,800
$247,000 - $273,000
$1,938/mo
Price history
| Date | Event | Price |
|---|---|---|
| 7/30/2026 | Price change | $259,900-1.9%$115/sqft |
Source:  LERA MLS #1954375 Report a problem LERA MLS #1954375 Report a problem | ||
| 6/12/2026 | Price change | $264,900-1.9%$117/sqft |
Source: LERA MLS #1954375 Report a problem | ||
| 5/15/2026 | Price change | $269,900-1.8%$120/sqft |
Source: LERA MLS #1954375 Report a problem | ||
| 5/1/2026 | Price change | $274,900-1.8%$122/sqft |
Source: LERA MLS #1954375 Report a problem | ||
| 4/2/2026 | Listed for sale | $279,900-16.4%$124/sqft |
Source: LERA MLS #1954375 Report a problem | ||
| 12/17/2021 | Listing removed | -- |
Source: LERA MLS #1564330 Report a problem | ||
| 10/22/2021 | Price change | $334,900-5.6%$148/sqft |
Source: LERA MLS #1564330 Report a problem | ||
| 10/7/2021 | Listed for sale | $354,900$157/sqft |
Source: LERA MLS #1564330 Report a problem | ||
| 8/10/2020 | Sold | -- |
Source: LERA MLS #1462513 Report a problem | ||
Public tax history
Tax history is unavailable.
Monthly payment
Est. payment
Payment breakdown
Explore the cost of this home by adjusting the details. Changes won't be saved.Climate risks
Neighborhood: 78152
Nearby schools
Schools provided by the listing agent
- Elementary: Jordan
- Middle: Rayburn Sam
- High: Samuel Clemens
- District: Schertz-Cibolo-Universal City Isd
Source: LERA MLS. This data may not be complete. We recommend contacting the local school district to confirm school assignments for this home.
Similar homes
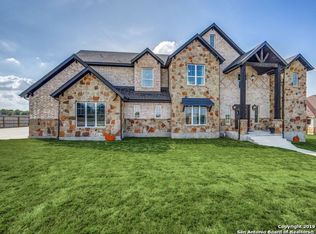
- $279,0005 bd3 ba2.3k sqft4820 night herder, St Hedwig, TX 78152For Sale
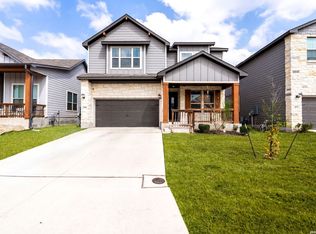
 MLS ID #1947097, Nacole Ricks TREC #686601, eXp Realty. LERA MLS
 - $264,9954 bd3 ba2.2k sqft3038 Citron Gdn, Converse, TX 78109Active

 MLS ID #5714249, Heather Kyser, Central Metro Realty. Unlock MLS
 - $299,0003 bd3 ba2.2k sqft5306 LISA PT, St Hedwig, TX 78152For Sale
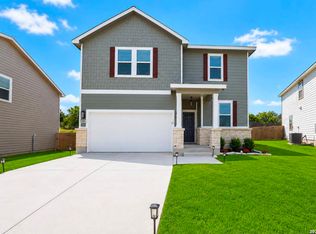 MLS ID #2009176, Vincent Salas TREC #516943, Texas Home Realty. LERA MLS
 - $269,9954 bd3 ba2.4k sqft13511 WINEMAKER DR, San Antonio, TX 78223For Sale
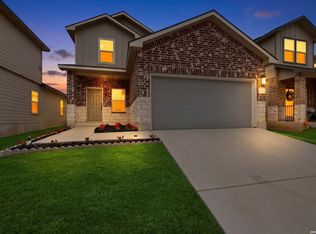 MLS ID #2011423, Vincent Salas TREC #516943, Texas Home Realty. LERA MLS
 - $252,0003 bd2 ba1.5k sqft944 Chachalaca, Seguin, TX 78155For SaleMLS ID #2012081, Cheryl Anderson TREC #686020, BHHS PenFed Realty. LERA MLS
- $245,0004 bd2 ba1.6k sqft2708 IBERIA CT, Seguin, TX 78155For SaleMLS ID #2011377, Lynette Thomas TREC #635717, Entera Realty LLC. LERA MLS
- $267,4994 bd3 ba2.2k sqft5535 RUE GIRARD, Converse, TX 78109For SaleMLS ID #1963050, Jessica Uralde TREC #640771, Redfin Corporation. LERA MLS
- $230,0003 bd2 ba1.2k sqft9978 SARREBOURG ST, Schertz, TX 78154For SaleMLS ID #2011398, Penny Watson TREC #438005, Entera Realty LLC. LERA MLS
- $214,9003 bd2 ba1.3k sqft5103 Morning Graze, St Hedwig, TX 78152For SaleMLS ID #2003622, Katherine Lopez TREC #829412, Real Broker, LLC. LERA MLS
- $234,9004 bd2 ba1.6k sqft10403 Barbeque Bay, Converse, TX 78109For SaleMLS ID #2003820, Stephany Caravantes Sanchez TREC #713300, Marshall Reddick Real Estate. LERA MLS
- $310,0003 bd2 ba1.8k sqft4927 Ranahan Pass, St.Hedwig, TX 78152For SaleMLS ID #1969360, Athene Witt TREC #772283, eXp Realty. LERA MLS
- $279,9004 bd3 ba2.2k sqft5406 Rue Girard, Converse, TX 78109For SaleMLS ID #2005486, Kitina Thomas TREC #789000, Keller Williams City-View. LERA MLS
- $260,0004 bd3 ba2.1k sqft6322 Sycamore Run, San Antonio, TX 78219For SaleMLS ID #1954889, Lissangela Zapata TREC #668186, Realty Executives Of S.A.. LERA MLS
- $259,9003 bd3 ba2.2k sqft2614 YAUPON RNCH, San Antonio, TX 78244For SaleMLS ID #1991580, Lynette Thomas TREC #635717, Entera Realty LLC. LERA MLS
- $267,0005 bd3 ba1.9k sqft5626 Tranquil Cv, San Antonio, TX 78244For SaleMLS ID #1992539, Ruby Galarza TREC #834460, Real Broker, LLC. LERA MLS
- $248,7774 bd3 ba2k sqft10423 Green Prairie, San Antonio, TX 78223For SaleMLS ID #2001473, Vincent Salas TREC #516943, Texas Home Realty. LERA MLS
- $275,0004 bd3 ba2.7k sqft3424 Whisper Blf, Schertz, TX 78108For SaleMLS ID #1995080, Jorge Grajales TREC #658967, Keller Williams City-View. LERA MLS
- $234,9994 bd2 ba1.3k sqft5706 Cicada, Converse, TX 78109For SaleMLS ID #1952426, Justin Garcia TREC #709809, Niva Realty. LERA MLS
- $359,0005 bd4 ba2.6k sqft5403 Daniel Way, St Hedwig, TX 78152For SaleMLS ID #1994916, Anthony Huerta TREC #671534, Exquisite Properties, LLC. LERA MLS
- $279,5004 bd3 ba1.8k sqft12611 Desert Fox, Converse, TX 78109New ConstructionMLS ID #1953374, Christopher Marti TREC #628996, Keller Williams City-View. LERA MLS
