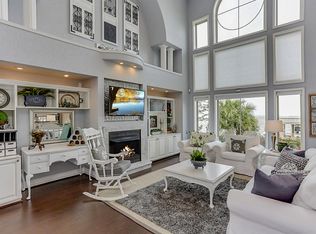
Nestled in the peaceful Bridgeview subdivision in Onalaska on Lake Livingston, this stunning deep open-water home offers expansive, unobstructed views from nearly every room. A dramatic wall of floor-to-ceiling windows fills the open-concept living, kitchen, and dining areas with natural light while showcasing breathtaking lake views. The main level features a spacious living area, chef-inspired kitchen, and large screened patio—perfect for relaxing or entertaining. The primary suite offers serene water views and a generous ensuite bath, with two additional flex rooms for guest accommodations or office space. Downstairs, a full secondary living area with a kitchenette provides ideal accommodations for guests or multi-generational living. Your guests will enjoy the lakeview bedroom or the custom built-in bunkroom. The fenced yard, covered patio, and private boathouse complete this exceptional waterfront retreat that can be enjoyed rain or shine. Call today to schedule your private tour.
For sale
Price cut: $99K (6/12)
$999,999
462 Bridgelanding, Onalaska, TX 77360
3beds
4,307sqft
:
Get pre-qualified$7,024/mo
Single Family Residence
Built in 2015
9,583 Square Feet Lot
$960,300 Zestimate®
$232/sqft
$14/mo HOA
What's special
Private boathouseLakeview bedroomFenced yardCustom built-in bunkroomNatural lightStunning deep open-water homeCovered patio
- 116 days |
- 240 |
- 14 |
Zillow last checked:
Listing updated:
Listed by:
Pamela DeBlasio TREC #0601867 936-328-1832,
Lake Homes Realty, LLC,
Paige DeBlasio TREC #0757743 936-933-9830,
Lake Homes Realty, LLC
Source: HAR,MLS#: 15999366
Facts & features
Interior
Bedrooms & bathrooms
- Bedrooms: 3
- Bathrooms: 3
- Full bathrooms: 2
- 1/2 bathrooms: 1
Rooms
- Room types: Den, Family Room, Media Room, Utility Room
Primary bathroom
- Features: Full Secondary Bathroom Down, Half Bath, Primary Bath: Double Sinks, Primary Bath: Shower Only, Secondary Bath(s): Tub/Shower Combo
Kitchen
- Features: Breakfast Bar, Kitchen Island, Kitchen open to Family Room, Pantry, Walk-in Pantry
Heating
- Natural Gas
Cooling
- Ceiling Fan(s), Electric
Appliances
- Included: ENERGY STAR Qualified Appliances, Disposal, Gas Range, Dishwasher
- Laundry: Gas Dryer Hookup, Washer Hookup
Features
- Crown Molding, Formal Entry/Foyer, High Ceilings, 2 Bedrooms Down, En-Suite Bath, Primary Bed - 1st Floor, Split Plan, Walk-In Closet(s)
- Flooring: Carpet, Tile, Wood
- Doors: Insulated Doors
- Windows: Insulated/Low-E windows
- Number of fireplaces: 1
- Fireplace features: Gas Log
Interior area
- Total structure area: 4,307
- Total interior livable area: 4,307 sqft
Video & virtual tour
Property
Parking
- Total spaces: 4
- Parking features: Attached, Double-Wide Driveway, Attached Carport
- Attached garage spaces: 2
- Carport spaces: 2
- Covered spaces: 4
Features
- Stories: 2
- Patio & porch: Covered, Patio/Deck, Screened
- Exterior features: Sprinkler System, Boat Lift
- Fencing: Back Yard
- Has view: Yes
- View description: Lake, Water
- Has water view: Yes
- Water view: Lake,Water
- Waterfront features: Bulkhead, Lake Front
Lot
- Size: 9,583 Square Feet
- Dimensions: 60 x 158
- Features: Cleared, Subdivided, Waterfront, 0 Up To 1/4 Acre
Details
- Additional structures: Boat House
- Parcel number: B1050005000
Construction
Type & style
- Home type: SingleFamily
- Architectural style: Traditional
- Property subtype: Single Family Residence
Materials
- Brick, Cement Siding, Stone
- Foundation: Slab on Builders Pier
- Roof: Composition
Condition
- New construction: No
- Year built: 2015
Utilities & green energy
- Sewer: Public Sewer
- Water: Public
Green energy
- Energy efficient items: Attic Vents, Thermostat, HVAC
Community & HOA
Community
- Subdivision: Bridgeview
HOA
- Has HOA: Yes
- Amenities included: Boat Ramp, Park
- HOA fee: $164 annually
Location
- Region: Onalaska
Financial & listing details
- Price per square foot: $232/sqft
- Tax assessed value: $863,342
- Annual tax amount: $16,784
- Date on market: 3/30/2026
- Listing terms: Cash,Conventional,VA Loan
- Ownership: Full Ownership
- Road surface type: Asphalt
Estimated market value
$960,300
$912,000 - $1.01M
$2,817/mo
Price history
| Date | Event | Price |
|---|---|---|
| 6/12/2026 | Price change | $999,999-9%$232/sqft |
Source:  HAR #15999366 Report a problem HAR #15999366 Report a problem | ||
| 5/11/2026 | Price change | $1,099,000-8.3%$255/sqft |
Source: HAR #15999366 Report a problem | ||
| 6/26/2025 | Price change | $1,199,000-7.1%$278/sqft |
Source: HAR #72645064 Report a problem | ||
| 4/21/2025 | Listed for sale | $1,290,000+115.4%$300/sqft |
Source: HAR #72645064 Report a problem | ||
| 2/8/2018 | Sold | -- |
Source: Agent Provided Report a problem | ||
| 12/13/2017 | Pending sale | $599,000$139/sqft |
Source: RE/MAX Premier #45309633 Report a problem | ||
| 8/16/2017 | Price change | $599,000-4.2%$139/sqft |
Source: Red Door Realty & Associates #90460951 Report a problem | ||
| 7/5/2017 | Price change | $625,000-3.8%$145/sqft |
Source: Red Door Realty & Associates #90460951 Report a problem | ||
| 5/31/2017 | Listed for sale | $650,000$151/sqft |
Source: Red Door Realty & Associates #58144189 Report a problem | ||
Public tax history
| Year | Property taxes | Tax assessment |
|---|---|---|
| 2025 | $16,403 +7.5% | $863,342 +9.2% |
| 2024 | $15,253 +25.4% | $790,888 +10% |
| 2023 | $12,165 -12.9% | $718,989 +10% |
| 2022 | $13,962 +12.3% | $653,626 +5.6% |
| 2021 | $12,430 | $619,182 +7.5% |
| 2020 | -- | $576,164 +1.3% |
| 2019 | $11,978 | $568,943 -2.9% |
| 2018 | -- | $586,007 |
| 2017 | -- | $586,007 +36.3% |
| 2016 | -- | $430,002 |
| 2015 | -- | $430,002 +307.2% |
| 2014 | -- | $105,600 |
Find assessor info on the county website
Monthly payment
Est. payment
Payment breakdown
Explore the cost of this home by adjusting the details. Changes won't be saved.Climate risks
Neighborhood: 77360
Nearby schools
GreatSchools rating
- 6/10Onalaska Elementary SchoolGrades: PK-6Distance: 0.4 mi
- 5/10Onalaska Jr/Sr High SchoolGrades: 7-12Distance: 2.5 mi
Schools provided by the listing agent
- Elementary: Onalaska Elementary School
- Middle: Onalaska Jr/Sr High School
- High: Onalaska Jr/Sr High School
Source: HAR. This data may not be complete. We recommend contacting the local school district to confirm school assignments for this home.
- $818,2004 bd3 ba2.3k sqft432 Bridgelanding, Onalaska, TX 77360Off Market
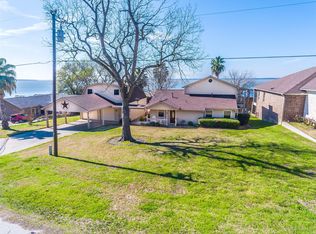
- $711,3004 bd4 ba3.1k sqft484 Bridgelanding, Onalaska, TX 77360Off Market
- $700,0003 bd3 ba2.1k sqft428 Bridgelanding, Onalaska, TX 77360Pending

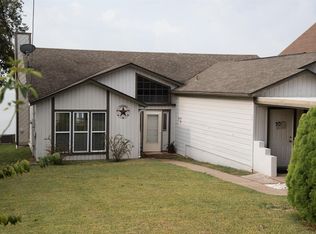
- $387,4004 bd2 ba2.9k sqft420 Bridgelanding, Onalaska, TX 77360Off Market
- $260,4003 bd3 ba1.6k sqft441 Bridgelanding, Onalaska, TX 77360Off Market
- $704,0003 bd2 ba2k sqft492 Bridgelanding, Onalaska, TX 77360Off Market
- $594,8003 bd4 ba3.5k sqft418 Bridgelanding, Onalaska, TX 77360Off Market
- $--8,938 Square FeetTbd Bridgeview Dr, Onalaska, TX 77360Off Market
A local agent can set up tours, give advice and negotiate with sellers.
Similar homes
- $1,069,9004 bd4 ba3.5k sqft127 Bridgewater, Onalaska, TX 77360For Sale
 MLS ID #45753820, LaNell Shaw, Keller Williams Realty Northeast - Livingston. HAR
 - $949,9003 bd3 ba2.2k sqft151 Key Largo Loop, Pointblank, TX 77364For Sale
 MLS ID #98908361, Darla David, The Whitaker Company. HAR
 - $1,099,9994 bd3 ba3.6k sqft200 Trott Ln, Pointblank, TX 77364For Sale
 MLS ID #30959901, Tammy Harmon, Carter Signature Properties. HAR
 - $1,400,0003 bd3 ba3k sqft495 Wildwood Dr, Onalaska, TX 77360For Sale
 MLS ID #52949748, Colton Finley, eXp Realty LLC. HAR
 - $815,0004 bd4 ba3.4k sqft565 Brushy Creek Dr, Onalaska, TX 77360For SaleMLS ID #18643653, Karen Cox, Compass RE Texas, LLC - The Woodlands. HAR
- $975,0003 bd3 ba2.3k sqft20312 Saint Andrews Cir, Huntsville, TX 77320For SaleMLS ID #12302850, Breanna Bryant, RE/MAX The Woodlands & Spring. HAR
- $999,9004 bd3 ba2.9k sqft5535 Fm 350 N, Livingston, TX 77351For SaleMLS ID #51103222, Nancy Ingram, Integrity Texas Properties. HAR
- $1,050,0004 bd3 ba2.4k sqft255 Peninsula Dr, Livingston, TX 77351For SaleMLS ID #10414348, Waynea Sheffield, A Action Realty. HAR
- $675,0003 bd3 ba2.6k sqft229 Knollwood Crk, Onalaska, TX 77360For SaleMLS ID #88158898, Pamela DeBlasio, Lake Homes Realty, LLC. HAR
- $990,0004 bd7 ba5.3k sqft172 Cedar Ln, Livingston, TX 77351For SaleMLS ID #10827317, Patricia McCulley, Country World Realty, LLC. HAR
- $1,099,0004 bd4 ba4.7k sqft825 Walding Rd, Livingston, TX 77351For SaleMLS ID #57793011, Craig Jones, Eastex Real Estate Brokerage Co., LLC. HAR
- $555,0003 bd2 ba2.8k sqft308 Lakeshore Dr S, Onalaska, TX 77360For SaleMLS ID #22054671, Geneva Carpenter, Coldwell Banker Realty - Lake Conroe/Willis. HAR
- $540,0003 bd2 ba2.5k sqft292 Kickapoo Dr, Livingston, TX 77351For SaleMLS ID #5624583, Bryan Wood, Keller Williams Realty Northeast - Livingston. HAR
- $949,0005 bd3 ba2.3k sqft7839 Us Highway 190 W, Livingston, TX 77351For SaleMLS ID #53188469, Paul Holmes, JLA Realty. HAR
- $895,0004 bd3 ba3.4k sqft235 Caravella Ct, Livingston, TX 77351For SaleMLS ID #55673770, Haley Garcia, Real Broker, LLC. HAR
- $995,0003 bd3 ba4.1k sqft507 W Lake Shore Dr, Livingston, TX 77351For SaleMLS ID #61092214, Vickie Brewster, Evans and Associates. HAR
- $954,0003 bd2 ba2.6k sqft235 Island Dr, Livingston, TX 77351For SaleMLS ID #78131475, Phillip Cameron, Cameron Real Estate. HAR
- $599,9994 bd2 ba2.3k sqft164 Braford, Onalaska, TX 77360For SaleMLS ID #71082784, Celeste Snell, JLA Realty. HAR
- $795,0003 bd2 ba2.6k sqft675 Somerset Trl, Pointblank, TX 77364For SaleMLS ID #15806994, Mikayla Burris, HomeLand Properties, Inc. HAR
- $565,0004 bd3 ba2.1k sqft200 Lakefront Dr, Onalaska, TX 77360For SaleMLS ID #68125946, Karen Vizena, Evans and Associates. HAR
