Enjoy lake living at its finest in this Paradise Acres home, completely rebuilt from the gound up in 2021 and offering the feel of new construction with modern finishes throughout. Designed with a reverse floor plan, the main living area is upstairs to capture unobstructed open-water views, while the bright, open-concept layout seamlessly connects the living, kitchen, and dining spaces. The primary suite located downstairs features serene lake views and a private bath, with two additional bedrooms upstairs for family or guests. The Upstairs also includes two flex rooms, while downstairs offers a spacious game room or secondary living area. Relax outdoors with stunning sunrises and sunsets. There is an additional lot included with this home that features a workshop and RV parking, adding even more versatility to this exceptional Lake Livingston retreat.
For sale
Price cut: $15K (7/15)
$555,000
308 Lakeshore Dr S, Onalaska, TX 77360
3beds
2,818sqft
:
Get pre-qualified$3,919/mo
Single Family Residence
Built in 2021
8,415 Square Feet Lot
$546,900 Zestimate®
$197/sqft
$32/mo HOA
What's special
Modern finishes throughoutRv parkingReverse floor planBright open-concept layout
- 241 days |
- 157 |
- 11 |
Zillow last checked:
Listing updated:
Listed by:
Geneva Carpenter TREC #0655013 281-798-9680,
Coldwell Banker Realty - Lake Conroe/Willis
Source: HAR,MLS#: 22054671
Facts & features
Interior
Bedrooms & bathrooms
- Bedrooms: 3
- Bathrooms: 2
- Full bathrooms: 2
Rooms
- Room types: Game Room, Utility Room
Primary bathroom
- Features: Primary Bath: Double Sinks, Primary Bath: Separate Shower, Primary Bath: Shower Only, Secondary Bath(s): Double Sinks, Secondary Bath(s): Soaking Tub, Secondary Bath(s): Tub/Shower Combo
Kitchen
- Features: Kitchen Island, Pantry, Pots/Pans Drawers, Soft Closing Cabinets, Soft Closing Drawers, Walk-in Pantry
Heating
- Electric
Cooling
- Electric
Appliances
- Included: ENERGY STAR Qualified Appliances, Disposal, Refrigerator, Double Oven, Microwave, Electric Cooktop, Dishwasher
- Laundry: Electric Dryer Hookup, Washer Hookup
Features
- High Ceilings, Vaulted Ceiling, 2 Bedrooms Up, En-Suite Bath, Primary Bed - 1st Floor, Walk-In Closet(s)
- Flooring: Carpet, Tile
- Windows: Storm Window(s)
- Has fireplace: Yes
- Fireplace features: Outside
Interior area
- Total structure area: 2,818
- Total interior livable area: 2,818 sqft
Video & virtual tour
Property
Parking
- Total spaces: 1
- Parking features: Attached, Additional Parking, Boat, RV Access/Parking, Driveway, Workshop in Garage
- Attached garage spaces: 1
Features
- Stories: 2
- Patio & porch: Covered, Patio/Deck, Screened
- Exterior features: Balcony, Boat Lift, Boat Slip
- Fencing: Back Yard
- On waterfront: Yes
- Waterfront features: Bulkhead, Concrete Bulkhead, Lake Front
Lot
- Size: 8,415 Square Feet
- Features: Back Yard, Waterfront, 0 Up To 1/4 Acre
Details
- Additional structures: Workshop
- Parcel number: P0100006400
Construction
Type & style
- Home type: SingleFamily
- Architectural style: Traditional
- Property subtype: Single Family Residence
Materials
- Batts Insulation, Cement Siding
- Foundation: Slab
- Roof: Metal
Condition
- New construction: No
- Year built: 2021
Utilities & green energy
- Sewer: Aerobic Septic, Public Sewer
Green energy
- Energy efficient items: Attic Vents
Community & HOA
Community
- Subdivision: Paradise Acres Sec 1
HOA
- Has HOA: Yes
- Amenities included: Boat Ramp, Park, Picnic Area
- HOA fee: $380 annually
Location
- Region: Onalaska
Financial & listing details
- Price per square foot: $197/sqft
- Tax assessed value: $469,376
- Annual tax amount: $7,767
- Date on market: 12/10/2025
- Listing terms: Cash,Conventional,FHA,VA Loan
- Road surface type: Asphalt
Estimated market value
$546,900
$520,000 - $574,000
$2,548/mo
Price history
| Date | Event | Price |
|---|---|---|
| 7/15/2026 | Price change | $555,000-2.6%$197/sqft |
Source:  HAR #22054671 Report a problem HAR #22054671 Report a problem | ||
| 6/24/2026 | Price change | $570,000-1.7%$202/sqft |
Source: HAR #22054671 Report a problem | ||
| 5/25/2026 | Price change | $580,000-1.7%$206/sqft |
Source: HAR #22054671 Report a problem | ||
| 3/28/2026 | Price change | $590,000-1.7%$209/sqft |
Source: HAR #22054671 Report a problem | ||
| 2/4/2026 | Price change | $600,000-1.6%$213/sqft |
Source: HAR #22054671 Report a problem | ||
| 12/10/2025 | Price change | $610,000-8.9%$216/sqft |
Source: HAR #22054671 Report a problem | ||
| 9/18/2025 | Price change | $669,388-0.4%$238/sqft |
Source: HAR #26229398 Report a problem | ||
| 8/21/2025 | Price change | $671,888-0.7%$238/sqft |
Source: HAR #26229398 Report a problem | ||
| 7/8/2025 | Price change | $676,888-0.4%$240/sqft |
Source: HAR #26229398 Report a problem | ||
| 5/30/2025 | Price change | $679,888-1.1%$241/sqft |
Source: HAR #26229398 Report a problem | ||
| 5/7/2025 | Price change | $687,388-1.1%$244/sqft |
Source: HAR #26229398 Report a problem | ||
| 4/17/2025 | Price change | $694,888-0.7%$247/sqft |
Source: HAR #26229398 Report a problem | ||
| 2/28/2025 | Price change | $699,888-2.9%$248/sqft |
Source: HAR #26229398 Report a problem | ||
| 2/14/2025 | Listed for sale | $720,888+106%$256/sqft |
Source: HAR #26229398 Report a problem | ||
| 3/23/2018 | Sold | -- |
Source: Agent Provided Report a problem | ||
| 10/8/2016 | Listing removed | $349,900$124/sqft |
Source: Hardy Browder Real Estate #88039734 Report a problem | ||
| 9/28/2016 | Price change | $349,900-6.7%$124/sqft |
Source: Hardy Browder Real Estate #88039734 Report a problem | ||
| 7/21/2016 | Price change | $374,900-5.1%$133/sqft |
Source: Hardy Browder Real Estate #8994550 Report a problem | ||
| 5/6/2016 | Price change | $395,000-3.7%$140/sqft |
Source: Hardy Browder Real Estate #8994550 Report a problem | ||
| 3/31/2016 | Listed for sale | $410,000$145/sqft |
Source: Hardy Browder Real Estate #8994550 Report a problem | ||
Public tax history
| Year | Property taxes | Tax assessment |
|---|---|---|
| 2025 | $2,682 -26.2% | $469,376 +9.3% |
| 2024 | $3,633 -0.2% | $429,569 +6.6% |
| 2023 | $3,639 -24.9% | $403,088 +20.5% |
| 2022 | $4,846 +3.1% | $334,463 +15.8% |
| 2021 | $4,701 | $288,798 +2.9% |
| 2020 | -- | $280,662 +4.6% |
| 2019 | -- | $268,380 +18.9% |
| 2018 | -- | $225,628 |
| 2017 | -- | $225,628 +2.5% |
| 2016 | -- | $220,171 |
| 2015 | -- | $220,171 +3.9% |
| 2014 | -- | $211,913 +1.2% |
| 2013 | -- | $209,430 |
Find assessor info on the county website
Monthly payment
Est. payment
Payment breakdown
Explore the cost of this home by adjusting the details. Changes won't be saved.Climate risks
Neighborhood: 77360
Nearby schools
GreatSchools rating
- 6/10Onalaska Elementary SchoolGrades: PK-6Distance: 2.5 mi
- 5/10Onalaska Jr/Sr High SchoolGrades: 7-12Distance: 2.6 mi
Schools provided by the listing agent
- Elementary: Onalaska Elementary School
- Middle: Onalaska Jr/Sr High School
- High: Onalaska Jr/Sr High School
Source: HAR. This data may not be complete. We recommend contacting the local school district to confirm school assignments for this home.
- $639,6003 bd2 ba2.8k sqft308 S Lakeshore, Onalaska, TX 77360Off Market
- $297,000-- bd-- ba1.7k sqft292 Lakeshore S, Onalaska, TX 77360Off Market
- $540,3003 bd2 ba1.8k sqft292 Lakeshore S, Onalaska, TX 77360Off Market
- $181,8003 bd2 ba1.2k sqft306 Lakeshore Dr N #N, Onalaska, TX 77360Off Market
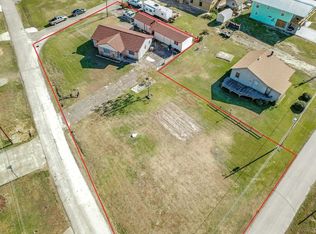
- $488,5003 bd2 ba1.7k sqft293 Lakeshore Dr, Onalaska, TX 77360Off Market
- $374,8002 bd2 ba1.3k sqft314 Lakeshore S, Onalaska, TX 77360Off Market
- $261,6002 bd2 ba1k sqft321 Lakeshore N, Onalaska, TX 77360Off Market
- $148,932-- bd-- ba288 sqftLakeshore S, Onalaska, TX 77360Off Market
A local agent can set up tours, give advice and negotiate with sellers.
Similar homes
- $549,0003 bd5 ba1.7k sqft453 Sandy Ln, Onalaska, TX 77360For Sale
 MLS ID #62581986, Glenda Johnson, Country World Realty, LLC. HAR
 - $675,0003 bd3 ba2.6k sqft229 Knollwood Crk, Onalaska, TX 77360For Sale
 MLS ID #88158898, Pamela DeBlasio, Lake Homes Realty, LLC. HAR
 - $439,9003 bd2 ba1.7k sqft694 Brushy Creek Dr, Onalaska, TX 77360For Sale
 MLS ID #25096208, Buddy Novak, Evans and Associates. HAR
 - $415,0004 bd2 ba2.4k sqft671 Lakeview Hbr, Onalaska, TX 77360For Sale
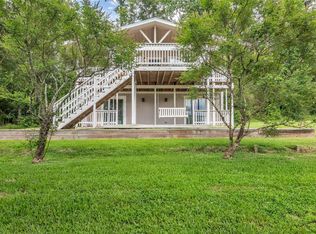 MLS ID #82815271, Aaron Sonnier, Martha Turner Sotheby's International Realty. HAR
 - $689,9994 bd3 ba2.2k sqft950 Brushy Creek Dr, Onalaska, TX 77360For SaleMLS ID #92530624, Madeline Phillips, Premier Property Group. HAR
- $365,0003 bd3 ba1.7k sqft361 Bridgelanding, Onalaska, TX 77360For SaleMLS ID #52097556, Pamela DeBlasio, Lake Homes Realty, LLC. HAR
- $815,0004 bd4 ba3.4k sqft565 Brushy Creek Dr, Onalaska, TX 77360For SaleMLS ID #18643653, Karen Cox, Compass RE Texas, LLC - The Woodlands. HAR
- $675,0003 bd3 ba2.8k sqft20404 Doral Dr, Huntsville, TX 77320For SaleMLS ID #83445669, Robin Bailey, RE/MAX Universal. HAR
- $325,0003 bd3 ba1.9k sqft129 Bridgepoint, Onalaska, TX 77360For SaleMLS ID #68896690, Pamela DeBlasio, Lake Homes Realty, LLC. HAR
- $370,0003 bd2 ba1.4k sqft241 Whisperwood Dr, Onalaska, TX 77360For SaleMLS ID #77618121, Danielle Andries, Texas Signature Realty. HAR
- $329,0003 bd2 ba1.8k sqft275 Hereford Dr, Onalaska, TX 77360New ConstructionMLS ID #50896036, Madeline Phillips, Premier Property Group. HAR
- $540,0003 bd3 ba2.4k sqft216 Pebble Crk, Livingston, TX 77351For SaleMLS ID #93979650, Dustin Young, Compean Group. HAR
- $695,0003 bd2 ba1.8k sqft300 & 301 Tortuga Way, Pointblank, TX 77364For SaleMLS ID #87076194, Pamela Rose, RE/MAX Lake Livingston. HAR
- $699,0003 bd3 ba1.6k sqft440 Birch Dr, Onalaska, TX 77360For SaleMLS ID #44477165, Zachary Davies, Compass RE Texas, LLC - The Woodlands. HAR
- $559,0004 bd3 ba2.1k sqft145 Johnson Dr, Livingston, TX 77351For SaleMLS ID #29615650, Madeline Phillips, Premier Property Group. HAR
- $580,0003 bd4 ba2.5k sqft47 & 57 Stage Coach Rd, Coldspring, TX 77331For SaleMLS ID #44465716, Shera Bowers, HomeLand Properties, Inc. HAR
- $599,0004 bd2 ba1.9k sqft200 Little Dove, Livingston, TX 77351For SaleMLS ID #5191984, Tessa Flight, eXp Realty LLC. HAR
- $654,9993 bd3 ba2.3k sqft453 Southcreek Park, Livingston, TX 77351For SaleMLS ID #27211844, Erik Johnston, RE/MAX Lake Livingston. HAR
- $345,0003 bd2 ba1.6k sqft171 Pearl Ct, Onalaska, TX 77360New ConstructionMLS ID #63607427, Waynea Sheffield, A Action Realty. HAR
- $519,9004 bd3 ba2.9k sqft174 Lake Front Dr, Trinity, TX 75862For SaleMLS ID #25209611, Adam Olsen, eXp Realty, LLC. HAR
