Beautifully renovated waterfront home in Idlewilde Estates on Lake Livingston... located about an hour from George Bush Airport. Renovated in 2011 with upscale finishes throughout, this versatile home offers 3 bedrooms plus a study currently used as a 4th bedroom, home theater room, and upstairs game room... functioning as a 5-bedroom retreat. Open-concept living, kitchen, and dining areas showcase breathtaking sunset lake views. Gourmet kitchen features granite countertops, double ovens, stainless appliances, pot filler, breakfast bar, under-cabinet lighting, and built-in ice maker. Outdoor amenities include approximately 6 feet of water depth at the dock, boathouse for a boat and 2 jet skis, outdoor kitchen, additional 20x12 fishing dock, green light system, fish cleaning station, and bug misting system. Additional highlights include an insulated/cooled garage with epoxy flooring, whole-home 27 kW generator, gas tankless water heater, natural gas, and a roof only 3 years old.
For sale
Price cut: $101K (8/2)
$1,299,000
495 Wildwood Dr, Onalaska, TX 77360
3beds
3,085sqft
Single Family Residence
Built in 1986
0.48 Acres Lot
$1,223,500 Zestimate®
$421/sqft
$15/mo HOA
What's special
- 89 days |
- 211 |
- 9 |
Zillow last checked:
Listing updated:
Listed by:
Colton Finley TREC #0730275 936-537-5610,
eXp Realty LLC
Source: HAR,MLS#: 52949748
Facts & features
Interior
Bedrooms & bathrooms
- Bedrooms: 3
- Bathrooms: 3
- Full bathrooms: 3
Rooms
- Room types: Media Room
Primary bedroom
- Level: First
- Area: 224
- Dimensions: 16x14
Bedroom
- Level: Second
- Area: 162
- Dimensions: 18x9
Bedroom
- Level: First
- Area: 154
- Dimensions: 14x11
Bedroom
- Level: Second
- Area: 132
- Dimensions: 12x11
Game room
- Level: Second
- Area: 400
- Dimensions: 20x20
Kitchen
- Level: First
- Area: 342
- Dimensions: 19x18
Living room
- Level: First
- Area: 280
- Dimensions: 20x14
Media room
- Level: Second
- Area: 260
- Dimensions: 20x13
Primary bath
- Level: First
- Area: 160
- Dimensions: 20x8
Heating
- Natural Gas
Cooling
- Electric
Appliances
- Included: Water Heater, Disposal, Ice Maker, Gas Oven, Microwave, Gas Range, Dishwasher
- Laundry: Electric Dryer Hookup, Washer Hookup
Features
- Balcony, Dry Bar, High Ceilings, Primary Bed - 1st Floor
- Flooring: Carpet, Tile
- Number of fireplaces: 1
- Fireplace features: Gas Log
Interior area
- Total structure area: 3,085
- Total interior livable area: 3,085 sqft
Property
Parking
- Total spaces: 2
- Parking features: Attached
- Attached garage spaces: 2
Features
- Stories: 2
- Patio & porch: Covered, Patio/Deck, Porch
- Exterior features: Balcony
- Fencing: Back Yard
- Has view: Yes
- View description: Lake
- Has water view: Yes
- Water view: Lake
- Waterfront features: Lake Front
Lot
- Size: 0.48 Acres
- Features: Back Yard, Waterfront, 1/4 Up to 1/2 Acre
Details
- Additional structures: Shed(s)
- Parcel number: I0100011700
Construction
Type & style
- Home type: SingleFamily
- Architectural style: Traditional
- Property subtype: Single Family Residence
Materials
- Brick
- Foundation: Slab
- Roof: Composition
Condition
- New construction: No
- Year built: 1986
Utilities & green energy
- Sewer: Public Sewer
- Water: Public
Community & HOA
Community
- Subdivision: Idlewilde Estates Sec 1
HOA
- Has HOA: Yes
- Amenities included: Boat Ramp
- HOA fee: $175 annually
Location
- Region: Onalaska
Financial & listing details
- Price per square foot: $421/sqft
- Tax assessed value: $982,856
- Annual tax amount: $19,203
- Date on market: 5/27/2026
- Listing terms: Cash,Conventional,VA Loan
- Road surface type: Asphalt
Estimated market value
$1,223,500
$1.16M - $1.28M
$2,641/mo
Price history
| Date | Event | Price |
|---|---|---|
| 8/2/2026 | Price change | $1,299,000-7.2%$421/sqft |
Source:  HAR #52949748 Report a problem HAR #52949748 Report a problem | ||
| 5/29/2026 | Listed for sale | $1,400,000+16.8%$454/sqft |
Source: HAR #52949748 Report a problem | ||
| 8/15/2022 | Listing removed | -- |
Source: HAR #54561018 Report a problem | ||
| 7/14/2022 | Pending sale | $1,199,000$389/sqft |
Source: HAR #54561018 Report a problem | ||
| 6/27/2022 | Listed for sale | $1,199,000+33.4%$389/sqft |
Source: HAR #54561018 Report a problem | ||
| 6/18/2021 | Listing removed | -- |
Source: HAR #49008689 Report a problem | ||
| 6/7/2021 | Pending sale | $899,000$291/sqft |
Source: HAR #49008689 Report a problem | ||
| 6/3/2021 | Listed for sale | $899,000$291/sqft |
Source: HAR #49008689 Report a problem | ||
Public tax history
| Year | Property taxes | Tax assessment |
|---|---|---|
| 2025 | $19,203 -0.2% | $982,856 +0.4% |
| 2024 | $19,250 +12.9% | $978,926 |
| 2023 | $17,043 +25.2% | $978,926 +41.8% |
| 2022 | $13,617 -4% | $690,303 -0.1% |
| 2021 | $14,186 | $690,666 +2% |
| 2020 | -- | $677,433 -0.1% |
| 2019 | -- | $677,829 +3.1% |
| 2018 | -- | $657,471 |
| 2017 | -- | $657,471 -13.8% |
| 2016 | -- | $762,707 +5.8% |
| 2015 | -- | $720,707 +37.5% |
| 2014 | -- | $524,179 +5.4% |
| 2013 | -- | $497,385 +4.7% |
| 2012 | -- | $475,008 |
| 2010 | -- | -- |
| 2009 | -- | -- |
| 2008 | -- | -- |
| 2007 | -- | -- |
| 2006 | -- | -- |
Find assessor info on the county website
Monthly payment
Est. payment
Payment breakdown
Explore the cost of this home by adjusting the details. Changes won't be saved.Climate risks
Neighborhood: 77360
Nearby schools
GreatSchools rating
- 6/10Onalaska Elementary SchoolGrades: PK-6Distance: 1.5 mi
- 5/10Onalaska Jr/Sr High SchoolGrades: 7-12Distance: 3.3 mi
Schools provided by the listing agent
- Elementary: Onalaska Elementary School
- Middle: Onalaska Jr/Sr High School
- High: Onalaska Jr/Sr High School
Source: HAR. This data may not be complete. We recommend contacting the local school district to confirm school assignments for this home.
- $1,011,3004 bd3 ba2.9k sqft493 Wildwood Dr, Onalaska, TX 77360Off Market
- $967,3004 bd3 ba2.8k sqft505 Wildwood Dr, Onalaska, TX 77360Off Market
- $949,4003 bd3 ba2.4k sqft489 Wildwood Dr, Onalaska, TX 77360Off Market
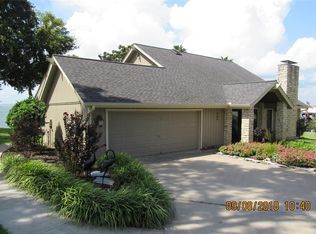
- $594,5002 bd2 ba2.1k sqft511 Wildwood Dr, Onalaska, TX 77360Off Market
- $567,1003 bd3 ba2.7k sqft128 Shady Cv, Onalaska, TX 77360Off Market
- $595,0003 bd2 ba1.9k sqft471 Wildwood Dr, Onalaska, TX 77360Off Market
- $976,2008,929 sqft207 Shady Dr, Onalaska, TX 77360Off Market
- $389,3004 bd4 ba1.6k sqft527 Wildwood Dr, Onalaska, TX 77360Off Market
A local agent can set up tours, give advice and negotiate with sellers.
Similar homes
- $671,6002 bd3 ba1.5k sqft140 Elm Dr, Onalaska, TX 77360For Sale
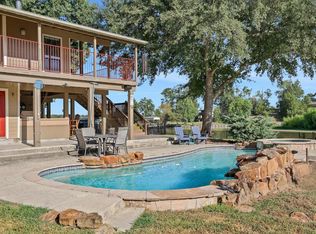 MLS ID #18218749, Jean Summers, RA Brokers. HAR
 - $999,9993 bd3 ba4.3k sqft462 Bridgelanding, Onalaska, TX 77360For Sale
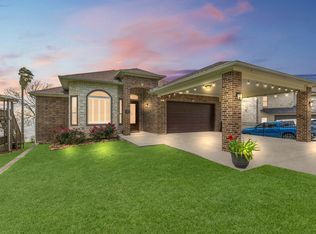 MLS ID #15999366, Pamela DeBlasio, Lake Homes Realty, LLC. HAR
 - $650,0003 bd2 ba1.9k sqft305 Lakeshore Dr, Onalaska, TX 77360For Sale
 MLS ID #67824718, LaNell Shaw, Keller Williams Realty Northeast - Livingston. HAR
 - $1,250,0003 bd3 ba2.9k sqft145 Island Dr, Livingston, TX 77351For Sale
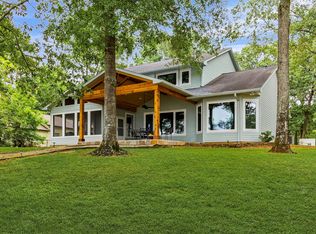 MLS ID #10327408, Marcey Nelson, Premier Property Group. HAR
 - $1,350,0005 bd5 ba3.7k sqft153 Shiprock, Livingston, TX 77351For SaleMLS ID #79902237, Chad Hedrick, eXp Realty LLC. HAR
- $999,9994 bd3 ba2.4k sqft255 Peninsula Dr, Livingston, TX 77351For SaleMLS ID #90957934, Waynea Sheffield, A Action Realty. HAR
- $699,9993 bd2 ba3k sqft188 Old Post Rd S, Livingston, TX 77351For SaleMLS ID #61670842, Pamela DeBlasio, Lake Homes Realty, LLC. HAR
- $1,099,9994 bd3 ba3.6k sqft200 Trott Ln, Pointblank, TX 77364For SaleMLS ID #30959901, Tammy Harmon, Carter Signature Properties. HAR
- $1,250,0004 bd3 ba3.3k sqft231 Ridge Cove Ln, Coldspring, TX 77331For SaleMLS ID #14337996, Emily Schmitt, Compass RE Texas, LLC - The Woodlands. HAR
- $1,450,0003 bd4 ba3.6k sqft3443 Fm 2457, Livingston, TX 77351For SaleMLS ID #17853145, Madeline Phillips, Premier Property Group. HAR
- $650,0004 bd2 ba1.7k sqft199 Lake Dr, Onalaska, TX 77360For SaleMLS ID #95323670, Junae Welch, Texas United Realty. HAR
- $1,049,0004 bd4 ba3.5k sqft127 Bridgewater, Onalaska, TX 77360For SaleMLS ID #45753820, LaNell Shaw, Keller Williams Realty Northeast - Livingston. HAR
- $899,0003 bd3 ba2.3k sqft20312 Saint Andrews Cir, Huntsville, TX 77320For SaleMLS ID #52953074, Breanna Bryant, RE/MAX The Woodlands & Spring. HAR
- $1,350,0004 bd4 ba3.1k sqft326 Nugent Dr, Livingston, TX 77351For SaleMLS ID #5752050, Madeline Phillips, Premier Property Group. HAR
- $1,200,0003 bd3 ba2.8k sqft191 Beth Cir, Huntsville, TX 77320For SaleMLS ID #87237770, Alfred Rincon, Keller Williams Advantage Realty. HAR
- $699,9004 bd3 ba2.6k sqft406 Kickapoo Dr, Livingston, TX 77351For SaleMLS ID #32469917, Crystal Voan, JLA Realty. HAR
- $1,175,0004 bd4 ba4k sqft322 Buffalo Ct, Livingston, TX 77351For SaleMLS ID #67900771, Vickie Brewster, Evans and Associates. HAR
- $1,490,0003 bd3 ba2.4k sqft450 Horace Bonds Rd, Livingston, TX 77351For SaleMLS ID #71400462, Marcey Nelson, Premier Property Group. HAR
- $995,0004 bd3 ba2.9k sqft5535 Fm 350 N, Livingston, TX 77351For SaleMLS ID #13833013, Nancy Ingram, Integrity Texas Properties. HAR
- $1,050,0003 bd3 ba2.3k sqft151 Lake Oaks Blvd, Coldspring, TX 77331For SaleMLS ID #77506930, Susan Goehrs, Goehrs Properties. HAR
