Situated close to the beach in Florence, Oregon, this mid-century classic cabin at 4620 Arago Street offers nostalgic charm and includes three tax lots—the homesite and two adjoining parcels, one of which is a corner lot. The 592 sqft, one-bedroom, one bath cabin features beautiful wood paneling and ceilings, built-in bunk beds, and conveys with most furnishings. A separate bunk house adds another bedroom with heated tile floors, and a half bath. Long enjoyed as a beach house, the property also presents appealing rental potential. With an inviting porch, ample yard for enjoying, & RV parking with hookups, this property offers many amenities to enjoy. The additional lots add to the feel of coastal wooded privacy, or more possibilities. Schedule your viewing today!
Active
$475,000
4620 Arago St, Florence, OR 97439
1beds
592sqft
Residential, Single Family Residence
Built in 1960
0.59 Acres Lot
$-- Zestimate®
$802/sqft
$-- HOA
What's special
Separate bunk houseRv parking with hookupsCoastal wooded privacyAmple yard for enjoyingMid-century classic cabinBuilt-in bunk bedsHeated tile floors
- 18 days
- 675
- 66
Likely to sell faster than
Zillow last checked:
Listing updated:
Listed by:
Patrick Quinn sales@wcresi.com,
West Coast Real Estate Service,
Sarah Quinn 541-968-6797,
West Coast Real Estate Service
Source: RMLS (OR),MLS#: 676419773
Facts & features
Interior
Bedrooms & bathrooms
- Bedrooms: 1
- Bathrooms: 2
- Full bathrooms: 1
- Partial bathrooms: 1
- Main level bathrooms: 2
Rooms
- Room types: Dining Room, Family Room, Kitchen, Living Room, Primary Bedroom
Primary bedroom
- Features: High Ceilings, Vinyl Floor
- Level: Main
Dining room
- Features: Vinyl Floor
- Level: Main
Kitchen
- Features: Free Standing Range, Free Standing Refrigerator, Vinyl Floor
- Level: Main
Living room
- Features: High Ceilings, Vinyl Floor
- Level: Main
Heating
- Mini Split
Cooling
- Has cooling: Yes
Appliances
- Included: Free-Standing Range, Free-Standing Refrigerator, Electric Water Heater
Features
- High Ceilings
- Flooring: Heated Tile, Vinyl
- Windows: Wood Frames
- Basement: Crawl Space
- Number of fireplaces: 1
- Fireplace features: Propane
- Furnished: Yes
Interior area
- Total structure area: 592
- Total interior livable area: 592 sqft
Property
Parking
- Parking features: Driveway, Off Street, RV Access/Parking
- Has uncovered spaces: Yes
Features
- Stories: 1
- Patio & porch: Porch
- Exterior features: RV Hookup, Yard
- Has view: Yes
- View description: Trees/Woods
Lot
- Size: 0.59 Acres
- Features: Corner Lot, Trees, SqFt 20000 to Acres1
Details
- Additional structures: Outbuilding, RVHookup, Furnished
- Additional parcels included: 0779767,0779783
- Parcel number: 0779775
- Zoning: RA/MH
Construction
Type & style
- Home type: SingleFamily
- Architectural style: Cabin
- Property subtype: Residential, Single Family Residence
Materials
- Wood Composite, Wood Siding
- Foundation: Pillar/Post/Pier, Skirting
- Roof: Composition
Condition
- Resale
- New construction: No
- Year built: 1960
Utilities & green energy
- Sewer: Standard Septic
- Water: Public
- Utilities for property: Cable Connected
Community & HOA
HOA
- Has HOA: No
Location
- Region: Florence
Financial & listing details
- Price per square foot: $802/sqft
- Tax assessed value: $284,285
- Annual tax amount: $2,065
- Date on market: 10/26/2026
- Listing terms: Cash,Conventional
- Road surface type: Paved
Estimated market value
Not available
Estimated sales range
Not available
Not available
Price history
| Date | Event | Price |
|---|---|---|
| 10/26/2026 | Listed for sale | $475,000+216.7%$802/sqft |
Source:  RMLS (OR) #676419773 Report a problem | ||
| 1/12/2011 | Sold | $150,000-16.2%$253/sqft |
Source: Agent Provided Report a problem | ||
| 8/21/2010 | Listing removed | $179,000-3.2%$302/sqft |
Source: TR Hunter Real Estate #9092882 Report a problem | ||
| 4/10/2010 | Listed for sale | $185,000$313/sqft |
Source: TR Hunter Real Estate #9092882 Report a problem | ||
Public tax history
| Year | Property taxes | Tax assessment |
|---|---|---|
| 2025 | $1,263 +3.8% | $109,932 +3% |
| 2024 | $1,217 +2.6% | $106,731 +3% |
| 2023 | $1,186 +4.3% | $103,623 +3% |
| 2022 | $1,137 +2.8% | $100,605 +3% |
| 2021 | $1,107 +2.9% | $97,675 +3% |
| 2020 | $1,076 +3.9% | $94,831 +3% |
| 2019 | $1,035 -1% | $92,069 +3% |
| 2018 | $1,046 | $89,388 +3% |
| 2017 | $1,046 +3.7% | $86,784 +3% |
| 2016 | $1,009 +2.8% | $84,256 +3% |
| 2015 | $982 +0% | $81,802 +3% |
| 2014 | $981 +6% | $79,419 +3% |
| 2013 | $925 +7.8% | $77,106 +3% |
| 2012 | $859 | $74,860 +3% |
| 2011 | -- | $72,680 +3% |
| 2010 | -- | $70,563 +3% |
| 2009 | -- | $68,508 +3% |
| 2008 | -- | $66,513 +3% |
| 2007 | -- | $64,576 +3% |
| 2006 | -- | $62,695 +3% |
| 2005 | -- | $60,869 +3% |
| 2004 | -- | $59,096 +3% |
| 2003 | -- | $57,375 +3% |
| 2002 | -- | $55,704 +3% |
| 2001 | -- | $54,082 +3% |
| 2000 | -- | $52,507 |
Find assessor info on the county website
Monthly payment
Est. payment
Payment breakdown
Explore the cost of this home by adjusting the details. Changes won't be saved.Climate risks
Neighborhood: Heceta Beach
Nearby schools
Schools provided by the listing agent
- Elementary: Siuslaw
- Middle: Siuslaw
- High: Siuslaw
Source: RMLS (OR). This data may not be complete. We recommend contacting the local school district to confirm school assignments for this home.
Similar homes
- $449,0001 bd1 ba384 sqft6260 Black Bear Rd, Florence, OR 97439For Sale
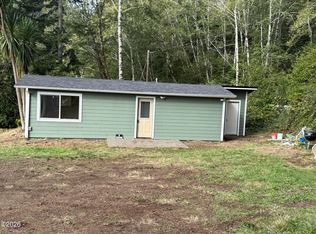
 MLS ID #26-2762, Pam Mugleston, Emerald Coast Realty - Seal Rock. OCMLS
- $--2 bd1 ba875 sqft1170 7th St, Florence, OR 97439Auction
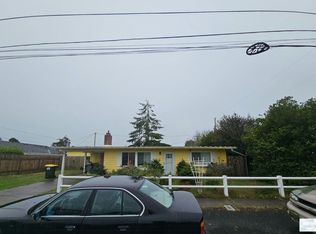 Auction.com 2
- $245,0002 bd2 ba780 sqft88416 1st Ave #221-223, Florence, OR 97439Active

 MLS ID #204328800, Vanessa West, Windermere Real Estate Lane County. RMLS (OR)
- $299,9002 bd1 ba832 sqft89517 Shore Crest Dr, Florence, OR 97439Active
 MLS ID #535352057, Sarah Quinn, West Coast Real Estate Service. RMLS (OR)
- $329,0001 bd1 ba572 sqft467 Kingwood St, Florence, OR 97439ActiveMLS ID #643321956, Anthony Wells, Berkshire Hathaway HomeServices NW Real Estate. RMLS (OR)
- $250,0002 bd2 ba780 sqft88416 1st Ave #209, Florence, OR 97439ActiveMLS ID #504912477, Mike Blankenship, TR Hunter Real Estate. RMLS (OR)
- $295,0002 bd2 ba780 sqft88416 1st Ave #322, Florence, OR 97439ActiveMLS ID #245224339, Betty Lou Duncan, The Cooley Real Estate Group. RMLS (OR)
- $399,0001 bd2 ba829 sqft211 Harbor St APT 33, Florence, OR 97439ActiveMLS ID #643652995, Lynnette Wikstrom, Coldwell Banker Coast Real Est. RMLS (OR)
- $286,9502 bd2 ba780 sqft88416 1st Ave #110/112, Florence, OR 97439ActiveMLS ID #652215019, Philip Wilson, Windermere Real Estate Lane County. RMLS (OR)
- $255,0001 bd2 ba624 sqft255 Outer Dr, Florence, OR 97439ActiveMLS ID #121115852, Missy Johnson, Coldwell Banker Coast Real Est. RMLS (OR)
- $255,0001 bd1 ba612 sqft151 Outer Dr, Florence, OR 97439ActiveMLS ID #213625180, Jim Hoberg, West Coast Real Estate Service. RMLS (OR)
- $325,0002 bd1 ba880 sqft11799 Maple Ave, Mapleton, OR 97453ActiveMLS ID #796787745, D. Scott Hartzell, Wonderland Realty LLC. RMLS (OR)
- $330,0002 bd2 ba864 sqftMaple St Lot 53, Florence, OR 97439ActiveMLS ID #169689612, Katrina Rupp, West Coast Real Estate Service. RMLS (OR)
- $330,0002 bd2 ba864 sqftMaple St Lot 52, Florence, OR 97439ActiveMLS ID #189086900, Katrina Rupp, West Coast Real Estate Service. RMLS (OR)
- $310,0001 bd1 ba600 sqft10213 Sweet Creek Rd, Mapleton, OR 97453ActiveMLS ID #101924777, Crystell Wise, TR Hunter Real Estate. RMLS (OR)
