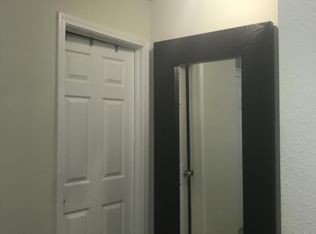
More photos to come... Great Price for a 2-bedroom, 2.5-bath townhouse in Riverview! This townhouse features vinyl flooring throughout the main living areas, recessed lighting, a ceiling fan, and an open layout connecting the living room to the kitchen. The kitchen wood cabinetry, granite countertops, a breakfast bar, and a pantry. The primary living area opens to a covered patio overlooking the rear lawn and mature landscaping. The exterior features a covered side entry. Located in a gated community with a monthly HOA fee of $473, which includes exterior maintenance, lawn care, community management, water, sewer. Residents also have access to a community pool, park, and playground. Convenient Riverview location with access to nearby shopping, dining, and major roadways. Schedule your showing today!
For sale
$194,500
4620 CHATTERTON WAY, RIVERVIEW, FL 33578
2beds
1,320sqft
Townhouse
Built in 2011
1,581 Square Feet Lot
$-- Zestimate®
$147/sqft
$473/mo HOA
What's special
Breakfast barGranite countertopsCeiling fanRecessed lightingCovered side entryKitchen wood cabinetry
- 2 days
- 139
- 5
Likely to sell faster than
Zillow last checked:
Listing updated:
Listed by:
Jana Jones 813-503-6912,
CHARLES RUTENBERG REALTY INC 727-538-9200
Source: Stellar MLS,MLS#: TB8556845 Originating MLS: Suncoast Tampa
Originating MLS: Suncoast Tampa
Facts & features
Interior
Bedrooms & bathrooms
- Bedrooms: 2
- Bathrooms: 3
- Full bathrooms: 2
- 1/2 bathrooms: 1
Rooms
- Room types: Attic
Primary bedroom
- Features: Walk-In Closet(s)
- Level: Second
- Area: 154 Square Feet
- Dimensions: 11x14
Bedroom 2
- Features: Built-in Closet
- Level: Second
- Area: 110 Square Feet
- Dimensions: 10x11
Kitchen
- Features: Breakfast Bar, Exhaust Fan, Granite Counters, Pantry, Storage Closet
- Level: First
- Area: 195 Square Feet
- Dimensions: 15x13
Living room
- Level: First
- Area: 270 Square Feet
- Dimensions: 15x18
Heating
- Central, Electric, Heat Pump
Cooling
- Central Air
Appliances
- Included: Dishwasher, Dryer, Electric Water Heater, Exhaust Fan, Microwave, Range Hood, Refrigerator, Washer
- Laundry: Inside
Features
- Ceiling Fan(s), Solid Surface Counters, Walk-In Closet(s)
- Flooring: Carpet, Vinyl
- Has fireplace: No
- Common walls with other units/homes: End Unit
Interior area
- Total structure area: 1,421
- Total interior livable area: 1,320 sqft
Video & virtual tour
Property
Parking
- Parking features: Guest, Open, Other
- Has uncovered spaces: Yes
Features
- Levels: Two
- Stories: 2
- Patio & porch: Covered, Rear Porch
- Exterior features: Sidewalk
- Has view: Yes
- View description: Trees/Woods
Lot
- Size: 1,581 Square Feet
- Dimensions: 57 x 28
- Features: City Lot, Level, Sidewalk
- Residential vegetation: Mature Landscaping, Wooded
Details
- Parcel number: U0130199HE00000300002.0
- Zoning: PD
- Special conditions: None
Construction
Type & style
- Home type: Townhouse
- Property subtype: Townhouse
- Attached to another structure: Yes
Materials
- Stucco
- Foundation: Slab
- Roof: Shingle
Condition
- Completed
- New construction: No
- Year built: 2011
Utilities & green energy
- Sewer: Public Sewer
- Water: Public
- Utilities for property: Cable Available, Electricity Connected, Public, Street Lights
Community & HOA
Community
- Features: Deed Restrictions
- Security: Smoke Detector(s)
- Pet fee: $0 monthly
- Subdivision: MAGNOLIA PARK CENTRAL PH 09
HOA
- Has HOA: Yes
- Amenities included: Basketball Court, Gated, Maintenance, Playground, Pool, Recreation Facilities
- Services included: Maintenance Structure, Maintenance Grounds, Recreational Facilities, Sewer, Water
- HOA fee: $473 monthly
- HOA name: Real Manage - Brandon Sterling
- HOA phone: 813-671-6500
Location
- Region: Riverview
Financial & listing details
- Price per square foot: $147/sqft
- Tax assessed value: $199,903
- Annual tax amount: $3,947
- Date on market: 10/10/2026
- Cumulative days on market: 3 days
- Listing terms: Cash,Conventional,FHA,VA Loan
- Ownership: Fee Simple
- Total actual rent: 0
- Electric utility on property: Yes
- Road surface type: Paved, Asphalt
Estimated market value
Not available
Estimated sales range
Not available
Not available
Price history
| Date | Event | Price |
|---|---|---|
| 10/11/2026 | Listed for sale | $194,500+52%$147/sqft |
Source:  Stellar MLS #TB8556845 Report a problem Stellar MLS #TB8556845 Report a problem | ||
| 9/9/2025 | Listing removed | $1,699$1/sqft |
Source: Zillow Rentals Report a problem | ||
| 8/21/2025 | Price change | $1,699-5.3%$1/sqft |
Source: Zillow Rentals Report a problem | ||
| 8/1/2025 | Price change | $1,795-4.3%$1/sqft |
Source: Zillow Rentals Report a problem | ||
| 7/24/2025 | Listed for rent | $1,875+44.8%$1/sqft |
Source: Zillow Rentals Report a problem | ||
| 6/20/2020 | Listing removed | $1,295$1/sqft |
Source: RENT SOLUTIONS #T3242263 Report a problem | ||
| 6/15/2020 | Price change | $1,295-4.1%$1/sqft |
Source: RENT SOLUTIONS #T3242263 Report a problem | ||
| 6/1/2020 | Price change | $1,350-3.2%$1/sqft |
Source: RENT SOLUTIONS #T3242263 Report a problem | ||
| 5/20/2020 | Price change | $1,395-3.8%$1/sqft |
Source: RENT SOLUTIONS #T3242263 Report a problem | ||
| 5/15/2020 | Listed for rent | $1,450+16%$1/sqft |
Source: RENT SOLUTIONS #T3242263 Report a problem | ||
| 4/20/2017 | Listing removed | $1,250$1/sqft |
Source: Rent Solutions Report a problem | ||
| 3/15/2017 | Listed for rent | $1,250$1/sqft |
Source: Rent Solutions Report a problem | ||
| 3/3/2017 | Sold | $128,000-1.5%$97/sqft |
Source: Public Record Report a problem | ||
| 1/23/2017 | Pending sale | $129,900$98/sqft |
Source: CENTURY 21 Beggins Enterprises #T2859715 Report a problem | ||
| 1/17/2017 | Listed for sale | $129,900+36%$98/sqft |
Source: CENTURY 21 Beggins Enterprises #T2859715 Report a problem | ||
| 5/25/2011 | Sold | $95,500+0%$72/sqft |
Source: Public Record Report a problem | ||
| 12/12/2010 | Listed for sale | $95,490$72/sqft |
Source: Centex Homes Report a problem | ||
Public tax history
| Year | Property taxes | Tax assessment |
|---|---|---|
| 2025 | $4,111 +9.7% | $194,446 +10% |
| 2024 | $3,747 +6.6% | $176,769 +10% |
| 2023 | $3,514 +8.4% | $160,699 +10% |
| 2022 | $3,242 +11.9% | $146,090 +10% |
| 2021 | $2,896 -1.1% | $132,809 +4.1% |
| 2020 | $2,929 +4.3% | $127,637 +6.6% |
| 2019 | $2,807 | $119,722 +8.3% |
| 2018 | $2,807 +5.1% | $110,512 +9.2% |
| 2017 | $2,670 +124.5% | $101,160 +38.8% |
| 2016 | $1,189 +13.3% | $72,902 +0.7% |
| 2015 | $1,049 -2.3% | $72,395 +0.8% |
| 2014 | $1,074 | $71,820 +1.5% |
| 2013 | $1,074 -6.7% | $70,759 +1.7% |
| 2012 | $1,151 +46.3% | $69,576 +2219.2% |
| 2011 | $787 -17.3% | $3,000 |
| 2010 | $952 -3.8% | $3,000 |
| 2009 | $989 +431.1% | $3,000 |
| 2008 | $186 | $3,000 |
Find assessor info on the county website
Monthly payment
Est. payment
Payment breakdown
Explore the cost of this home by adjusting the details. Changes won't be saved.Climate risks
Neighborhood: Magnolia Park
Nearby schools
Schools provided by the listing agent
- Elementary: Frost Elementary School
- Middle: Giunta Middle-HB
- High: Spoto High-HB
Source: Stellar MLS. This data may not be complete. We recommend contacting the local school district to confirm school assignments for this home.

Similar homes
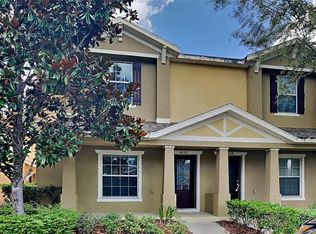
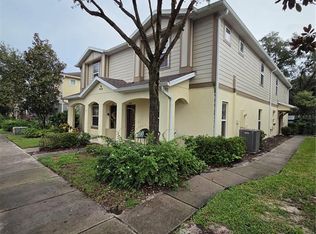
- $210,0002 bd3 ba1.3k sqft4816 CHATTERTON WAY, RIVERVIEW, FL 33578For Sale
 MLS ID #TB8556817, Nick Horton, BANNER INT'L REAL ESTATE. Stellar MLS
 - $195,0002 bd3 ba1.3k sqft4652 CHATTERTON WAY, RIVERVIEW, FL 33578For Sale
 MLS ID #TB8544644, Walkis Cruz, FIRST FLA. RLTY. OF TAMPA BAY. Stellar MLS
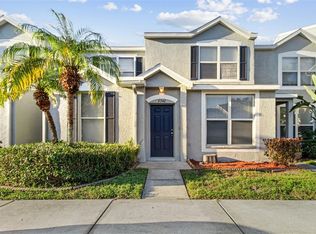
 - $199,9952 bd3 ba1.3k sqft6340 OSPREY LAKE CIRCLE #6340, RIVERVIEW, FL 33578For Sale
 MLS ID #TB8555748, Marc Compton, REALTY ONE GROUP ADVANTAGE. Stellar MLS
 - $209,9002 bd3 ba1.2k sqft4706 CHATTERTON WAY, RIVERVIEW, FL 33578For Sale
 MLS ID #TB8544204, Kristen O Brien, MUSGRAVE GROUP LLC. Stellar MLS
 - $199,9002 bd3 ba1.2k sqft4754 CHATTERTON WAY, RIVERVIEW, FL 33578For SaleMLS ID #TB8519048, Lei Cheng, SERVICE NEAR REALTY. Stellar MLS
- $215,0002 bd3 ba1.3k sqft4617 SOMERSET HILL LANE, RIVERVIEW, FL 33578For SaleMLS ID #TB8545568, Nick Horton, BANNER INT'L REAL ESTATE. Stellar MLS
- $193,5002 bd3 ba1.2k sqft4632 CHATTERTON WAY, RIVERVIEW, FL 33578For SaleMLS ID #TB8358771, Phillip Hornback, EXP REALTY LLC. Stellar MLS
- $175,0002 bd3 ba1.3k sqft4824 CHATTERTON WAY, RIVERVIEW, FL 33578For SaleMLS ID #TB8538712, Geno Stopowenko, RE/MAX REALTY UNLIMITED. Stellar MLS
- $215,0002 bd3 ba1.2k sqft4755 SOMERSET HILL LANE, RIVERVIEW, FL 33578For SaleMLS ID #TB8534893, Linda Anne Calebro-Kuder, CALEBRO & ASSOCIATES. Stellar MLS
- $215,0002 bd3 ba1.3k sqft9335 AMERICAN HICKORY LANE, RIVERVIEW, FL 33578For SaleMLS ID #TB8533858, Adam Hartley, LPT REALTY, LLC. Stellar MLS
- $215,0002 bd3 ba1.2k sqft4715 CHATTERTON WAY, RIVERVIEW, FL 33578For SaleMLS ID #TB8524638, Geno Stopowenko, RE/MAX REALTY UNLIMITED. Stellar MLS
- $204,9002 bd3 ba1.1k sqft10173 BESSEMER POND COURT, RIVERVIEW, FL 33578For SaleMLS ID #S5158794, Edilberto Torres Contreras, LPT REALTY, LLC. Stellar MLS
- $215,0002 bd3 ba1.2k sqft4605 SOMERSET HILL LANE, RIVERVIEW, FL 33578For SaleMLS ID #TB8509436, Ronald Cress, REAL PROPERTY MARKETING, INC.. Stellar MLS
- $189,7502 bd3 ba1.2k sqftMagnolia Park Central, Riverview, FL 33578For Sale
 MLS ID #A11968776, Mark Seramur PA, Realize FL. MIAMI
 - $199,0002 bd3 ba1k sqft6254 OSPREY LAKE CIRCLE, RIVERVIEW, FL 33578For SaleMLS ID #TB8551875, Jessica Joseph, DALTON WADE INC. Stellar MLS
- $248,9002 bd3 ba1.5k sqft9146 HILLCROFT DRIVE, RIVERVIEW, FL 33578For SaleMLS ID #TB8555824, Christina Barone, SIGNATURE REALTY ASSOCIATES. Stellar MLS
- $195,0002 bd3 ba1.1k sqft4535 KENNEWICK PLACE, RIVERVIEW, FL 33578For SaleMLS ID #TB8358258, Patrick Keating, IT'S YOUR MOVE PROPERTY GROUP INC.. Stellar MLS
- $199,0002 bd3 ba1.4k sqft4951 WHITE SANDERLING COURT, TAMPA, FL 33619For SaleMLS ID #TB8539347, Jonathon McLeod, PA, NEXTHOME LUXE COASTAL. Stellar MLS
- $190,0002 bd3 ba1k sqft6236 OSPREY LAKE CIRCLE, RIVERVIEW, FL 33578For SaleMLS ID #TB8519320, Zulma Machain, MARK SPAIN REAL ESTATE. Stellar MLS
- $210,0002 bd2 ba1k sqft9006 MOONLIT MEADOWS LOOP, RIVERVIEW, FL 33578For SaleMLS ID #TB8553380, Kathryn Krayer Zimring, RE/MAX ACTION FIRST OF FLORIDA. Stellar MLS
