Welcome to this beautifully maintained corner-unit townhome in the gated community of Eagle Palms. This spacious 2-bedroom, 2-bath home features a 1-car garage and an open, airy main living space with durable luxury vinyl flooring and a French door leading to the covered front patio. The functional kitchen offers Corian countertops, wood cabinetry, white appliances, and an open-concept design that flows seamlessly into the main entertaining area. The primary bedroom provides a peaceful retreat with a slider opening to the covered front balcony, along with an ensuite bathroom featuring dual sinks, a tub/shower combination, and a spacious walk-in closet. The second bedroom is conveniently located near the hallway bathroom, which also includes a tub/shower. A stackable washer and dryer are tucked away in a convenient laundry closet near the hall bathroom. Residents can enjoy the community's private pool and clubhouse, while the home's central location provides easy access to major interstates, shopping, restaurants, Brandon, and Tampa.
For sale
$215,000
9006 MOONLIT MEADOWS LOOP, RIVERVIEW, FL 33578
2beds
1,018sqft
Townhouse
Built in 2007
1,058 Square Feet Lot
$210,600 Zestimate®
$211/sqft
$381/mo HOA
What's special
Corian countertopsCovered front patioCorner-unit townhomeDurable luxury vinyl flooringWhite appliancesFunctional kitchenSpacious walk-in closet
- 1 day
- 120
- 15
Likely to sell faster than
Zillow last checked:
Listing updated:
Listed by:
Kathryn Krayer Zimring 727-430-5010,
RE/MAX ACTION FIRST OF FLORIDA 727-466-0800
Source: Stellar MLS,MLS#: TB8553380 Originating MLS: Suncoast Tampa
Originating MLS: Suncoast Tampa
Facts & features
Interior
Bedrooms & bathrooms
- Bedrooms: 2
- Bathrooms: 2
- Full bathrooms: 2
Primary bedroom
- Features: Walk-In Closet(s)
- Level: Second
- Area: 132 Square Feet
- Dimensions: 11x12
Bedroom 2
- Features: Built-in Closet
- Level: Second
- Area: 102 Square Feet
- Dimensions: 10.2x10
Dining room
- Level: Second
- Area: 135 Square Feet
- Dimensions: 9x15
Kitchen
- Level: Second
- Area: 90 Square Feet
- Dimensions: 9x10
Living room
- Level: Second
- Area: 169 Square Feet
- Dimensions: 13x13
Heating
- Central, Electric
Cooling
- Central Air
Appliances
- Included: Dishwasher, Disposal, Dryer, Electric Water Heater, Microwave, Range, Refrigerator, Washer
- Laundry: Laundry Closet
Features
- Ceiling Fan(s), Kitchen/Family Room Combo, Open Floorplan, Solid Surface Counters, Split Bedroom, Walk-In Closet(s)
- Flooring: Luxury Vinyl
- Doors: Sliding Doors
- Windows: Window Treatments
- Has fireplace: No
- Common walls with other units/homes: End Unit
Interior area
- Total structure area: 1,389
- Total interior livable area: 1,018 sqft
Video & virtual tour
Property
Parking
- Total spaces: 1
- Parking features: Garage - Attached
- Attached garage spaces: 1
Features
- Levels: Two
- Stories: 2
- Patio & porch: Covered
- Exterior features: Sidewalk
Lot
- Size: 1,058 Square Feet
- Features: Conservation Area, In County, Landscaped, Sidewalk
Details
- Parcel number: U07302097300000000073.0
- Zoning: PD
- Special conditions: None
Construction
Type & style
- Home type: Townhouse
- Property subtype: Townhouse
Materials
- Block, Stucco, Wood Frame
- Foundation: Slab
- Roof: Shingle
Condition
- New construction: No
- Year built: 2007
Utilities & green energy
- Sewer: Public Sewer
- Water: Public
- Utilities for property: Electricity Connected, Sewer Connected, Street Lights, Water Connected
Community & HOA
Community
- Features: Clubhouse, Community Mailbox, Deed Restrictions, Gated Community - No Guard, Pool, Sidewalks
- Pet fee: $0 monthly
- Subdivision: EAGLE PALM PH II
HOA
- Has HOA: Yes
- Services included: Common Area Taxes, Maintenance Grounds, Pool Maintenance, Sewer, Trash, Water
- HOA fee: $381 monthly
- HOA name: GREEN ACRES PROPERTIES/JANET MACNEALY
- HOA phone: 813-936-4147
Location
- Region: Riverview
Financial & listing details
- Price per square foot: $211/sqft
- Tax assessed value: $177,181
- Annual tax amount: $3,773
- Date on market: 9/29/2026
- Cumulative days on market: 2 days
- Listing terms: Cash,Conventional
- Ownership: Fee Simple
- Total actual rent: 0
- Electric utility on property: Yes
- Road surface type: Paved, Asphalt
Estimated market value
$210,600
$200,000 - $221,000
$1,809/mo
Price history
| Date | Event | Price |
|---|---|---|
| 9/29/2026 | Listed for sale | $215,000-12.2%$211/sqft |
Source:  Stellar MLS #TB8553380 Report a problem Stellar MLS #TB8553380 Report a problem | ||
| 5/1/2023 | Sold | $245,000$241/sqft |
Source: Public Record Report a problem | ||
| 4/2/2023 | Pending sale | $245,000$241/sqft |
Source: Stellar MLS #T3437142 Report a problem | ||
| 3/31/2023 | Listed for sale | $245,000+88.5%$241/sqft |
Source: Stellar MLS #T3437142 Report a problem | ||
| 12/18/2019 | Sold | $130,000+0.1%$128/sqft |
Source: Public Record Report a problem | ||
| 11/11/2019 | Pending sale | $129,900$128/sqft |
Source: RE/MAX Realty Unlimited #T3208383 Report a problem | ||
| 11/4/2019 | Listed for sale | $129,900$128/sqft |
Source: RE/MAX REALTY UNLIMITED #T3208383 Report a problem | ||
Public tax history
| Year | Property taxes | Tax assessment |
|---|---|---|
| 2025 | $3,773 +2.6% | $177,181 -3.1% |
| 2024 | $3,676 +103.9% | $182,852 +53.5% |
| 2023 | $1,803 +8.2% | $119,116 +3% |
| 2022 | $1,666 +1.6% | $115,647 +3% |
| 2021 | $1,639 -23.9% | $112,279 +10.1% |
| 2020 | $2,155 +154.6% | $102,004 +42.8% |
| 2019 | $846 | $71,432 +1.9% |
| 2018 | $846 +0.5% | $70,100 -15.7% |
| 2017 | $842 +0.4% | $83,177 +23.7% |
| 2016 | $839 +0.5% | $67,246 +0.7% |
| 2015 | $834 -0.5% | $66,779 +0.8% |
| 2014 | $838 | $66,249 +1.5% |
| 2013 | $838 -16.9% | $65,270 +1.7% |
| 2012 | $1,009 +46.3% | $64,179 -11.4% |
| 2011 | $690 -6.4% | $72,399 -5.9% |
| 2010 | $737 -15% | $76,919 -7.4% |
| 2009 | $867 -65.8% | $83,065 -33.2% |
| 2008 | $2,532 +1279.4% | $124,414 +1258.8% |
| 2007 | $184 | $9,156 |
Find assessor info on the county website
Monthly payment
Est. payment
Payment breakdown
Explore the cost of this home by adjusting the details. Changes won't be saved.Climate risks
Neighborhood: 33578
Nearby schools
Schools provided by the listing agent
- Elementary: Ippolito-HB
- Middle: Giunta Middle-HB
- High: Spoto High-HB
Source: Stellar MLS. This data may not be complete. We recommend contacting the local school district to confirm school assignments for this home.
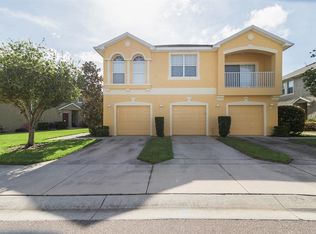
- $239,6003 bd3 ba1.6k sqft9002 Moonlit Meadows Loop, Riverview, FL 33578Off Market
- $200,4002 bd3 ba1.2k sqft9004 Moonlit Meadows Loop, Riverview, FL 33578Off Market
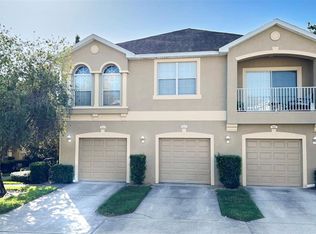
- $285,0003 bd3 ba1.6k sqft9008 Moonlit Meadows Loop, Riverview, FL 33578Sold
- $186,9002 bd2 ba1.2k sqft9012 Moonlit Meadows Loop, Riverview, FL 33578Off Market
Similar homes
- $199,0002 bd3 ba1k sqft6254 OSPREY LAKE CIRCLE, RIVERVIEW, FL 33578For Sale

 MLS ID #TB8551875, Jessica Joseph, DALTON WADE INC. Stellar MLS
 - $225,0003 bd3 ba1.4k sqft10429 HERON LAKE DRIVE, RIVERVIEW, FL 33578For Sale
 MLS ID #TB8553052, Ebony Allen, EPIQUE REALTY INC.. Stellar MLS
 - $210,0002 bd3 ba1.2k sqft8833 MOONLIT MEADOWS LOOP, RIVERVIEW, FL 33578For Sale
 MLS ID #TB8526943, Calvin Ijoma, ELEVATED REALTY. Stellar MLS
 - $176,5002 bd3 ba1.1k sqft8832 RED BEECHWOOD COURT, RIVERVIEW, FL 33578For Sale
 MLS ID #A4707320, Moe Mossa, SAVVY AVENUE, LLC. Stellar MLS
 - $200,0002 bd3 ba1.3k sqft10810 JOHANNA AVENUE, RIVERVIEW, FL 33578For SaleMLS ID #TB8549941, Tony Baroni, KELLER WILLIAMS SUBURBAN TAMPA. Stellar MLS
- $187,9002 bd3 ba1.1k sqft6919 TOWERING SPRUCE DR, RIVERVIEW, FL 33578For SaleMLS ID #TB8527000, Olga McAneney, TAMPA HOME REALTY LLC. Stellar MLS
- $215,0002 bd3 ba1.2k sqft4613 SOMERSET HILL LN, RIVERVIEW, FL 33578For SaleMLS ID #TB8549272, Daneel Tatum, BAY NATIONAL REALTY, INC.. Stellar MLS
- $209,9002 bd3 ba1.2k sqft4706 CHATTERTON WAY, RIVERVIEW, FL 33578For SaleMLS ID #TB8544204, Kristen O Brien, MUSGRAVE GROUP LLC. Stellar MLS
- $215,0002 bd3 ba1.3k sqft4617 SOMERSET HILL LANE, RIVERVIEW, FL 33578For SaleMLS ID #TB8545568, Nick Horton, BANNER INT'L REAL ESTATE. Stellar MLS
- $225,0002 bd3 ba1.3k sqft6236 OLIVEDALE DRIVE, RIVERVIEW, FL 33578For SaleMLS ID #TB8541980, Kyle Keller, CHARLES RUTENBERG REALTY INC. Stellar MLS
- $215,0002 bd3 ba1.2k sqft4755 SOMERSET HILL LANE, RIVERVIEW, FL 33578For SaleMLS ID #TB8534893, Linda Anne Calebro-Kuder, CALEBRO & ASSOCIATES. Stellar MLS
- $200,0002 bd3 ba1.3k sqft4652 CHATTERTON WAY, RIVERVIEW, FL 33578For SaleMLS ID #TB8544644, Walkis Cruz, FIRST FLA. RLTY. OF TAMPA BAY. Stellar MLS
- $215,0002 bd3 ba1.3k sqft9335 AMERICAN HICKORY LANE, RIVERVIEW, FL 33578For SaleMLS ID #TB8533858, Adam Hartley, LPT REALTY, LLC. Stellar MLS
- $215,0002 bd3 ba1.2k sqft4715 CHATTERTON WAY, RIVERVIEW, FL 33578For SaleMLS ID #TB8524638, Geno Stopowenko, RE/MAX REALTY UNLIMITED. Stellar MLS
- $215,0002 bd3 ba1.2k sqft4605 SOMERSET HILL LANE, RIVERVIEW, FL 33578For SaleMLS ID #TB8509436, Ronald Cress, REAL PROPERTY MARKETING, INC.. Stellar MLS
- $219,9003 bd3 ba1.4k sqft10924 JOHANNA AVENUE, RIVERVIEW, FL 33578For SaleMLS ID #TB8509390, Cathy McCarthy, RE/MAX REALTEC GROUP INC. Stellar MLS
- $216,5003 bd3 ba1.4k sqft7089 WOODCHASE GLEN DRIVE, RIVERVIEW, FL 33578For SaleMLS ID #TB8519476, Jared Warren, WEST COAST REAL ESTATE OF TAMPA, LLC. Stellar MLS
- $209,0002 bd3 ba1.2k sqft4754 CHATTERTON WAY, RIVERVIEW, FL 33578For SaleMLS ID #TB8519048, Lei Cheng, SERVICE NEAR REALTY. Stellar MLS
- $210,0003 bd3 ba1.4k sqft7052 SUMMER HOLLY PLACE, RIVERVIEW, FL 33578For SaleMLS ID #TB8524439, Bradley Smith, LPT REALTY, LLC.. Stellar MLS
- $215,5002 bd3 ba1.3k sqft6213 OSPREY LAKE CIRCLE, RIVERVIEW, FL 33578For SaleMLS ID #A4679382, Jennifer Flores, PLLC, LESLIE WELLS REALTY, INC.. Stellar MLS
