Don't miss this adorable 3-bedroom, 2-bath, 2-car garage home in Beaumont's desirable West End! Priced at just $149,900, this home offers an incredible value with multiple living areas and a flexible floor plan. The updated kitchen features white shaker-style cabinetry, butcher block countertops, subway tile backsplash, and stainless appliances. Open living spaces with wood-look flooring make entertaining a breeze, and the den with a rustic wood accent wall provides the perfect second living area. The oversized lot is shaded by beautiful mature trees and offers plenty of room to enjoy the outdoors. With great curb appeal, generous square footage, and an unbeatable price, this home is ready for its next owner. Schedule your private showing today!
Under contract
$149,900
4620 Dellwood Ln, Beaumont, TX 77706
3beds
1,480sqft
Single Family Residence
Built in ----
9,750 Square Feet Lot
$-- Zestimate®
$101/sqft
$-- HOA
What's special
Open living spacesWood-look flooringStainless appliancesGreat curb appealSubway tile backsplashButcher block countertopsOversized lot
- 39 days |
- 77 |
- 4 |
Likely to sell faster than
Zillow last checked:
Listing updated:
Listed by:
Brenda Brockhoeft 409-454-3607,
Advantage Real Estate
Source: BBOR,MLS#: 269158
Facts & features
Interior
Bedrooms & bathrooms
- Bedrooms: 3
- Bathrooms: 2
- Full bathrooms: 2
Primary bedroom
- Area: 147.63
- Dimensions: 13.3 x 11.1
Bedroom 2
- Area: 141.12
- Dimensions: 12.6 x 11.2
Bedroom 3
- Area: 171.76
- Dimensions: 11.3 x 15.2
Dining room
- Features: Breakfast Room
- Area: 115.14
- Dimensions: 10.1 x 11.4
Living room
- Features: Living Room
- Length: 15.9
Heating
- Central Electric
Cooling
- Central Electric
Appliances
- Included: Dishwasher, Double Oven, Microwave
Features
- Sheetrock, Pantry
- Flooring: Laminate, Wood
- Has fireplace: No
Interior area
- Total structure area: 1,480
- Total interior livable area: 1,480 sqft
Property
Parking
- Total spaces: 2
- Parking features: Attached
- Attached garage spaces: 2
Features
- Levels: One
- Stories: 1
- Patio & porch: Covered
- Fencing: Chain Link
Lot
- Size: 9,750 Square Feet
- Dimensions: 75 x 130
Details
- Parcel number: 06362500001450000000
- Special conditions: Standard
Construction
Type & style
- Home type: SingleFamily
- Property subtype: Single Family Residence
Materials
- HardiPlank Type
- Foundation: Slab
- Roof: Comp. Shingle
Condition
- Resale
- New construction: No
Utilities & green energy
- Sewer: City Sewer
- Water: City Water
Community & HOA
Community
- Subdivision: Tall Timbers
HOA
- Has HOA: No
Location
- Region: Beaumont
Financial & listing details
- Price per square foot: $101/sqft
- Tax assessed value: $167,040
- Annual tax amount: $2,303
- Date on market: 7/12/2026
- Listing terms: Cash,Conventional,FHA,VA Loan
- Road surface type: Asphalt
Estimated market value
Not available
Estimated sales range
Not available
$1,711/mo
Price history
| Date | Event | Price |
|---|---|---|
| 7/15/2026 | Pending sale | $149,900$101/sqft |
Source:  BBOR #269158 Report a problem BBOR #269158 Report a problem | ||
| 7/12/2026 | Listed for sale | $149,900$101/sqft |
Source: BBOR #269158 Report a problem | ||
Public tax history
| Year | Property taxes | Tax assessment |
|---|---|---|
| 2025 | $2,303 -12.4% | $167,040 +1.5% |
| 2024 | $2,628 +10% | $164,560 +10% |
| 2023 | $2,389 -23.2% | $149,600 +3% |
| 2022 | $3,111 +0.6% | $145,240 +6.9% |
| 2021 | $3,093 +14.3% | $135,927 +10% |
| 2020 | $2,705 | $123,570 +5.4% |
| 2019 | $2,705 +7.3% | $117,270 +8.8% |
| 2018 | $2,520 +5.2% | $107,810 +3% |
| 2017 | $2,397 +3.7% | $104,660 +3.1% |
| 2016 | $2,311 +1.6% | $101,500 +6.6% |
| 2015 | $2,275 | $95,200 |
| 2014 | $2,275 | $95,200 |
| 2013 | -- | $95,200 |
| 2012 | -- | $95,200 |
| 2011 | -- | $95,200 -7.5% |
| 2010 | -- | $102,940 |
| 2009 | -- | $102,940 |
| 2008 | -- | $102,940 +10.6% |
| 2007 | -- | $93,090 +27.1% |
| 2006 | -- | $73,230 -7.6% |
| 2005 | -- | $79,250 |
| 2004 | -- | $79,250 |
| 2003 | -- | $79,250 +20% |
| 2002 | -- | $66,060 +3.5% |
| 2001 | -- | $63,820 -6.6% |
| 2000 | -- | $68,300 |
Find assessor info on the county website
Monthly payment
Est. payment
Payment breakdown
Explore the cost of this home by adjusting the details. Changes won't be saved.Climate risks
Neighborhood: 77706
Nearby schools
GreatSchools rating
- 6/10Regina Howell Elementary SchoolGrades: PK-5Distance: 0.6 mi
- 4/10Marshall Middle SchoolGrades: 6-8Distance: 1.3 mi
- 3/10West Brook Sr High SchoolGrades: 9-12Distance: 3 mi
Schools provided by the listing agent
- District: Beaumont
Source: BBOR. This data may not be complete. We recommend contacting the local school district to confirm school assignments for this home.
- $176,8003 bd2 ba1.4k sqft4640 Dellwood Ln, Beaumont, TX 77706Off Market

- $208,9003 bd2 ba1.7k sqft4610 Dellwood Ln, Beaumont, TX 77706Off Market

- $184,0003 bd2 ba1.3k sqft4625 Ebonwood Ln, Beaumont, TX 77706Off Market
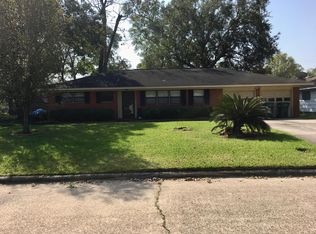
- $---- bd-- ba2.2k sqft4650 Dellwood Ln, Beaumont, TX 77706Sold
- $205,600-- bd-- ba1.5k sqft4645 Ebonwood Ln, Beaumont, TX 77706Off Market
- $--3 bd-- ba1.4k sqft4615 Ebonwood Ln, Beaumont, TX 77706Sold
- $206,800-- bd-- ba1.5k sqft4655 Ebonwood Ln, Beaumont, TX 77706Off Market
- $165,7263 bd2 ba1.7k sqft4625 Dellwood Ln, Beaumont, TX 77706Off Market
A local agent can set up tours, give advice and negotiate with sellers.
A local lender can help you make sure your offer is ready when you are.
Similar homes
- $155,0003 bd2 ba1.4k sqft1620 W Lucas Dr, Beaumont, TX 77706For Sale

 MLS ID #268659, Charity Angelle, RE/MAX ONE. BBOR
 - $150,0004 bd2 ba2.1k sqft1801 Central Dr, Beaumont, TX 77706For Sale
 MLS ID #59036896, Everett Green, RE/MAX ONE. HAR
 - $169,9002 bd2 ba1.5k sqft625 Hooks Ave, Beaumont, TX 77706For Sale
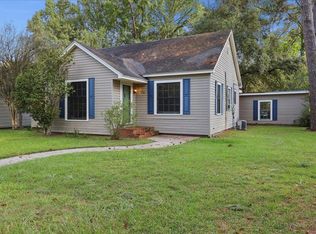 MLS ID #268768, Marc McDonald, RE/MAX ONE. BBOR
 - $139,9003 bd1 ba1.2k sqft125 N 21st St, Beaumont, TX 77707For Sale
 MLS ID #270120, Dayna Simmons, Dayna Simmons Real Estate. BBOR
 - $148,0003 bd2 ba1.2k sqft2321 Gladys St, Beaumont, TX 77702For SaleMLS ID #268722, Katie Wallis, RE/MAX ONE. BBOR
- $169,0003 bd3 ba1.5k sqft1620 Wellington Pl APT 1201, Beaumont, TX 77706For SaleMLS ID #269598, Jennifer Green, RE/MAX ONE. BBOR
- $200,0003 bd3 ba1.4k sqft670 N 23rd St, Beaumont, TX 77706For SaleMLS ID #269840, Megan Moss, RE/MAX ONE. BBOR
- $199,0003 bd2 ba2k sqft2461 W Lucas Dr, Beaumont, TX 77706For SaleMLS ID #269223, Jennifer Green, RE/MAX ONE. BBOR
- $184,9952 bd1 ba1.4k sqft5689 Camellia Dr, Beaumont, TX 77706For SaleMLS ID #81631103, Maria Vega, AAA Realty. HAR
- $144,7653 bd1 ba1.3k sqft2655 Holton Rd, Beaumont, TX 77707For SaleMLS ID #53746894, Alexis Jones, RE/MAX Excellence. HAR
- $139,9003 bd2 ba1.7k sqft2970 S Major Dr, Beaumont, TX 77707For SaleMLS ID #77188246, Holly Petrie, RE/MAX Pro. HAR
- $194,0003 bd2 ba1.2k sqft3240 Lampassas St, Beaumont, TX 77703New ConstructionMLS ID #270191, Whitney Wilson, Lange Realty Group -- 9014834. BBOR
- $120,0002 bd2 ba1.1k sqft565 25th St, Beaumont, TX 77706For SaleMLS ID #95195968, Rebekah Sanders, RE/MAX ONE. HAR
- $179,0003 bd2 ba1.6k sqft2610 Gladys Ave, Beaumont, TX 77702For SaleMLS ID #269608, Courtney Newman, Connect Realty. BBOR
- $205,0004 bd2 ba2k sqft3825 Buckingham Row, Beaumont, TX 77706For SaleMLS ID #62008219, Scarlett Brekel, Coldwell Banker Southern Homes. HAR
- $210,0003 bd2 ba1.4k sqft1575 Driskill St, Beaumont, TX 77706For SaleMLS ID #268674, Ashley Hurlburt, RE/MAX ONE. BBOR
- $115,0003 bd2 ba1.7k sqft2230 Toledo St, Beaumont, TX 77703For SaleMLS ID #24386471, Erick Harbert, Realty Right. HAR
- $130,0002 bd1 ba1.1k sqft2675 Louisiana St, Beaumont, TX 77702For SaleMLS ID #268387, Allison Cornett, Full Circle Texas. BBOR
- $215,0003 bd2 ba1.7k sqft8240 Killian Ln, Beaumont, TX 77706For SaleMLS ID #269486, Tania Castelan, Connect Realty. BBOR
- $147,9003 bd1 ba1.3k sqft9080 McLean St, Beaumont, TX 77707For SaleMLS ID #262590, Dana Johnson, RE/MAX ONE. BBOR
