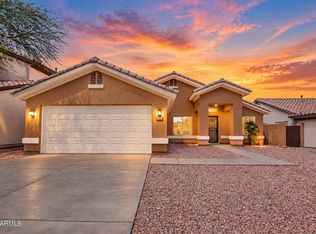
Welcome home to this single-story home with 4 bedrooms, 2 full baths, and an attached 2-car garage. A freshly painted interior, new carpet, and refreshed cabinets make it move-in ready. Vaulted ceilings and ceiling fans add space and comfort to the separate living and family rooms. The eat-in kitchen features granite counters, stainless steel appliances including a gas range, white cabinetry, an island, and a sunny breakfast area. The spacious primary suite offers a bright sitting area, a walk-in closet, and a bath with a separate tub and shower. Outside, the spacious backyard boasts lush grass, a covered patio, and a paver patio for relaxing or entertaining. Seller will provide a free 100 day home warranty included with Buyer activation.
For sale
$499,900
4621 E Summerhaven Drive, Phoenix, AZ 85044
4beds
1,833sqft
Single Family Residence
Built in 1994
6,059 Square Feet Lot
$-- Zestimate®
$273/sqft
$-- HOA
What's special
Covered patioEat-in kitchenFreshly painted interiorNew carpetSpacious backyardLush grassSunny breakfast area
- 13 days
- 768
- 91
Likely to sell faster than
Zillow last checked:
Listing updated:
Listed by:
Robert Jones 844-448-0749,
OfferPad Brokerage, LLC
Source: ARMLS,MLS#: 7101273
Facts & features
Interior
Bedrooms & bathrooms
- Bedrooms: 4
- Bathrooms: 2
- Full bathrooms: 2
Primary bedroom
- Level: First
- Area: 221
- Dimensions: 17.00 x 13.00
Bedroom
- Level: First
- Area: 100
- Dimensions: 10.00 x 10.00
Bedroom
- Level: First
- Area: 110
- Dimensions: 11.00 x 10.00
Bedroom
- Level: First
- Area: 120
- Dimensions: 12.00 x 10.00
Family room
- Level: First
- Area: 228
- Dimensions: 19.00 x 12.00
Kitchen
- Level: First
- Area: 140
- Dimensions: 14.00 x 10.00
Living room
- Level: First
- Area: 280
- Dimensions: 20.00 x 14.00
Heating
- Natural Gas
Cooling
- Central Air
Appliances
- Included: Built-in Microwave, Dishwasher, Disposal
- Laundry: Inside
Features
- Granite Counters, Double Vanity, Eat-in Kitchen, Breakfast Bar, No Interior Steps, Vaulted Ceiling(s), Kitchen Island, Pantry, Full Bth Master Bdrm, Separate Shwr & Tub
- Flooring: Carpet, Tile
- Windows: Double Pane Windows
- Has basement: No
- Has fireplace: No
Interior area
- Total structure area: 1,833
- Total interior livable area: 1,833 sqft
Property
Parking
- Total spaces: 4
- Parking features: Attached
- Attached garage spaces: 2
- Uncovered spaces: 2
Features
- Stories: 1
- Patio & porch: Covered
- Spa features: None
- Fencing: Block
Lot
- Size: 6,059 Square Feet
- Features: North/South Exposure, Desert Front, Synthetic Grass Back
Details
- Parcel number: 30603295
Construction
Type & style
- Home type: SingleFamily
- Architectural style: Ranch
- Property subtype: Single Family Residence
Materials
- Stucco, Wood Frame, Painted
- Roof: Tile
Condition
- Year built: 1994
Details
- Builder name: SHEA HOMES
Utilities & green energy
- Sewer: Public Sewer
Community & HOA
Community
- Subdivision: Silver Creek
HOA
- Has HOA: No
- Services included: No Fees
Location
- Region: Phoenix
Financial & listing details
- Price per square foot: $273/sqft
- Tax assessed value: $386,200
- Annual tax amount: $2,150
- Date on market: 11/1/2026
- Cumulative days on market: 13 days
- Listing terms: VA Loan,Cash,Conventional
- Ownership: Fee Simple
Estimated market value
Not available
Estimated sales range
Not available
Not available
Price history
| Date | Event | Price |
|---|---|---|
| 11/2/2026 | Listed for sale | $499,900+10.6%$273/sqft |
Source:  ARMLS #7101273 Report a problem | ||
| 9/30/2026 | Sold | $452,000+34.9%$247/sqft |
Source: Public Record Report a problem | ||
| 4/11/2019 | Sold | $335,000-4.3%$183/sqft |
Source: ARMLS #5894064 Report a problem | ||
| 4/9/2019 | Pending sale | $349,900$191/sqft |
Source: Keller Williams Realty Sonoran Living #5894064 Report a problem | ||
| 3/9/2019 | Listed for sale | $349,900+60.5%$191/sqft |
Source: Keller Williams Realty Sonoran Living #5894064 Report a problem | ||
| 2/7/2017 | Listing removed | $1,500$1/sqft |
Source: Keller Williams Realty Sonoran Living #5544057 Report a problem | ||
| 1/20/2017 | Listed for rent | $1,500$1/sqft |
Source: Keller Williams Realty Sonoran Living #5544057 Report a problem | ||
| 3/29/2012 | Listing removed | $218,000$119/sqft |
Source: KELLER WILLIAMS SONORAN LIVING #4614544 Report a problem | ||
| 10/24/2011 | Listed for sale | $218,000+4.8%$119/sqft |
Source: KELLER WILLIAMS SONORAN LIVING #4614544 Report a problem | ||
| 8/10/2011 | Sold | $208,000-4.6%$113/sqft |
Source: ARMLS #4614544 Report a problem | ||
| 7/13/2011 | Listed for sale | $218,000+84.2%$119/sqft |
Source: Keller Williams Realty Sonoran Living #4614544 Report a problem | ||
| 5/10/1995 | Sold | $118,320$65/sqft |
Source: Public Record Report a problem | ||
Public tax history
| Year | Property taxes | Tax assessment |
|---|---|---|
| 2025 | $2,138 +2.8% | $38,620 -10.1% |
| 2024 | $2,080 +2.2% | $42,980 +97.5% |
| 2023 | $2,036 +4.5% | $21,757 -22.7% |
| 2022 | $1,949 -1.7% | $28,160 +18.1% |
| 2021 | $1,982 +3.3% | $23,850 +3.8% |
| 2020 | $1,919 +3.5% | $22,970 +8.1% |
| 2019 | $1,854 | $21,250 +6% |
| 2018 | $1,854 +4.8% | $20,050 +0.6% |
| 2017 | $1,769 +10.2% | $19,930 +1.1% |
| 2016 | $1,605 +3% | $19,720 +8.8% |
| 2015 | $1,559 | $18,130 +25.6% |
| 2014 | -- | $14,430 +13.2% |
| 2013 | -- | $12,750 -8.6% |
| 2012 | -- | $13,950 -15.8% |
| 2011 | -- | $16,570 -13.3% |
| 2010 | -- | $19,110 -10.8% |
| 2009 | -- | $21,430 -8.2% |
| 2008 | -- | $23,350 +3.1% |
| 2007 | -- | $22,650 +71.6% |
| 2006 | -- | $13,200 |
| 2005 | -- | $13,200 -5.7% |
| 2004 | -- | $14,000 |
| 2003 | -- | $14,000 +19.1% |
| 2002 | -- | $11,750 |
Find assessor info on the county website
Monthly payment
Est. payment
Payment breakdown
Explore the cost of this home by adjusting the details. Changes won't be saved.Climate risks
Neighborhood: Ahwatukee Foothills
Nearby schools
Schools provided by the listing agent
- Elementary: Kyrene Monte Vista School
- Middle: Kyrene Centennial Middle School
- High: Mountain Pointe High School
- District: Kyrene Elementary District
Source: ARMLS. This data may not be complete. We recommend contacting the local school district to confirm school assignments for this home.


Similar homes
- $499,0004 bd3 ba2.1k sqft13410 S 47TH Way, Phoenix, AZ 85044For Sale
 MLS ID #7078947, Aladin S. Abdin, Russ Lyon Sotheby's International Realty. ARMLS
- $499,9004 bd2 ba1.8k sqft4625 E LAVENDER Lane, Phoenix, AZ 85044For Sale
 MLS ID #7047271, Sam Servin, West USA Realty. ARMLS
- $549,9004 bd2 ba1.8k sqft4638 E SUMMERHAVEN Drive, Phoenix, AZ 85044For Sale
 MLS ID #7097979, Anthony M Mendez, eXp Realty. ARMLS
- $510,0003 bd2 ba1.4k sqft4675 E SUMMERHAVEN Drive, Phoenix, AZ 85044For Sale
 MLS ID #7090630, Molly M Gorman, Bentley & Company Real Estate. ARMLS
