Welcome to this spacious 2,861-square-foot brick home, ideally situated on a quiet cul-de-sac with convenient access to I-10. Featuring 6 bedrooms and 3.5 bathrooms, the home offers 2 bedrooms downstairs and 4 upstairs. Interior highlights include multi-level tray ceilings with decorative molding, a study nook, formal dining room, breakfast area, granite countertops, updated showers, and neutral colors. Additional features include a 2023 HVAC system, 2019 water heaters, a three-car garage, oversized driveway, and no HOA fees. Enjoy a chlorine pool with a lifetime warranty, an impressive 40-by-20-foot gazebo, a wooden privacy fence with a self-latching gate, and a spacious green side yard. This home has never flooded and offers plenty of space to make your own
For sale
$425,000
4625 Prairie St, Beaumont, TX 77701
6beds
2,861sqft
Single Family Residence
Built in ----
0.27 Acres Lot
$423,500 Zestimate®
$149/sqft
$-- HOA
What's special
Spacious green side yardFormal dining roomGranite countertopsThree-car garageQuiet cul-de-sacStudy nookOversized driveway
- 15 days
- 292
- 20
Zillow last checked:
Listing updated:
Listed by:
Tania Castelan 409-338-5600,
Connect Realty
Source: BBOR,MLS#: 272205
Facts & features
Interior
Bedrooms & bathrooms
- Bedrooms: 6
- Bathrooms: 4
- Full bathrooms: 3
- 1/2 bathrooms: 1
Dining room
- Features: Formal Dining
Living room
- Features: Both
Heating
- Central Electric
Cooling
- Central Electric
Appliances
- Laundry: Inside, Wash/Dry Connection
Features
- Ceiling Fan(s), Sheetrock
- Flooring: Carpet
- Has fireplace: Yes
- Fireplace features: Gas Log
Interior area
- Total structure area: 2,861
- Total interior livable area: 2,861 sqft
Property
Parking
- Total spaces: 3
- Parking features: Attached
- Attached garage spaces: 3
Features
- Levels: Two
- Stories: 2
- Has private pool: Yes
- Pool features: In Ground, Chlorine
- Fencing: Wood Privacy
Lot
- Size: 0.27 Acres
- Features: Cul-De-Sac
Details
- Special conditions: Standard
Construction
Type & style
- Home type: SingleFamily
- Property subtype: Single Family Residence
Materials
- Brick Veneer
- Foundation: Slab
Condition
- 21 - 30 Yrs.
- New construction: No
Utilities & green energy
- Sewer: City Sewer
- Water: City Water
Community & HOA
Community
- Subdivision: Washington Man.
HOA
- Has HOA: No
Location
- Region: Beaumont
Financial & listing details
- Price per square foot: $149/sqft
- Date on market: 11/3/2026
- Listing terms: Cash,Conventional,FHA,VA Loan
- Road surface type: Concrete
Estimated market value
$423,500
$402,000 - $445,000
Not available
Price history
| Date | Event | Price |
|---|---|---|
| 11/3/2026 | Listed for sale | $425,000$149/sqft |
Source:  BBOR #272205 Report a problem | ||
Public tax history
Tax history is unavailable.
Monthly payment
Est. payment
Payment breakdown
Explore the cost of this home by adjusting the details. Changes won't be saved.Climate risks
Neighborhood: South 23rd Street
Nearby schools
Schools provided by the listing agent
- District: Beaumont
Source: BBOR. This data may not be complete. We recommend contacting the local school district to confirm school assignments for this home.
Similar homes
- $425,0006 bd4 ba2.8k sqft4625 Prairie St, Beaumont, TX 77707For Sale
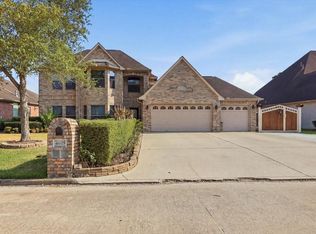 MLS ID #29878830, Tania Castelan, Connect Realty.com. HAR
- $429,9004 bd3 ba2.7k sqft6495 Wellington Pl, Beaumont, TX 77706For Sale
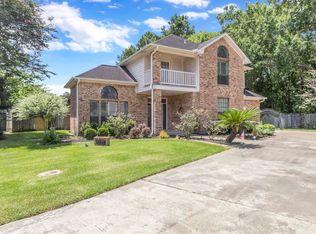
 MLS ID #269797, Johnna Harrison, RE/MAX ONE. BBOR
- $499,9004 bd4 ba3.7k sqft1280 Cherokee Ln, Beaumont, TX 77702For Sale
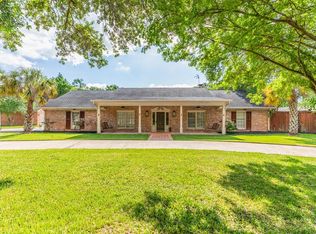 MLS ID #70251098, Dayna Simmons, Dayna Simmons Real Estate. HAR
- $409,9004 bd3 ba3k sqft6335 Claybourn Dr, Beaumont, TX 77706For Sale
 MLS ID #70451566, Katrina Wright, American Real Estate Beaumont. HAR
- $450,0004 bd4 ba3.9k sqft1902 W Lucas Dr, Beaumont, TX 77706For SaleMLS ID #268902, Dayna Simmons, Dayna Simmons Real Estate. BBOR
- $295,0004 bd3 ba2.6k sqft6030 Zenith Ln, Beaumont, TX 77706For SaleMLS ID #272527, Dayna Simmons, Dayna Simmons Real Estate. BBOR
- $409,9004 bd3 ba2.8k sqft3550 Heights Ave, Beaumont, TX 77706For SaleMLS ID #268963, Jennifer Green, RE/MAX ONE. BBOR
- $345,0004 bd3 ba2.6k sqft4755 Monticello St, Beaumont, TX 77706For SaleMLS ID #272304, Trent Hayhurst, Coldwell Banker Southern Homes. BBOR
- $479,0004 bd4 ba3.2k sqft2490 Amberwood, Beaumont, TX 77706For SaleMLS ID #272084, Marc McDonald, RE/MAX ONE. BBOR
- $369,9004 bd3 ba2.4k sqft1295 Sandwood Ln, Beaumont, TX 77706For SaleMLS ID #270928, Dana Johnson, RE/MAX ONE. BBOR
- $450,0004 bd3 ba2.6k sqft11320 Cathryn Ln, Beaumont, TX 77705For SaleMLS ID #272426, Dayna Simmons, Dayna Simmons Real Estate. BBOR
- $399,0003 bd2 ba1.8k sqft8231 N Killarney Dr, Beaumont, TX 77705For SaleMLS ID #272369, Garrison Fuller, RE/MAX ONE. BBOR
- $374,9004 bd3 ba2.6k sqft3355 Shady Hollow Ln, Beaumont, TX 77706For SaleMLS ID #269398, Julie Jackson, Coldwell Banker Southern Homes. BBOR
- $450,0003 bd2 ba2k sqft11473 Greenway Dr, Beaumont, TX 77705For SaleMLS ID #272257, Allison Cornett, Full Circle Texas. BBOR
- $325,0004 bd3 ba2.3k sqft3515 Charleston Ln, Beaumont, TX 77706For SaleMLS ID #272313, Heather Lange, Lange Realty Group -- 9014834. BBOR
- $419,9005 bd4 ba3.2k sqft345 N Mayhaw Dr, Vidor, TX 77662For SaleMLS ID #270348, Jeremiah Harrington, Advantage Real Estate. BBOR
- $478,6004 bd4 ba3.2k sqft2430 Amberwood Dr, Beaumont, TX 77713For SaleMLS ID #271194, Taryn Hebert, RE/MAX ONE. BBOR
- $372,0004 bd5 ba3.8k sqft2015 Savannah Trce, Beaumont, TX 77706For SaleMLS ID #271124, Vivian Todd, RE/MAX ONE. BBOR
