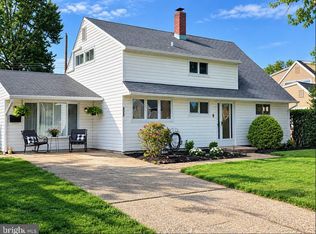
Welcome to 4626 Murray Street, a spacious 3-bedroom, 1.5-bath single-family home offering plenty of room inside and out! This well-maintained home is ready for its next owner and offers a great opportunity to move in now and make cosmetic updates over time. The main level offers a spacious living room, separate dining area, additional family room, kitchen and convenient half bath, providing multiple areas for everyday living and entertaining. Upstairs you'll find three nicely sized bedrooms, an attic awaiting to be finished, and a full bathroom. The home is in solid, functional condition, however needs a little tlc and a personal touch. Fresh paint, updated flooring and a few modern cosmetic touches could easily transform the space and give it a fresh new look without the need for a major renovation. Outside, enjoy a large backyard with plenty of room for entertaining, gatherings, gardening, pets or play. An attached garage and driveway provide additional parking and storage. Conveniently located in Bristol Township, with easy access to shopping, dining, parks, public transportation and major roadways, including I-95 and the Pennsylvania Turnpike. You're also just a short drive from Silver Lake Nature Center and historic Bristol Borough's waterfront and Mill Street. If you've been looking for a larger home with a garage, generous backyard and the ability to update it to your own style, this is one you'll want to see. Move in, add your finishing touches and make 4626 Murray Street your own!
Under contract
Price increase: $26K (9/1)
$425,000
4626 Murray St, Bristol, PA 19007
3beds
1,783sqft
Single Family Residence
Built in 1981
6,660 Square Feet Lot
$424,400 Zestimate®
$238/sqft
$-- HOA
What's special
Attached garageConvenient half bathAdditional family roomThree nicely sized bedroomsSeparate dining area
- 46 days
- 107
- 0
Zillow last checked:
Listing updated:
Listed by:
Kyra Brinson 201-774-0019,
EXP Realty, LLC 8883977352
Source: Bright MLS,MLS#: PABU2129564
Facts & features
Interior
Bedrooms & bathrooms
- Bedrooms: 3
- Bathrooms: 2
- Full bathrooms: 1
- 1/2 bathrooms: 1
- Main level bathrooms: 2
- Main level bedrooms: 3
Basement
- Area: 0
Heating
- Forced Air
Cooling
- Central Air
Appliances
- Included: Electric Water Heater
Features
- Dining Area, Family Room Off Kitchen
- Has basement: No
- Has fireplace: No
Interior area
- Total structure area: 1,783
- Total interior livable area: 1,783 sqft
- Finished area above ground: 1,783
- Finished area below ground: 0
Property
Parking
- Total spaces: 3
- Parking features: Garage Faces Front, Concrete, Driveway, Attached
- Attached garage spaces: 1
- Uncovered spaces: 2
Accessibility
- Accessibility features: Accessible Entrance
Features
- Levels: Two
- Stories: 2
- Pool features: None
Lot
- Size: 6,660 Square Feet
- Dimensions: 60.00 x 111.00
Details
- Additional structures: Above Grade, Below Grade
- Parcel number: 05028539
- Zoning: R2
- Special conditions: Standard
Construction
Type & style
- Home type: SingleFamily
- Architectural style: Colonial
- Property subtype: Single Family Residence
Materials
- Frame
- Foundation: Slab
Condition
- New construction: No
- Year built: 1981
Utilities & green energy
- Sewer: Public Sewer
- Water: Public
- Utilities for property: Electricity Available
Community & HOA
HOA
- Has HOA: No
Location
- Region: Bristol
- Municipality: BRISTOL TWP
Financial & listing details
- Price per square foot: $238/sqft
- Tax assessed value: $25,600
- Annual tax amount: $7,470
- Date on market: 8/24/2026
- Listing agreement: Exclusive Right To Sell
- Listing terms: FHA,Conventional,Cash,VA Loan
- Ownership: Fee Simple
Estimated market value
$424,400
$403,000 - $446,000
$2,936/mo
Price history
| Date | Event | Price |
|---|---|---|
| 9/1/2026 | Contingent | $425,000+6.5%$238/sqft |
Source: eXp Realty #PABU2129564 Report a problem | ||
| 8/24/2026 | Listed for sale | $399,000+181%$224/sqft |
Source:  Bright MLS #PABU2129564 Report a problem Bright MLS #PABU2129564 Report a problem | ||
| 11/5/2015 | Sold | $142,000-4.1%$80/sqft |
Source: Public Record Report a problem | ||
| 8/7/2015 | Pending sale | $148,000$83/sqft |
Source: Homepath #658 Report a problem | ||
| 7/10/2015 | Listed for sale | $148,000+13281.6%$83/sqft |
Source: Homepath #658 Report a problem | ||
| 7/6/2015 | Sold | $1,106-99.3%$1/sqft |
Source: Public Record Report a problem | ||
| 6/5/2015 | Listed for sale | $161,900+1.2%$91/sqft |
Source: Homepath #658 Report a problem | ||
| 5/3/2013 | Listing removed | $160,000$90/sqft |
Source: RE/MAX ACTION REALTY #6112393 Report a problem | ||
| 11/16/2012 | Price change | $160,000-5.9%$90/sqft |
Source: RE/MAX ACTION REALTY #6112393 Report a problem | ||
| 9/29/2012 | Price change | $170,000-2.9%$95/sqft |
Source: RE/MAX ACTION REALTY #6112393 Report a problem | ||
| 9/20/2012 | Listed for sale | $175,000-22.2%$98/sqft |
Source: RE/MAX Action Realty #6112393 Report a problem | ||
| 8/29/2010 | Listing removed | $224,994$126/sqft |
Source: re/max action #5727133 Report a problem | ||
| 8/14/2010 | Price change | $224,994+2.3%$126/sqft |
Source: re/max action #5727133 Report a problem | ||
| 8/5/2010 | Price change | $219,999-2.2%$123/sqft |
Source: Vflyer #5727133 Report a problem | ||
| 7/24/2010 | Price change | $224,9940%$126/sqft |
Source: RE/MAX Action Realty #5727133 Report a problem | ||
| 7/17/2010 | Price change | $224,9950%$126/sqft |
Source: RE/MAX Action Realty #5727133 Report a problem | ||
| 7/8/2010 | Price change | $224,9970%$126/sqft |
Source: RE/MAX Action Realty #5727133 Report a problem | ||
| 7/3/2010 | Price change | $224,9980%$126/sqft |
Source: RE/MAX Action Realty #5727133 Report a problem | ||
| 6/23/2010 | Price change | $224,9990%$126/sqft |
Source: RE/MAX Action Realty #5727133 Report a problem | ||
| 6/18/2010 | Listed for sale | $225,000+7.1%$126/sqft |
Source: RE/MAX Action Realty #5727133 Report a problem | ||
| 5/3/2005 | Sold | $210,000+20%$118/sqft |
Source: Public Record Report a problem | ||
| 7/28/2003 | Sold | $175,000$98/sqft |
Source: Public Record Report a problem | ||
Public tax history
| Year | Property taxes | Tax assessment |
|---|---|---|
| 2026 | $7,203 +3.2% | $25,600 |
| 2025 | $6,978 +0.4% | $25,600 |
| 2024 | $6,952 +0.7% | $25,600 |
| 2023 | $6,901 | $25,600 |
| 2022 | $6,901 | $25,600 |
| 2021 | $6,901 | $25,600 |
| 2020 | $6,901 +2% | $25,600 |
| 2018 | $6,765 +1.5% | $25,600 |
| 2017 | $6,662 +22.1% | $25,600 |
| 2016 | $5,454 +11.5% | $25,600 |
| 2015 | $4,893 | $25,600 |
| 2014 | $4,893 | $25,600 |
| 2013 | -- | $25,600 |
| 2012 | -- | $25,600 |
| 2011 | -- | $25,600 |
| 2010 | -- | $25,600 |
| 2009 | -- | $25,600 |
| 2008 | -- | $25,600 |
| 2007 | -- | $25,600 |
| 2006 | -- | $25,600 |
| 2005 | -- | $25,600 +300% |
| 2004 | -- | $6,400 |
| 2003 | -- | $6,400 |
| 2002 | -- | $6,400 |
| 2000 | -- | $6,400 |
Find assessor info on the county website
Monthly payment
Est. payment
Payment breakdown
Explore the cost of this home by adjusting the details. Changes won't be saved.Climate risks
Neighborhood: 19007
Nearby schools
Schools provided by the listing agent
- District: Bristol Township
Source: Bright MLS. This data may not be complete. We recommend contacting the local school district to confirm school assignments for this home.

Similar homes
- $425,0004 bd2 ba1.7k sqft15 Toledo Ln, Willingboro, NJ 08046For Sale

 MLS ID #NJBL2122220, Todd Bouchard, Coldwell Banker Realty. Bright MLS
 - $425,0004 bd2 ba1.7k sqft223 Indian Crk, Levittown, PA 19057For Sale
 MLS ID #PABU2131142, Robert Hawley. Long & Foster Broker Feed
 - $330,0003 bd2 ba1k sqft3519 Carnarvon Ave, Bristol, PA 19007For Sale
 MLS ID #PABU2131318, Deb Pick, Keller Williams Real Estate-Langhorne. Bright MLS
 - $439,0004 bd2 ba1.5k sqft34 Red Maple Ln, Levittown, PA 19055For Sale
 MLS ID #PABU2126008, Kelsey Mondelli, EXP Realty, LLC. Bright MLS
 - $435,0003 bd2 ba1.5k sqft218 Hendrickson Ave, Edgewater Park, NJ 08010For SaleMLS ID #NJBL2113696, Michelle Trani, Real Broker, LLC. Bright MLS
- $304,9003 bd2 ba1.3k sqft746 Cheston Ave, Bristol, PA 19007For SaleMLS ID #PABU2119064, David Brodecki, EXP Realty, LLC. Bright MLS
- $464,0004 bd2 ba1.7k sqft11 High Rd, Levittown, PA 19056For SaleMLS ID #PABU2124372, Al Lucci, Jay Spaziano Real Estate. Bright MLS
- $439,9004 bd3 ba1.8k sqft10925 Lockart Rd, Philadelphia, PA 19116For SaleMLS ID #PAPH2661272, Randi Behlert, Keller Williams Real Estate-Langhorne. Bright MLS
- $614,9003 bd3 ba1.8k sqft817 Rennard Cir, Philadelphia, PA 19116For SaleMLS ID #PAPH2676338, Timothy Collins, Re/Max One Realty. Bright MLS
- $340,0003 bd2 ba1.6k sqft17 New Castle Ln, Willingboro, NJ 08046For SaleMLS ID #NJBL2116094, Ebenezer Carpio, Keller Williams Realty - Moorestown. Bright MLS
- $350,0003 bd2 ba1.7k sqft20 Schoolhouse Ln, Levittown, PA 19055For SaleMLS ID #PABU2130124, Joyce Patterson, RE/MAX Realty Services-Bensalem. Bright MLS
- $439,9973 bd2 ba1.3k sqft2866 Joyce Rd, Abington, PA 19001For SaleMLS ID #PAMC2190506, Bill Lowe, Innovate Real Estate. Bright MLS
- $400,0004 bd2 ba1.4k sqft2414 New Albany Rd, Cinnaminson, NJ 08077For SaleMLS ID #NJBL2118542, Jo Mortimer, Long & Foster Real Estate, Inc.. Bright MLS
- $437,0003 bd1 ba1.2k sqft5 Woodcrest Dr, Eastampton, NJ 08060For SaleMLS ID #NJBL2119234, Jack Vizzard, BHHS Fox & Roach Avalon. Bright MLS
- $378,0003 bd2 ba1.7k sqft40 Berkshire Ln, Willingboro, NJ 08046For SaleMLS ID #NJBL2113580, Ramona Torres, Weichert Realtors-Haddonfield. Bright MLS
- $430,0003 bd2 ba1.7k sqft109 Elton Ave, Hamilton, NJ 08620For SaleMLS ID #NJME2081454, Ted Skopas, Keller Williams Premier. Bright MLS
- $385,0003 bd2 ba1.2k sqft800 Bridgeboro St, Riverside, NJ 08075For SaleMLS ID #NJBL2108134, Violetta Matysiak, Weichert Realtors-Cherry Hill. Bright MLS
- $389,9003 bd2 ba1.8k sqft7329 Dungan Rd, Philadelphia, PA 19111For SaleMLS ID #PAPH2675030, Jan Watson, Giraldo Real Estate Group. Bright MLS
- $469,9004 bd2 ba1.7k sqft48 Princeton Dr, Delran, NJ 08075For SaleMLS ID #NJBL2110578, Murat Sengul, Twins Associates, LLC. Bright MLS
- $440,0004 bd2 ba1.9k sqft1307 Highland Ave, Cinnaminson, NJ 08077For SaleMLS ID #NJBL2116398, David Leipert, City & Suburban Real Estate. Bright MLS
