
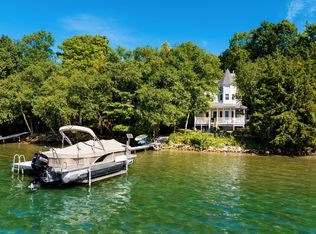
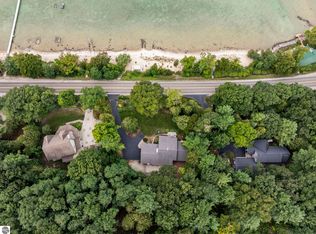
Move in and enjoy your Leelanau waterfront home this fall and savor an Indian summer, brilliant fall colors, and the holidays by the water! Offered completely turn-key and ready for immediate occupancy, this beautifully maintained property features 100 feet of sandy frontage on Omena Point along Grand Traverse Bay. Nestled on a picturesque wooded lot, the home offers stunning sunrise views over Old Mission Peninsula. Inside, you'll find 3 bedrooms, 2.5 bathrooms, a cozy wood-burning fireplace, and inviting living spaces designed for relaxation, designed by Glenn Arai. Step outside to the spacious lakeside deck, perfect for entertaining or taking in the tranquil waterfront setting. A 2-car attached garage provides added convenience, making this an exceptional opportunity to enjoy Northern Michigan lakefront living from day one. All furniture, kitchenware, linens, (everything in the home) is included in the sale. Dock is negotiable and hoist is not included.
For sale
$2,250,000
4626 N Omena Point Rd, Omena, MI 49674
3beds
1,869sqft
Single Family Residence
Built in 1977
1.07 Acres Lot
$2,137,900 Zestimate®
$1,204/sqft
$-- HOA
What's special
Spacious lakeside deckPicturesque wooded lotCozy wood-burning fireplace
- 1 day
- 660
- 50
Likely to sell faster than
Zillow last checked:
Listing updated:
Listed by:
Tim Schaub Home:231-883-3545,
Schaub Team Premier Realty 231-674-5950
Source: NGLRMLS,MLS#: 1950516
Facts & features
Interior
Bedrooms & bathrooms
- Bedrooms: 3
- Bathrooms: 3
- Full bathrooms: 2
- 1/2 bathrooms: 1
- Main level bathrooms: 2
- Main level bedrooms: 1
Rooms
- Room types: Great Room
Primary bedroom
- Level: Main
- Area: 320
- Dimensions: 16 x 20
Bedroom 2
- Level: Upper
- Area: 169
- Dimensions: 13 x 13
Bedroom 3
- Level: Upper
- Area: 130
- Dimensions: 10 x 13
Primary bathroom
- Features: Private
Dining room
- Level: Main
- Length: 14
Kitchen
- Level: Main
- Width: 27
Living room
- Level: Main
- Area: 300
- Dimensions: 15 x 20
Heating
- Forced Air, Propane, Fireplace(s)
Cooling
- Central Air, Electric
Appliances
- Included: Refrigerator, Oven/Range, Disposal, Dishwasher, Water Softener Owned, Washer, Dryer, Oven
- Laundry: Main Level
Features
- Bookcases, Entrance Foyer, Loft, Solid Surface Counters, Beamed Ceilings, Ceiling Fan(s), High Speed Internet, Cable TV
- Flooring: Wood, Tile, Carpet
- Windows: Skylight(s)
- Basement: Partial
- Has fireplace: Yes
- Fireplace features: Wood Burning, Masonry
Interior area
- Total structure area: 1,869
- Total interior livable area: 1,869 sqft
- Finished area above ground: 1,869
- Finished area below ground: 0
Property
Parking
- Total spaces: 2
- Parking features: Attached, Garage Door Opener, Concrete Floors, Gravel
- Attached garage spaces: 2
Accessibility
- Accessibility features: None
Features
- Levels: One and One Half
- Stories: 1
- Patio & porch: Patio
- Has view: Yes
- View description: Water
- Water view: Water
- Waterfront features: Rocky Shoreline, Sandy Bottom, Great Lake, Lake
- Body of water: Grand Traverse Bay
- Frontage length: 100
Lot
- Size: 1.07 Acres
- Dimensions: 100 x 480
- Features: Wooded-Hardwoods, Level, Landscaped, Subdivided
Details
- Additional structures: None
- Parcel number: 00857001110
- Zoning description: Residential
Construction
Type & style
- Home type: SingleFamily
- Property subtype: Single Family Residence
Materials
- Frame, Stone, Wood Siding
- Foundation: Block
- Roof: Asphalt
Condition
- New construction: No
- Year built: 1977
Utilities & green energy
- Sewer: Private Sewer
- Water: Private
Community & HOA
Community
- Features: None
- Subdivision: Midland Subdivision
HOA
- Services included: None
Location
- Region: Omena
Financial & listing details
- Price per square foot: $1,204/sqft
- Tax assessed value: $633,000
- Annual tax amount: $8,026
- Price range: $2.3M - $2.3M
- Date on market: 9/14/2026
- Listing agreement: Exclusive Right Sell
- Listing terms: Conventional,Cash
- Ownership type: Private Owner
- Road surface type: Asphalt
Estimated market value
$2,137,900
$2.03M - $2.24M
$3,498/mo
Price history
| Date | Event | Price |
|---|---|---|
| 9/14/2026 | Listed for sale | $2,250,000$1,204/sqft |
Source:  NGLRMLS #1950516 Report a problem NGLRMLS #1950516 Report a problem | ||
| 7/13/2026 | Listing removed | $2,250,000$1,204/sqft |
Source: NGLRMLS #1947674 Report a problem | ||
| 7/7/2026 | Listed for sale | $2,250,000+7.1%$1,204/sqft |
Source: NGLRMLS #1947674 Report a problem | ||
| 8/11/2025 | Sold | $2,100,000+23.9%$1,124/sqft |
Source: NGLRMLS #1936657 Report a problem | ||
| 7/22/2025 | Listed for sale | $1,695,000+391.3%$907/sqft |
Source: NGLRMLS #1936657 Report a problem | ||
| 8/31/1990 | Sold | $345,000$185/sqft |
Source: Agent Provided Report a problem | ||
Public tax history
| Year | Property taxes | Tax assessment |
|---|---|---|
| 2026 | $8,026 +3.1% | $633,000 +5.2% |
| 2025 | $7,784 +4.3% | $601,800 +0.5% |
| 2024 | $7,462 +3.3% | $599,000 +25.2% |
| 2023 | $7,224 +4.2% | $478,400 +12.8% |
| 2022 | $6,933 -2.2% | $424,300 +4.7% |
| 2021 | $7,091 +27.5% | $405,200 +2.9% |
| 2020 | $5,561 | $393,800 +7.4% |
| 2019 | -- | $366,600 +3.2% |
| 2018 | -- | $355,100 +1.1% |
| 2017 | -- | $351,100 -0.4% |
| 2016 | -- | $352,490 +3.6% |
| 2015 | -- | $340,180 -4.8% |
| 2014 | -- | $357,290 -3.4% |
| 2013 | -- | $369,680 -4.5% |
| 2012 | -- | $387,200 -2.3% |
| 2011 | -- | $396,340 -4.9% |
| 2010 | -- | $416,900 |
Find assessor info on the county website
Monthly payment
Est. payment
Payment breakdown
Explore the cost of this home by adjusting the details. Changes won't be saved.Climate risks
Neighborhood: 49674
Nearby schools
Schools provided by the listing agent
- Elementary: Northport Public School
- Middle: Northport Public School
- High: Northport Public School
- District: Northport Public School District
Source: NGLRMLS. This data may not be complete. We recommend contacting the local school district to confirm school assignments for this home.
Similar homes
- $2,250,0002 bd2 ba1.7k sqft4152 N Omena Point Rd, Omena, MI 49674For Sale
 MLS ID #1943990, Tim Schaub. NGLRMLS
 - $1,674,0004 bd3 ba2.5k sqft12960 N Forest Beach Shores Rd, Northport, MI 49670For Sale
 MLS ID #1949652, Carly Petrucci. NGLRMLS
 - $1,875,0003 bd3 ba2k sqft10888 Quin Sig A Mund Ln, Central Lake, MI 49622For Sale
 MLS ID #1950076, Donald Fedrigon. NGLRMLS
 - $1,325,0003 bd2 ba1.7k sqft11400 Peninsula Dr, Traverse City, MI 49686For Sale
 MLS ID #1950408, Nan Ray. NGLRMLS
 - $1,900,0003 bd2 ba1.2k sqft12015 SW Torch Lake Dr, Rapid City, MI 49676For Sale
 MLS ID #26025454, Laura L Featherston, Greenridge Realty (Summit). MichRIC
