Welcome to 4628 Chafin Point Ct- a spacious 5-bedroom, 4 full bathroom home offering 3,417 square feet of comfortable living space in Snellville. The 2 story foyer opens to a gorgeous living area with natural light, creating a setting for everyday living and entertaining. The main level features a private bedroom and full bath while the family room offers a fireplace and seamless flow into the home's living spaces. The kitchen provides ample cabinetry and workspace, and the upper level includes an expansive owner's suite with a private bath and separate tub and shower, additional bedrooms and convenient upstairs laundry. Outside, enjoy the backyard with a patio.
Active
$399,000
4628 Chafin Point Ct, Snellville, GA 30039
5beds
3,417sqft
Single Family Residence
Built in 2006
7,405 Square Feet Lot
$394,700 Zestimate®
$117/sqft
$29/mo HOA
What's special
Convenient upstairs laundry
- 7 days
- 397
- 49
Zillow last checked:
Listing updated:
Listed by:
Robin Gibson 404-862-6899,
Cox & Company Real Estate, LLC
Source: GAMLS,MLS#: 10849854
Facts & features
Interior
Bedrooms & bathrooms
- Bedrooms: 5
- Bathrooms: 4
- Full bathrooms: 4
- Main level bathrooms: 1
- Main level bedrooms: 1
Rooms
- Room types: Family Room, Foyer, Laundry
Dining room
- Features: Separate Room
Kitchen
- Features: Breakfast Area
Heating
- Forced Air, Natural Gas
Cooling
- Ceiling Fan(s), Central Air, Electric
Appliances
- Included: Convection Oven, Cooktop, Dishwasher, Electric Water Heater, Microwave, Oven/Range (Combo), Refrigerator
- Laundry: Laundry Closet, Upper Level
Features
- Double Vanity, Other, Separate Shower, Soaking Tub, Walk-In Closet(s)
- Flooring: Carpet, Laminate, Tile
- Basement: None
- Number of fireplaces: 1
- Fireplace features: Factory Built
- Common walls with other units/homes: No Common Walls
Interior area
- Total structure area: 3,417
- Total interior livable area: 3,417 sqft
- Finished area above ground: 3,417
- Finished area below ground: 0
Property
Parking
- Total spaces: 2
- Parking features: Garage, Garage Door Opener, Kitchen Level
- Has garage: Yes
Features
- Levels: Two
- Stories: 2
- Patio & porch: Patio, Porch
Lot
- Size: 7,405 Square Feet
- Features: Level, Sloped
- Residential vegetation: Grassed, Partially Wooded
Details
- Parcel number: R4335 150
- Special conditions: Covenants/Restrictions
Construction
Type & style
- Home type: SingleFamily
- Architectural style: Traditional
- Property subtype: Single Family Residence
Materials
- Aluminum Siding, Vinyl Siding
- Foundation: Slab
- Roof: Composition,Tile
Condition
- Resale
- New construction: No
- Year built: 2006
Utilities & green energy
- Electric: 220 Volts
- Sewer: Public Sewer
- Water: Public
- Utilities for property: Cable Available, Electricity Available, High Speed Internet, Natural Gas Available, Phone Available, Sewer Connected, Water Available
Community & HOA
Community
- Features: Sidewalks, Street Lights
- Subdivision: Prescott At Mink Livsey
HOA
- Has HOA: Yes
- Services included: Maintenance Grounds, Management Fee
- HOA fee: $350 annually
Location
- Region: Snellville
Financial & listing details
- Price per square foot: $117/sqft
- Tax assessed value: $395,300
- Annual tax amount: $5,575
- Date on market: 9/21/2026
- Listing agreement: Exclusive Right To Sell
- Listing terms: Cash,Conventional,FHA,VA Loan
- Electric utility on property: Yes
Estimated market value
$394,700
$375,000 - $414,000
$2,522/mo
Price history
| Date | Event | Price |
|---|---|---|
| 9/21/2026 | Listed for sale | $399,000+3.1%$117/sqft |
Source:  GAMLS #10849854 Report a problem GAMLS #10849854 Report a problem | ||
| 7/10/2023 | Sold | $387,000+0.5%$113/sqft |
Source:  FMLS GA #7219433 Report a problem FMLS GA #7219433 Report a problem | ||
| 6/17/2023 | Pending sale | $385,000$113/sqft |
Source: GAMLS #10161477 Report a problem | ||
| 6/12/2023 | Contingent | $385,000$113/sqft |
Source: GAMLS #10161477 Report a problem | ||
| 6/1/2023 | Price change | $385,000-3.7%$113/sqft |
Source: GAMLS #10161477 Report a problem | ||
| 5/19/2023 | Listed for sale | $399,900+86.8%$117/sqft |
Source: GAMLS #10161477 Report a problem | ||
| 7/12/2006 | Sold | $214,100$63/sqft |
Source: Public Record Report a problem | ||
Public tax history
| Year | Property taxes | Tax assessment |
|---|---|---|
| 2025 | $5,916 +1% | $158,120 +2.1% |
| 2024 | $5,860 +334.7% | $154,800 +7.9% |
| 2023 | $1,348 -7.7% | $143,400 +5.7% |
| 2022 | $1,461 +0.8% | $135,720 +26.1% |
| 2021 | $1,448 +0.1% | $107,600 +11.8% |
| 2020 | $1,446 +8.7% | $96,240 |
| 2019 | $1,330 | $96,240 +8.5% |
| 2018 | $1,330 -48.3% | $88,680 +26.7% |
| 2016 | $2,572 +9.3% | $70,000 +10.9% |
| 2015 | $2,354 | $63,120 |
| 2014 | $2,354 +23.4% | $63,120 +25.8% |
| 2013 | $1,907 | $50,160 -24.4% |
| 2012 | -- | $66,360 |
| 2011 | -- | $66,360 -25.9% |
| 2010 | -- | $89,520 |
| 2009 | -- | $89,520 |
| 2007 | -- | $89,520 +412.1% |
| 2006 | -- | $17,480 |
Find assessor info on the county website
Monthly payment
Est. payment
Payment breakdown
Explore the cost of this home by adjusting the details. Changes won't be saved.Climate risks
Neighborhood: 30039
Nearby schools
Schools provided by the listing agent
- Elementary: Rosebud
- Middle: Grace Snell
- High: South Gwinnett
Source: GAMLS. This data may not be complete. We recommend contacting the local school district to confirm school assignments for this home.
- $361,5004 bd3 ba2.9k sqft4618 Chafin Point Ct, Snellville, GA 30039Off Market
- $357,1004 bd3 ba3k sqft4638 Chafin Point Ct, Snellville, GA 30039Off Market
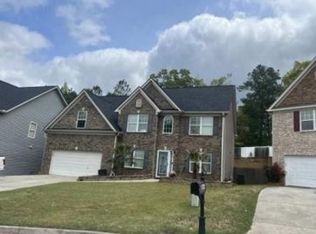
- $393,3005 bd4 ba3.4k sqft4608 Chafin Point Ct, Snellville, GA 30039Off Market
- $409,9005 bd4 ba4.2k sqft4619 Chafin Point Ct, Snellville, GA 30039Off Market
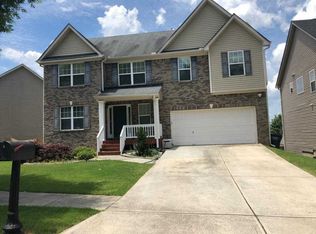
Similar homes
- $410,0005 bd4 ba3.4k sqft4633 Beau Point Ct, Snellville, GA 30039Active

 MLS ID #10837883, LaTrece Dash, Dwelli. GAMLS
 - $419,9005 bd3 ba3.1k sqft4040 Camaron Way, Snellville, GA 30039Active
 MLS ID #10852310, Lula Mekonnen, ERA Foster & Bond. GAMLS
 - $400,0005 bd3 ba3.2k sqft4471 Rosegate Dr, Snellville, GA 30039Active
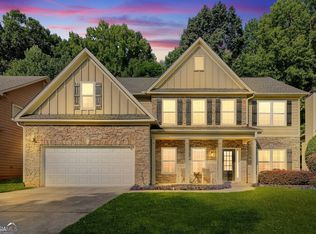 MLS ID #10817650, Josh Jennings, BHHS Georgia Properties. GAMLS
 - $399,0003 bd3 ba4.6k sqft4695 Rutledge Dr, Snellville, GA 30039Active
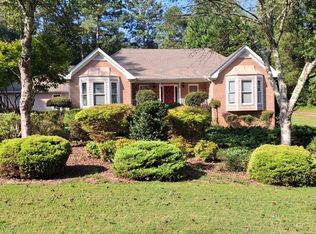 MLS ID #10854113, Linden Van Rossum, Citizens International Realty. GAMLS
 - $349,0004 bd3 ba2.3k sqft3560 Brittany Oak Trce, Snellville, GA 30039ActiveMLS ID #10852712, Nikhil Sharma, TOP Brokerage. GAMLS
- $399,0004 bd4 ba3.1k sqft4985 Mink Livsey Rd, Snellville, GA 30039Active Under ContractMLS ID #10767225, Ashley Swepson, Virtual Properties Realty.Net. GAMLS
- $350,0005 bd3 ba3.5k sqft4304 Talmadge Trce, Snellville, GA 30039ActiveMLS ID #10849405, Arthur Chung, EveryState. GAMLS
- $389,9005 bd3 ba2.7k sqft4947 Bottle Brush Ct, Snellville, GA 30039ActiveMLS ID #10802697, Lorraine Oduor, NorthGroup Real Estate Inc. GAMLS
- $389,9005 bd3 ba3k sqft5076 Laythan Jace Ct, Snellville, GA 30039ActiveMLS ID #10763081, Demetrice Goodman, Keller Williams Premier. GAMLS
- $349,9005 bd3 ba3k sqft4790 Duval Point Way, Snellville, GA 30039ActiveMLS ID #10810885, Murline Winfield, Century 21 Magnolia. GAMLS
- $375,0005 bd3 ba3k sqft4353 Flat Stone Ln, Snellville, GA 30039ActiveMLS ID #10833696, David D Wilkes, Keller Williams Realty Atl. Partners. GAMLS
- $400,0004 bd4 ba3.3k sqft3191 Limrick Ln, Snellville, GA 30039ActiveMLS ID #10768523, EmpowerHome Team Atlanta, Keller Williams Realty First Atlanta. GAMLS
- $359,9004 bd3 ba3k sqft4201 Ash Tree St, Snellville, GA 30039For Sale
 MLS ID #7829146, Phung Phong, Virtual Properties Realty. Biz. FMLS GA
 - $419,9005 bd3 ba2.9k sqft4457 Sequoia Park Trl, Snellville, GA 30039For SaleMLS ID #7796940, Caracciolo Viloria, Fathom Realty GA, LLC. FMLS GA
- $410,0004 bd3 ba4.8k sqft3726 Campbell Creek Cir, Snellville, GA 30039ActiveMLS ID #10842596, Benjamin Basnet, Chapman Hall Premier, Realtors. GAMLS
- $324,9994 bd3 ba2.4k sqft3672 Rosebud Park Dr, Snellville, GA 30039ActiveMLS ID #10841141, Keyonna McCrary, Acquire Realty. GAMLS
- $360,0003 bd3 ba1.9k sqft3801 Brittan Glade Trl, Snellville, GA 30039ActiveMLS ID #10850615, Mario Villa, Maximum One Realty Greater Atlanta. GAMLS
- $425,0004 bd3 ba4.2k sqft3747 Valley Bluff Ln, Snellville, GA 30039ActiveMLS ID #10805369, Alex Velasco, BHGRE Metro Brokers. GAMLS
- $420,0004 bd4 ba3.5k sqft4240 Henry Rd, Snellville, GA 30039ActiveMLS ID #10815985, Josie Brockman, Coldwell Banker Realty. GAMLS
