Welcome to 4779 Chafin Point Court in Snellville, a spacious 4-bedroom, 2.5-bath home offering plenty of room to live, gather, and grow. Built in 2006 and featuring nearly 2,900 square feet, this well-maintained home combines comfort, functionality, and generous living space throughout. The main living area is anchored by a cozy fireplace, creating a welcoming space for relaxing or entertaining. The kitchen features stainless steel appliances and ample room for everyday meals and family gatherings. Upstairs, the spacious primary suite provides a comfortable retreat, while four additional bedrooms offer flexibility for guests, home offices, playrooms, or hobby space. Outside, the large backyard offers room for entertaining, gardening, play, or simply enjoying the outdoors. Additional highlights include a dedicated laundry room, 2-car garage, inviting front porch, and a walk-in shower in one of the baths. Conveniently located in Snellville, this home offers the space and versatility today's buyers are looking for. Schedule your private showing and come see everything 4779 Chafin Point Court has to offer.
Active
$349,999
4779 Chafin Point Ct, Snellville, GA 30039
4beds
2,431sqft
Single Family Residence
Built in 2006
6,185 Square Feet Lot
$346,700 Zestimate®
$144/sqft
$31/mo HOA
What's special
Cozy fireplaceInviting front porchDedicated laundry room
- 1 day
- 224
- 17
Zillow last checked:
Listing updated:
Listed by:
Danielle Montgomery (470)389-9133,
BHHS Georgia Properties
Source: GAMLS,MLS#: 10854938
Facts & features
Interior
Bedrooms & bathrooms
- Bedrooms: 4
- Bathrooms: 3
- Full bathrooms: 2
- 1/2 bathrooms: 1
Rooms
- Room types: Den, Game Room, Laundry
Kitchen
- Features: Breakfast Bar, Pantry
Heating
- Forced Air
Cooling
- Central Air
Appliances
- Included: Dishwasher, Disposal, Dryer, Refrigerator, Washer
- Laundry: Upper Level
Features
- Double Vanity, Tray Ceiling(s), Vaulted Ceiling(s), Walk-In Closet(s)
- Flooring: Carpet, Laminate
- Windows: Double Pane Windows
- Basement: None
- Number of fireplaces: 1
- Fireplace features: Masonry
- Common walls with other units/homes: No Common Walls
Interior area
- Total structure area: 2,431
- Total interior livable area: 2,431 sqft
- Finished area above ground: 2,431
- Finished area below ground: 0
Property
Parking
- Parking features: Garage
- Has garage: Yes
Features
- Levels: Two
- Stories: 2
- Exterior features: Other
Lot
- Size: 6,185 Square Feet
- Features: Private
Details
- Parcel number: R4335 126
Construction
Type & style
- Home type: SingleFamily
- Architectural style: Colonial,Traditional
- Property subtype: Single Family Residence
Materials
- Wood Siding
- Foundation: Slab
- Roof: Other
Condition
- Resale,Updated/Remodeled
- New construction: No
- Year built: 2006
Utilities & green energy
- Electric: 220 Volts
- Sewer: Public Sewer
- Water: Public
- Utilities for property: Cable Available, Electricity Available, Natural Gas Available, Sewer Available, Water Available, Underground Utilities
Green energy
- Energy efficient items: Roof
Community & HOA
Community
- Features: Sidewalks, Street Lights
- Subdivision: PRESCOTT AT MINK LIVSEY
HOA
- Has HOA: Yes
- Services included: Maintenance Grounds
- HOA fee: $375 annually
Location
- Region: Snellville
Financial & listing details
- Price per square foot: $144/sqft
- Tax assessed value: $322,100
- Annual tax amount: $3,968
- Date on market: 9/29/2026
- Listing agreement: Exclusive Agency
- Listing terms: Cash,FHA,VA Loan,Conventional
- Electric utility on property: Yes
Estimated market value
$346,700
$329,000 - $364,000
$2,309/mo
Price history
| Date | Event | Price |
|---|---|---|
| 9/29/2026 | Listed for sale | $349,999+225.6%$144/sqft |
Source:  GAMLS #10854938 Report a problem GAMLS #10854938 Report a problem | ||
| 3/9/2011 | Sold | $107,500-41.4%$44/sqft |
Source: Public Record Report a problem | ||
| 8/31/2006 | Sold | $183,400$75/sqft |
Source: Public Record Report a problem | ||
Public tax history
| Year | Property taxes | Tax assessment |
|---|---|---|
| 2025 | $3,968 -2.3% | $128,840 +1.2% |
| 2024 | $4,062 +20.5% | $127,360 +8.3% |
| 2023 | $3,370 -8.3% | $117,600 +6.4% |
| 2022 | $3,675 +6.6% | $110,520 +27.2% |
| 2021 | $3,447 +9.6% | $86,880 +11.3% |
| 2020 | $3,145 +3.8% | $78,040 |
| 2019 | $3,031 | $78,040 +8.9% |
| 2018 | $3,031 +31.7% | $71,640 +26.3% |
| 2016 | $2,302 +8.3% | $56,720 +11% |
| 2015 | $2,126 | $51,080 |
| 2014 | $2,126 +19.7% | $51,080 +24.6% |
| 2013 | $1,776 | $41,000 -4.7% |
| 2012 | -- | $43,000 -24% |
| 2011 | -- | $56,560 -26.1% |
| 2010 | -- | $76,560 |
| 2009 | -- | $76,560 |
| 2007 | -- | $76,560 +338% |
| 2006 | -- | $17,480 |
Find assessor info on the county website
Monthly payment
Est. payment
Payment breakdown
Explore the cost of this home by adjusting the details. Changes won't be saved.Climate risks
Neighborhood: 30039
Nearby schools
Schools provided by the listing agent
- Elementary: Rosebud
- Middle: Grace Snell
- High: South Gwinnett
Source: GAMLS. This data may not be complete. We recommend contacting the local school district to confirm school assignments for this home.


Similar homes
- $349,0004 bd3 ba2.3k sqft3560 Brittany Oak Trce, Snellville, GA 30039Active
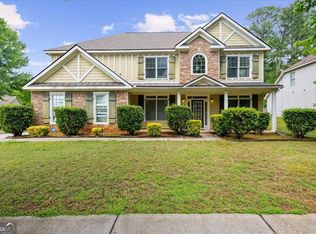
 MLS ID #10852712, Nikhil Sharma, TOP Brokerage. GAMLS
 - $395,0004 bd3 ba2.6k sqft3900 Mountain Way Cv, Snellville, GA 30039For Sale By Owner
- $324,9994 bd3 ba2.4k sqft3672 Rosebud Park Dr, Snellville, GA 30039Active
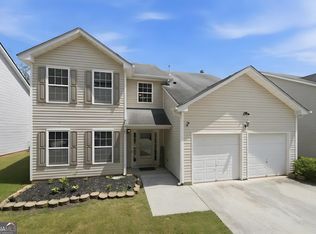 MLS ID #10841141, Keyonna McCrary, Acquire Realty. GAMLS
 - $360,0003 bd3 ba1.9k sqft3801 Brittan Glade Trl, Snellville, GA 30039Active
 MLS ID #10850615, Mario Villa, Maximum One Realty Greater Atlanta. GAMLS
 - $399,0005 bd4 ba3.4k sqft4628 Chafin Point Ct, Snellville, GA 30039ActiveMLS ID #10849854, Robin Gibson, Cox & Company Real Estate, LLC. GAMLS
- $350,0005 bd3 ba3.5k sqft4304 Talmadge Trce, Snellville, GA 30039ActiveMLS ID #10849405, Arthur Chung, EveryState. GAMLS
- $359,9004 bd3 ba3k sqft4201 Ash Tree St, Snellville, GA 30039For Sale
 MLS ID #7829146, Phung Phong, Virtual Properties Realty. Biz. FMLS GA
 - $329,9004 bd3 ba2.1k sqft4387 Wheaton Way, Snellville, GA 30039ActiveMLS ID #10836993, Eva Hockenberry, Mainstay Brokerage. GAMLS
- $315,0003 bd3 ba1.6k sqft4761 Heather Mill Trce, Snellville, GA 30039ActiveMLS ID #10812659, Vontinese Johnson, Wynd Realty Georgia. GAMLS
- $339,9004 bd3 ba2.2k sqft4112 Medlock River Ct, Snellville, GA 30039ActiveMLS ID #10805340, Oscar Steele, Apollo Associates Realty. GAMLS
- $359,9004 bd4 ba2.3k sqft4232 Marjorie Rd, Snellville, GA 30039ActiveMLS ID #10736146, Dorothy L Brown, InHouse Realty Services. GAMLS
- $375,0004 bd3 ba2.1k sqft3819 Wheaton Ct, Snellville, GA 30039For SaleMLS ID #7785113, George Williams, Royal Realty. FMLS GA
- $339,9003 bd2 ba1.7k sqft2625 Hidden Creek Dr, Loganville, GA 30052ActiveMLS ID #10854648, Stenisha A Reed, Solutions First Realty LLC. GAMLS
- $339,0003 bd3 ba2.2k sqft4057 Caspian Trce, Snellville, GA 30039ActiveMLS ID #10828460, Gary Sheats, WM Realty LLC. GAMLS
- $327,5004 bd3 ba2.3k sqft4514 Sequoia Park Trl, Snellville, GA 30039ActiveMLS ID #10820561, Stacey Wyatt Group, eXp Realty. GAMLS
- $378,0004 bd3 ba2.5k sqft3805 Lenna Dr, Snellville, GA 30039ActiveMLS ID #10723867, Tanya Pickens, Opendoor Brokerage. GAMLS
- $341,0003 bd3 ba2k sqft4379 Inns Brook Dr, Snellville, GA 30039ActiveMLS ID #10809329, Tanya Pickens, Opendoor Brokerage. GAMLS
- $304,9003 bd3 ba1.4k sqft4368 Gray Raptor Cir, Snellville, GA 30039ActiveMLS ID #10849625, Bruce Ailion, RE/MAX Town & Country. GAMLS
- $405,0005 bd4 ba3.4k sqft4633 Beau Point Ct, Snellville, GA 30039ActiveMLS ID #10837883, LaTrece Dash, Dwelli. GAMLS
- $350,0003 bd3 ba1.9k sqft4439 Flat Stone Dr, Snellville, GA 30039ActiveMLS ID #10817948, Reshad House, Coldwell Banker Realty. GAMLS
