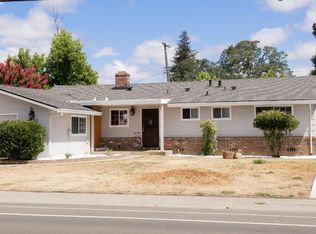
Serious price reduction! Painting completed & trustee is offering credit towards carpeting of buyers' choice. Trustee sale. Mid Century style home in a wonderful part of Carmichael. Easy access to shopping on Manzanita or Madison avenues. 1st time on market since 1972! Great location: walking distance to Del Campo High School and to Will Rogers Middle School, across from each other just north on Dewey Drive. Specific information unknown, but HVAC & water heater appear to be newer. One car attached garage on southwest part of home & a 3 car carport on the east side of the home with private light for access to Winding Way.3 bedrooms plus den/office 9.5' x 6.5' with door to pool area. Also a nice sized open area with sink & laundry with lots of space for storage/desks/extra fridge or wine?? Sparkling pool is solar heated & has, wait, wait, both a slide and diving board! Oversized 1 car garage is attached. Carport offers lots of space for toys, storage or possible ADU etc. Skylights offer bright kitchen, bathrooms. Trustee is prepared to give the buyers a credit towards new carpeting of the buyers' choice (or credit towards closing costs?)
Pending
Price cut: $30K (7/5)
$549,000
4628 Charleston Dr, Carmichael, CA 95608
3beds
1,974sqft
:
Get pre-qualified$3,608/mo
Single Family Residence
Built in 1963
0.27 Acres Lot
$545,100 Zestimate®
$278/sqft
$-- HOA
What's special
- 45 days |
- 1,925 |
- 116 |
Likely to sell faster than
Zillow last checked:
Listing updated:
Listed by:
Ned Tompkins DRE #00405389 916-812-4633,
Ned Tompkins, REALTOR
Source: MetroList Services of CA,MLS#: 226073516Originating MLS: MetroList Services, Inc.
Facts & features
Interior
Bedrooms & bathrooms
- Bedrooms: 3
- Bathrooms: 2
- Full bathrooms: 2
Rooms
- Room types: Master Bathroom, Bonus Room, Office, Dining Room, Family Room, Storage, Kitchen, Laundry, Living Room
Primary bedroom
- Features: Outside Access
Primary bathroom
- Features: Shower Stall(s), Skylight/Solar Tube, Window
Dining room
- Features: Dining/Living Combo
Kitchen
- Features: Pantry Closet, Skylight(s), Granite Counters, Kitchen/Family Combo
Heating
- Central, Fireplace(s), Gas
Cooling
- Ceiling Fan(s), Central Air
Appliances
- Included: Built-In Electric Oven, Free-Standing Refrigerator, Dishwasher, Disposal, Microwave, Electric Cooktop, Dryer, Washer
- Laundry: Laundry Room, Cabinets, Sink, Ground Floor, Inside Room
Features
- Flooring: Carpet, Tile
- Windows: Skylight(s)
- Number of fireplaces: 1
- Fireplace features: Living Room, Wood Burning
Interior area
- Total structure area: 0
- Total interior livable area: 1,974 sqft
Property
Parking
- Total spaces: 4
- Parking features: Attached, Covered, Detached, Garage Faces Front, Interior Access, See Remarks
- Attached garage spaces: 1
- Carport spaces: 3
Features
- Levels: One
- Stories: 1
- Exterior features: Uncovered Courtyard
- Has private pool: Yes
- Pool features: In Ground, On Lot, Gunite
- Fencing: Back Yard,Wood,Fenced,Full
Lot
- Size: 0.27 Acres
- Dimensions: 136 x 72 x 131 x 17 x 32 x 76
- Features: Sprinklers In Front, Corner Lot, Landscape Front
- Topography: Lot Sloped,Trees Many,Lot Sloped,Trees Many
Details
- Additional structures: Other
- Parcel number: 24700220020000
- Zoning: RD-5
- Special conditions: Trust
Construction
Type & style
- Home type: SingleFamily
- Architectural style: Ranch
- Property subtype: Single Family Residence
Materials
- Metal Siding, Frame, Wood
- Foundation: Raised
- Roof: Stone
Condition
- Year built: 1963
Utilities & green energy
- Electric: 220 Volts
- Sewer: Public Sewer
- Water: Public, Water District
- Utilities for property: Cable Available, Public, Sewer In & Connected, Natural Gas Available
Community & HOA
Community
- Subdivision: Woodridge
Location
- Region: Carmichael
Financial & listing details
- Price per square foot: $278/sqft
- Tax assessed value: $135,914
- Annual tax amount: $1,571
- Price range: $549K - $549K
- Date on market: 6/9/2026
- Road surface type: Paved
Estimated market value
$545,100
$518,000 - $572,000
$3,279/mo
Price history
| Date | Event | Price |
|---|---|---|
| 7/8/2026 | Pending sale | $549,000$278/sqft |
Source: MetroList Services of CA #226073516 Report a problem | ||
| 7/5/2026 | Price change | $549,000-5.2%$278/sqft |
Source: MetroList Services of CA #226073516 Report a problem | ||
| 6/20/2026 | Price change | $579,000-8.1%$293/sqft |
Source: MetroList Services of CA #226073516 Report a problem | ||
| 6/9/2026 | Listed for sale | $630,000$319/sqft |
Source: MetroList Services of CA #226073516 Report a problem | ||
Public tax history
| Year | Property taxes | Tax assessment |
|---|---|---|
| 2025 | $1,571 +2.2% | $135,914 +2% |
| 2024 | $1,537 +1.7% | $133,250 +2% |
| 2023 | $1,511 +2.1% | $130,638 +2% |
| 2022 | $1,479 +1.8% | $128,077 +2% |
| 2021 | $1,453 +2% | $125,566 +1% |
| 2020 | $1,426 +2.2% | $124,279 +2% |
| 2019 | $1,395 +1.3% | $121,843 +2% |
| 2018 | $1,378 +1.1% | $119,454 +2% |
| 2017 | $1,363 +7.1% | $117,113 +2% |
| 2016 | $1,272 +0.4% | $114,817 +1.5% |
| 2015 | $1,267 | $113,093 +2% |
| 2014 | $1,267 | $110,883 +0.5% |
| 2013 | -- | $110,383 +2% |
| 2012 | -- | $108,219 +2% |
| 2011 | -- | $106,098 +0.8% |
| 2010 | -- | $105,306 +1.8% |
| 2008 | -- | $103,489 +2% |
| 2007 | -- | $101,461 +2% |
| 2006 | -- | $99,472 +2% |
| 2005 | -- | $97,522 +2% |
| 2004 | -- | $95,611 +1.9% |
| 2003 | -- | $93,859 +2% |
| 2002 | -- | $92,019 +2% |
| 2001 | -- | $90,216 +2% |
| 2000 | -- | $88,448 |
Find assessor info on the county website
Monthly payment
Est. payment
Payment breakdown
Explore the cost of this home by adjusting the details. Changes won't be saved.Climate risks
Neighborhood: 95608
Nearby schools
GreatSchools rating
- 3/10Albert Schweitzer Elementary SchoolGrades: K-5Distance: 0.5 mi
- 5/10John Barrett Middle SchoolGrades: 6-8Distance: 0.5 mi
- 5/10Del Campo High SchoolGrades: 9-12Distance: 0.4 mi
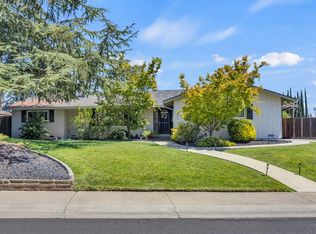
- $700,0005 bd2 ba1.9k sqft4614 Charleston Dr, Carmichael, CA 95608Sold
- $525,9003 bd1 ba1.4k sqft6700 Winding Way, Fair Oaks, CA 95628Off Market
- $645,0004 bd3 ba2k sqft4627 Charleston Dr, Carmichael, CA 95608Off Market

- $676,0005 bd3 ba2.3k sqft4642 Pedersen Way, Carmichael, CA 95608Off Market
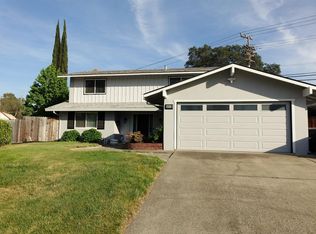
- $408,7002 bd1 ba864 sqft6710 Winding Way, Fair Oaks, CA 95628Off Market
- $709,6004 bd3 ba2.2k sqft4619 Charleston Dr, Carmichael, CA 95608Off Market
- $599,9004 bd3 ba1.9k sqft4613 Charleston Dr, Carmichael, CA 95608Off Market
- $583,9005 bd3 ba1.9k sqft4648 Pedersen Way, Carmichael, CA 95608Off Market
A local agent can set up tours, give advice and negotiate with sellers.
Similar homes
- $499,0004 bd2 ba1.5k sqft6318 Coyle Avenue, Carmichael, CA 95608For Sale
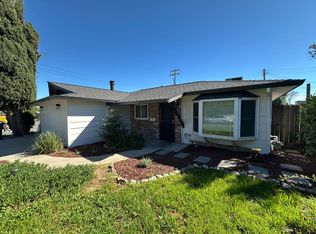 MLS ID #226041214, Stacia Olson, California Delta Living. BAREIS
 - $529,9003 bd2 ba1.4k sqft6765 Judistine Dr, Fair Oaks, CA 95628For Sale
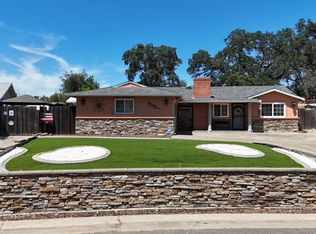 MLS ID #226073139, Kelly Klein. MetroList Services of CA
 - $527,5003 bd2 ba1.6k sqft6546 Greencreek Way, Citrus Heights, CA 95621For Sale
 MLS ID #226081284, Karen Henson. MetroList Services of CA
 - $549,0003 bd2 ba1.3k sqft4537 Engle Rd, Sacramento, CA 95821For Sale
 MLS ID #226082909, Ben Navrotski. MetroList Services of CA
 - $572,0003 bd2 ba1.4k sqft7333 Bonita Way, Citrus Heights, CA 95610For SaleMLS ID #226075809, Michael Brown. MetroList Services of CA
- $599,0003 bd2 ba1.3k sqft7569 Baird Way, Citrus Heights, CA 95610For SaleMLS ID #226092474, Tarek Daouk. MetroList Services of CA
- $465,0003 bd2 ba1.4k sqft5008 Deerpark Cir, Fair Oaks, CA 95628For SaleMLS ID #226062960, Ben Stephen. MetroList Services of CA
- $475,0003 bd2 ba1.1k sqft3615 Whitney Ave, Sacramento, CA 95821For SaleMLS ID #226034608, Tom Hall. MetroList Services of CA
- $519,9503 bd2 ba1.8k sqft7929 Wildridge Dr, Fair Oaks, CA 95628For SaleMLS ID #226057620, Robin Baimas. MetroList Services of CA
- $699,0004 bd4 ba2.3k sqft4856 Hazelwood Ave, Carmichael, CA 95608For SaleMLS ID #226068462, Sherry Montalvo. MetroList Services of CA
- $710,0004 bd2 ba1.5k sqft4704 Bowerwood Dr, Carmichael, CA 95608For SaleMLS ID #226079422, Margo Brown. MetroList Services of CA
- $597,0004 bd2 ba1.6k sqft7009 Brookcrest Way, Citrus Heights, CA 95621For SaleMLS ID #226034299, Lisa Drake. MetroList Services of CA
- $438,5003 bd2 ba1.2k sqft1408 Youngs Ave, Sacramento, CA 95838For SaleMLS ID #226094227, Elsa Romo-Flores. MetroList Services of CA
- $577,7774 bd2 ba2k sqft7153 Canelo Hills Dr, Citrus Heights, CA 95610For SaleMLS ID #226071282, Gary Martin. MetroList Services of CA
- $544,9004 bd3 ba1.9k sqft8541 Brisenbourg Way, Antelope, CA 95843For SaleMLS ID #226088249, Harjit Swatch. MetroList Services of CA
- $449,0003 bd2 ba1.8k sqft3820 Tavi Ave, North Highlands, CA 95660For SaleMLS ID #226085492, Irina Grinevich. MetroList Services of CA
- $499,9994 bd2 ba1.3k sqft7734 Cotswald Way, Citrus Heights, CA 95610For SaleMLS ID #226073797, Stephanie Bracy. MetroList Services of CA
- $712,0003 bd2 ba1.5k sqft5320 Joline Ave, Sacramento, CA 95841For SaleMLS ID #226086604, Tatyana Somova. MetroList Services of CA
- $420,0003 bd2 ba1.7k sqft6904 Winlock Ave, Citrus Heights, CA 95621For SaleMLS ID #226089402, Tanya Romanishin. MetroList Services of CA
- $798,8003 bd3 ba2.1k sqft5238 Shelato Way, Carmichael, CA 95608For SaleMLS ID #226052308, Peter Wu. MetroList Services of CA
Local buyer's agents are ready to help
