Welcome home to timeless Craftsman charm, exceptional quality, and over 3,200 square feet of beautifully finished living space nestled on 2.6 meticulously manicured acres m/l in the desirable Richards School District.You'll love the inviting covered front porch, mature shade trees, and park-like setting that make this property truly unforgettable. The heart of the home is the stunning chef's kitchen, offering abundant cabinetry, generous workspace, and an ideal layout Just off the kitchen, a spacious wood deck provides the perfect place to enjoy morning coffee, host summer barbecues, or simply relax while overlooking the beautifully landscaped yard.The main level features comfortable living spaces, 3 spacious bedrooms, 2 full bathrooms, and walk-in closets that provide exceptional storage. Downstairs, the fully finished basement expands your living options with an additional bedroom and bath, a family room and game room.Additional features include central heat and air, a two-car attached garage, and a convenient John Deere room in the basement for lawn equipment, tools, and extra storage.The beautifully maintained acreage offers privacy, room to roam, and mature trees that create the feel of your own private park. A dedicated location with utilities already in place is ready for the workshop you've always wanted, making this property ideal for hobbyists, craftsmen, or anyone needing additional workspace.Whether you're relaxing on the covered front porch, entertaining on the expansive deck and patio, or enjoying the peaceful surroundings, this exceptional Craftsman home offers the perfect combination of elegance, comfort, and functionalityProperties of this caliber are hard to find. Don't miss your opportunity to own this immaculate country retreat with all the amenities today's buyers are looking for.
Pending
$499,900
4628 Doe Run, West Plains, MO 65775
4beds
3,264sqft
:
Get pre-qualified$3,040/mo
Single Family Residence
Built in 2014
2.6 Acres Lot
$478,500 Zestimate®
$153/sqft
$-- HOA
What's special
Fully finished basementPeaceful surroundingsTwo-car attached garageInviting covered front porchIdeal layoutCentral heat and airTimeless craftsman charm
- 22 days |
- 228 |
- 14 |
Likely to sell faster than
Zillow last checked:
Listing updated:
Listed by:
Kristie Rackley 417-270-7164,
Iron Brand Realty LLC
Source: SOMOMLS as distributed by MLS GRID,MLS#: 60327863
Facts & features
Interior
Bedrooms & bathrooms
- Bedrooms: 4
- Bathrooms: 3
- Full bathrooms: 3
Rooms
- Room types: Master Bedroom, John Deere, Living Areas (2), Great Room, Family Room
Heating
- Central, Ventless, Electric, Propane
Cooling
- Central Air, Ceiling Fan(s), Heat Pump
Appliances
- Included: Dishwasher, Free-Standing Electric Oven, Microwave, Refrigerator, Disposal
- Laundry: Main Level, W/D Hookup
Features
- High Speed Internet, Internet - Satellite, Internet - DSL, Internet - Cellular/Wireless, Walk-In Closet(s)
- Flooring: Carpet, Tile, Hardwood
- Windows: Double Pane Windows
- Basement: Finished,Full
- Has fireplace: No
Interior area
- Total structure area: 3,264
- Total interior livable area: 3,264 sqft
- Finished area above ground: 1,632
- Finished area below ground: 1,632
Property
Parking
- Total spaces: 3
- Parking features: Garage - Attached
- Attached garage spaces: 3
Features
- Levels: One
- Stories: 1
- Patio & porch: Patio, Covered, Front Porch, Deck
Lot
- Size: 2.6 Acres
- Dimensions: 330 x 334
- Features: Landscaped, Wooded/Cleared Combo, Level
Details
- Parcel number: 117.035000000055.00000
Construction
Type & style
- Home type: SingleFamily
- Architectural style: Craftsman
- Property subtype: Single Family Residence
Materials
- Fiber Cement
- Foundation: Poured Concrete
- Roof: Composition
Condition
- Year built: 2014
Utilities & green energy
- Sewer: Public Sewer
- Water: Public
Community & HOA
Community
- Subdivision: N/A
Location
- Region: West Plains
Financial & listing details
- Price per square foot: $153/sqft
- Tax assessed value: $203,830
- Annual tax amount: $1,562
- Date on market: 7/1/2026
- Listing terms: Cash,VA Loan,USDA/RD,FHA,Conventional
- Road surface type: Concrete
Estimated market value
$478,500
$455,000 - $502,000
$2,010/mo
Price history
| Date | Event | Price |
|---|---|---|
| 7/13/2026 | Pending sale | $499,900$153/sqft |
Source:  SOMOMLS as distributed by MLS GRID #60327863 Report a problem SOMOMLS as distributed by MLS GRID #60327863 Report a problem | ||
| 7/1/2026 | Listed for sale | $499,900+4.1%$153/sqft |
Source: SOMOMLS as distributed by MLS GRID #60327863 Report a problem | ||
| 6/30/2026 | Listing removed | -- |
Source: Owner Report a problem | ||
| 6/22/2026 | Price change | $479,999-2%$147/sqft |
Source: Owner Report a problem | ||
| 6/12/2026 | Listed for sale | $489,999+15.3%$150/sqft |
Source: Owner Report a problem | ||
| 9/23/2024 | Listing removed | -- |
Source: Owner Report a problem | ||
| 6/25/2024 | Price change | $425,000+6.3%$130/sqft |
Source: Owner Report a problem | ||
| 8/25/2021 | Pending sale | $399,900$123/sqft |
Source: SOMOMLS as distributed by MLS GRID #60196535 Report a problem | ||
| 7/26/2021 | Listed for sale | $399,900$123/sqft |
Source: SOMOMLS as distributed by MLS GRID #60196535 Report a problem | ||
Public tax history
| Year | Property taxes | Tax assessment |
|---|---|---|
| 2024 | $1,400 +0.1% | $38,730 |
| 2023 | $1,400 +5% | $38,730 +5% |
| 2022 | $1,333 +0.1% | $36,880 |
| 2021 | $1,332 | $36,880 +4.4% |
| 2020 | -- | $35,330 |
| 2019 | -- | $35,330 |
| 2018 | -- | $35,330 |
| 2017 | -- | $35,330 +4.7% |
| 2015 | -- | $33,760 +416.2% |
| 2014 | -- | $6,540 |
| 2013 | -- | $6,540 -49.9% |
| 2012 | -- | $13,060 |
| 2011 | -- | $13,060 |
Find assessor info on the county website
Monthly payment
Est. payment
Payment breakdown
Explore the cost of this home by adjusting the details. Changes won't be saved.Climate risks
Neighborhood: 65775
Nearby schools
GreatSchools rating
- 8/10Richards Elementary SchoolGrades: PK-8Distance: 1 mi
Schools provided by the listing agent
- Elementary: Richards
- Middle: Richards
- High: West Plains
Source: SOMOMLS as distributed by MLS GRID. This data may not be complete. We recommend contacting the local school district to confirm school assignments for this home.
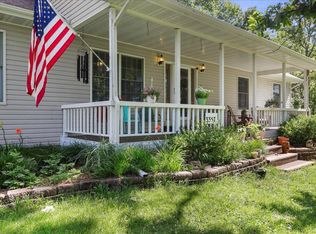
- $--4 bd4 ba4.7k sqft3357 Ozark St, West Plains, MO 65775Sold
- $295,800-- bd-- ba-- sqft4636 Doe Run, West Plains, MO 65775Off Market
- $360,500-- bd-- ba-- sqft3549 Baxter St, West Plains, MO 65775Off Market
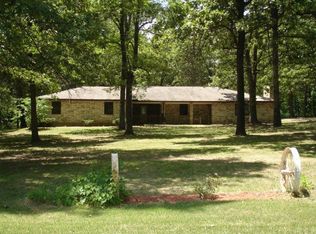
- $328,500-- bd-- ba-- sqft4644 Doe Run, West Plains, MO 65775Off Market
- $199,500-- bd-- ba-- sqft4629 Baxter St, West Plains, MO 65775Off Market
- $245,2003 bd2 ba1.5k sqft4646 Doe Run, West Plains, MO 65775Off Market
- $230,0004 bd3 ba1.9k sqft4612 Baxter St, West Plains, MO 65775Off Market
- $291,600-- bd-- ba-- sqft4640 Baxter St, West Plains, MO 65775Off Market
A local agent can set up tours, give advice and negotiate with sellers.
Similar homes
- $499,0005 bd3 ba2.6k sqft2080 State Route 14, West Plains, MO 65775Active

 MLS ID #60327777, Katie Roebuck, Roebuck Real Estate. SOMOMLS as distributed by MLS GRID
 - $519,9004 bd4 ba3.8k sqft610 Oak Park Blvd, West Plains, MO 65775For Sale

 MLS ID #26007979, Laurie Nissen, Ozark Kountry Realty. MARIS
 - $469,9004 bd2 ba2.2k sqft6463 Us Highway 63, West Plains, MO 65775Active
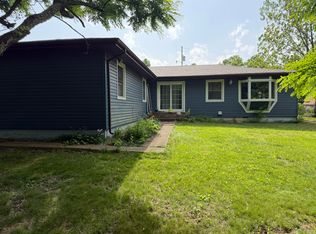 MLS ID #60322203, DORIS J. HARRIS, SELECT REAL ESTATE SERVICES. SOMOMLS as distributed by MLS GRID
 - $475,9004 bd3 ba3k sqft7584 Private Road 2453, West Plains, MO 65775For Sale
 MLS ID #25071474, Laurie Nissen, Ozark Kountry Realty. MARIS
 - $498,9003 bd3 ba2.4k sqft5560 Private Road 8072, West Plains, MO 65775ActiveMLS ID #60320352, Rachel McDonald, Keller Williams Local. SOMOMLS as distributed by MLS GRID
- $529,9006 bd3 ba2.6k sqft6803 County Road 8840, West Plains, MO 65775ActiveMLS ID #60315753, DORIS J. HARRIS, SELECT REAL ESTATE SERVICES. SOMOMLS as distributed by MLS GRID
- $425,0004 bd3 ba3.8k sqft486 County Road 1280, West Plains, MO 65775ActiveMLS ID #60328198, Shaun Duggins Group, Westgate Realty Inc. SOMOMLS as distributed by MLS GRID
- $425,0004 bd4 ba3.5k sqft2002 Sycamore Drive, West Plains, MO 65775ActiveMLS ID #60328524, Nina Jo Williams, Wild Hills Realty. SOMOMLS as distributed by MLS GRID
- $384,5004 bd3 ba3.1k sqft2603 Ross Lane, West Plains, MO 65775Active w/ContingencyMLS ID #60318383, Linda Carter, Keller Williams Tri-Lakes - WP. SOMOMLS as distributed by MLS GRID
- $474,9005 bd4 ba3.9k sqft401 Bob White Lane, West Plains, MO 65775ActiveMLS ID #60317953, Derek McGinnis, Westgate Realty Inc. SOMOMLS as distributed by MLS GRID
- $479,9004 bd5 ba3.6k sqft2111 Sycamore Drive, West Plains, MO 65775ActiveMLS ID #60316521, Whitney Justine Frazier, Century 21 Ozark Hills Realty, Inc.. SOMOMLS as distributed by MLS GRID
- $399,9005 bd3 ba3.3k sqft7650 Private Road 2453, West Plains, MO 65775ActiveMLS ID #60325383, Whitney Justine Frazier, Century 21 Ozark Hills Realty, Inc.. SOMOMLS as distributed by MLS GRID
- $595,0003 bd4 ba3.6k sqft2502 County Road 6380, West Plains, MO 65775ActiveMLS ID #60328884, Shaun Duggins Group, Westgate Realty Inc. SOMOMLS as distributed by MLS GRID
- $499,0004 bd3 ba4k sqft1077 State Route Dd, Willow Springs, MO 65793For SaleMLS ID #11554152, Jeff Lovan, Hayden Outdoors Real Estate. My State MLS
- $469,9005 bd3 ba3.5k sqft3477 State Route K, West Plains, MO 65775ActiveMLS ID #60309849, Kimberly Grennan, United Country Missouri Ozarks Realty Inc.. SOMOMLS as distributed by MLS GRID
- $384,9004 bd4 ba3.3k sqft2610 Kody Drive, West Plains, MO 65775ActiveMLS ID #60321460, Kimberly Grennan, United Country Missouri Ozarks Realty Inc.. SOMOMLS as distributed by MLS GRID
- $399,9004 bd3 ba3.1k sqft3605 County Road 6760, West Plains, MO 65775Active w/ContingencyMLS ID #60317217, Alan Bassham, RE/MAX Real Estate Exchange. SOMOMLS as distributed by MLS GRID
- $399,9006 bd3 ba3.2k sqft7981 County Road 5090, West Plains, MO 65775For SaleMLS ID #134552, Laurie Nissen, OZARK KOUNTRY REALTY. Mountain Home MLS
- $279,9004 bd2 ba1.9k sqft6910 State Route Bb, West Plains, MO 65775ActiveMLS ID #60325391, Carrie Brassfield, Monark Realty. SOMOMLS as distributed by MLS GRID
- $389,9004 bd3 ba3k sqft3507 Quail Run Road, West Plains, MO 65775ActiveMLS ID #60319229, Justin Kraft, Iron Brand Realty LLC. SOMOMLS as distributed by MLS GRID
