Big floor plan, small gated community, zero yard work. This 2,400+ sq ft, 3-bed, 2.5-bath condo is one of the larger homes in Country Club Place, a sought-after gated enclave in Las Colinas with clay tile roofs, canal views, and private access to the Las Colinas Country Club. The living room has a fireplace and a wet bar, so you’re basically required to host, and the formal dining room sits right next door. The pretty kitchen has granite counters, and a separate breakfast nook handles the coffee-and-crossword shift. The primary suite is a true retreat with its own fireplace, a roomy sitting area, and a bath with two separate sink areas (peace treaty signed) and a large walk-in shower. The third bedroom works as a guest room, office, or craft space, and generous closets give everything a home. Step out to a private patio for slow mornings. Beyond it, little gathering spots along the canal are where owners sit, enjoy the views, and visit, and planned community events mean you’ll know your neighbors by name. Bonus: the HOA pays for gas. A 2-car garage and guest parking round it out. The bones are excellent with an easy to live with floor plan. Golf, dining, live music, and Las Colinas entertainment are all minutes away. Lock it, leave it, and go live a little.
For sale
$600,000
4628 N O'Connor Rd, Irving, TX 75062
3beds
2,409sqft
Condominium
Built in 1982
-- sqft lot
$-- Zestimate®
$249/sqft
$816/mo HOA
What's special
Private patioFormal dining roomBig floor planWet barLarge walk-in showerGenerous closetsCanal views
- 3 days
- 120
- 8
Zillow last checked:
Listing updated:
Listed by:
Debra Rosser 0676508 972-539-3000,
Ebby Halliday, REALTORS 972-539-3000
Source: NTREIS,MLS#: 21423640
Facts & features
Interior
Bedrooms & bathrooms
- Bedrooms: 3
- Bathrooms: 3
- Full bathrooms: 2
- 1/2 bathrooms: 1
Primary bedroom
- Features: En Suite Bathroom, Fireplace, Sitting Area in Primary, Walk-In Closet(s)
- Level: Second
- Dimensions: 22 x 18
Bedroom
- Level: Second
- Dimensions: 13 x 12
Bedroom
- Level: Second
- Dimensions: 11 x 10
Primary bathroom
- Features: Built-in Features, Dual Sinks, Garden Tub/Roman Tub, Stone Counters, Separate Shower, Walk-In Shower
- Level: Second
- Dimensions: 17 x 16
Breakfast room nook
- Level: First
- Dimensions: 15 x 9
Dining room
- Level: First
- Dimensions: 15 x 12
Other
- Features: Built-in Features
- Level: Second
- Dimensions: 4 x 9
Half bath
- Features: Granite Counters
- Level: First
- Dimensions: 5 x 11
Kitchen
- Features: Built-in Features, Eat-in Kitchen, Granite Counters, Pantry
- Level: First
- Dimensions: 15 x 12
Laundry
- Level: First
- Dimensions: 7 x 6
Living room
- Features: Ceiling Fan(s), Fireplace
- Level: First
- Dimensions: 20 x 16
Heating
- Heat Pump
Cooling
- Central Air, Electric
Appliances
- Included: Dishwasher, Electric Oven, Microwave
Features
- Decorative/Designer Lighting Fixtures, Walk-In Closet(s)
- Flooring: Carpet, Ceramic Tile
- Windows: Shutters
- Has basement: No
- Number of fireplaces: 2
- Fireplace features: Bedroom, Gas, Living Room
Interior area
- Total interior livable area: 2,409 sqft
Video & virtual tour
Property
Parking
- Total spaces: 2
- Parking features: Additional Parking, Garage, Garage Door Opener
- Attached garage spaces: 2
Features
- Levels: Two
- Stories: 2
- Patio & porch: Covered
- Pool features: None
Lot
- Size: 13.54 Acres
Details
- Parcel number: 32081550000L04628
Construction
Type & style
- Home type: Condo
- Architectural style: Southwestern
- Property subtype: Condominium
- Attached to another structure: Yes
Materials
- Foundation: Pillar/Post/Pier
- Roof: Spanish Tile
Condition
- Resale
- Year built: 1982
Utilities & green energy
- Sewer: Public Sewer
- Water: Public
- Utilities for property: Sewer Available, Water Available
Community & HOA
Community
- Subdivision: Country Club Place At Las Colinas
HOA
- Has HOA: Yes
- Services included: Gas, Insurance
- HOA fee: $816 monthly
- HOA name: Country Club Place
- HOA phone: 972-459-2300
Location
- Region: Irving
Financial & listing details
- Price per square foot: $249/sqft
- Annual tax amount: $10,976
- Date on market: 11/4/2026
- Cumulative days on market: 3 days
- Listing terms: Cash,Conventional
Estimated market value
Not available
Estimated sales range
Not available
Not available
Price history
| Date | Event | Price |
|---|---|---|
| 11/4/2026 | Listed for sale | $600,000$249/sqft |
Source: NTREIS #21423640 Report a problem | ||
Public tax history
Tax history is unavailable.
Monthly payment
Est. payment
Payment breakdown
Explore the cost of this home by adjusting the details. Changes won't be saved.Climate risks
Neighborhood: Las Colinas
Nearby schools
Schools provided by the listing agent
- Elementary: Farine
- Middle: Travis
- High: Macarthur
- District: Irving ISD
Source: NTREIS. This data may not be complete. We recommend contacting the local school district to confirm school assignments for this home.
Similar homes
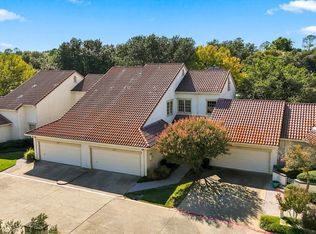
- $515,0003 bd2 ba2.1k sqft1000 Murl Dr, Irving, TX 75062For Sale
 MLS ID #21308616, Karen Wilson. NTREIS
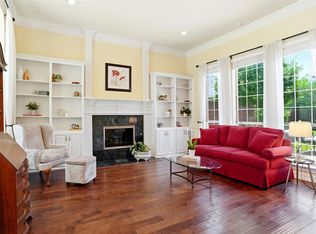
- $635,0003 bd3 ba3.1k sqft7626 Lakecrest Cir, Irving, TX 75063For Sale
 MLS ID #21397393, Bonnie Billingsley. NTREIS
- $525,0004 bd2 ba2.1k sqft10112 Norman Ct, Irving, TX 75063For Sale
 MLS ID #21411423, Sylvia Henderson. NTREIS
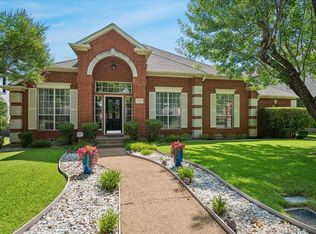
- $650,0004 bd3 ba3.2k sqft7710 Sweet Gum Dr, Irving, TX 75063For Sale
 MLS ID #21345942, Denise Cook. NTREIS
