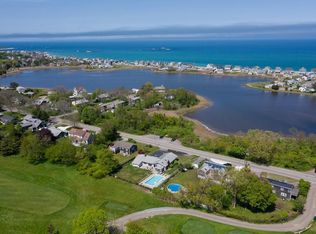
Looking to break into the Scituate market? Looking for a project? Are you a contractor or investor? Location....Location is what this house is all about. The front of the home overlooks Musquashcut Pond, a scenic 70-acre brackish coastal pond with tidal influence and the ocean. The rear of the house faces the 9th Hole of Hatherly Golf Course making it an A+ Scituate location! The lower level is a blank slate, currently just storage space. First floor has open concept kitchen and living room, three bedrooms and one full bath. Three season enclosed porch off the back of the house. Newer heating system and working fireplace. Renovate, rehab or rebuild on this flat scenic lot. Bring your vision to this home and make it shine.
Pending
$699,000
463 Hatherly Rd, Scituate, MA 02066
3beds
1,048sqft
Single Family Residence
Built in 1972
0.33 Acres Lot
$643,200 Zestimate®
$667/sqft
$-- HOA
What's special
Working fireplaceNewer heating systemThree bedroomsFlat scenic lot
- 27 days
- 965
- 60
Likely to sell faster than
Zillow last checked:
Listing updated:
Listed by:
Tricia Duffey 781-589-8366,
Conway - Scituate 781-545-4100
Source: MLS PIN,MLS#: 73591059
Facts & features
Interior
Bedrooms & bathrooms
- Bedrooms: 3
- Bathrooms: 1
- Full bathrooms: 1
Primary bedroom
- Level: First
Bedroom 2
- Level: First
Bedroom 3
- Level: First
Primary bathroom
- Features: No
Bathroom 1
- Level: First
Kitchen
- Level: First
Living room
- Level: First
Heating
- Natural Gas
Cooling
- None
Appliances
- Included: Gas Water Heater, Range, Refrigerator, Washer
- Laundry: In Basement
Features
- Flooring: Tile, Carpet
- Windows: Screens
- Basement: Full,Walk-Out Access,Interior Entry,Sump Pump,Concrete,Unfinished
- Number of fireplaces: 1
Interior area
- Total structure area: 1,048
- Total interior livable area: 1,048 sqft
- Finished area above ground: 1,048
- Finished area below ground: 1,048
Video & virtual tour
Property
Parking
- Total spaces: 4
- Parking features: Driveway, Paved
- Uncovered spaces: 4
Features
- Patio & porch: Porch - Enclosed
- Exterior features: Porch - Enclosed, Rain Gutters, Screens
- Fencing: Fenced/Enclosed
- Has view: Yes
- View description: Scenic View(s), Water, Ocean, Pond
- Has water view: Yes
- Water view: Ocean,Pond,Water
- Waterfront features: Ocean, 0 to 1/10 Mile To Beach, Beach Ownership(Public)
- Frontage type: Golf Course
Lot
- Size: 0.33 Acres
- Features: Flood Plain, Cleared, Level
Details
- Foundation area: 9999999
- Parcel number: 1163792
- Zoning: RES
Construction
Type & style
- Home type: SingleFamily
- Architectural style: Raised Ranch
- Property subtype: Single Family Residence
Materials
- Frame
- Foundation: Concrete Perimeter
- Roof: Shingle
Condition
- Year built: 1972
Utilities & green energy
- Sewer: Public Sewer
- Water: Public
- Utilities for property: for Gas Range
Community & HOA
Community
- Features: Public Transportation, Shopping, Pool, Tennis Court(s), Park, Walk/Jog Trails, Golf, Laundromat, Bike Path, Conservation Area, House of Worship, Marina, Public School, T-Station
- Subdivision: North Scituate
HOA
- Has HOA: No
Location
- Region: Scituate
Financial & listing details
- Price per square foot: $667/sqft
- Tax assessed value: $577,200
- Annual tax amount: $5,674
- Date on market: 10/16/2026
Estimated market value
$643,200
$585,000 - $701,000
$3,135/mo
Price history
| Date | Event | Price |
|---|---|---|
| 10/28/2026 | Pending sale | $699,000$667/sqft |
Source: MLS PIN #73591059 Report a problem | ||
| 10/18/2026 | Contingent | $699,000$667/sqft |
Source: MLS PIN #73591059 Report a problem | ||
| 10/15/2026 | Listed for sale | $699,000$667/sqft |
Source: MLS PIN #73591059 Report a problem | ||
Public tax history
| Year | Property taxes | Tax assessment |
|---|---|---|
| 2025 | $5,732 +2.8% | $573,800 +6.7% |
| 2024 | $5,574 -0.7% | $538,000 +6.7% |
| 2023 | $5,612 -2.1% | $504,200 +11% |
| 2022 | $5,733 +3.6% | $454,300 +9.5% |
| 2021 | $5,532 +2.6% | $415,000 +3.9% |
| 2020 | $5,393 +1.5% | $399,500 +3.3% |
| 2019 | $5,312 +1.6% | $386,600 +3.1% |
| 2018 | $5,230 +1.9% | $374,900 +3% |
| 2017 | $5,130 +5.9% | $364,100 +6.2% |
| 2016 | $4,846 +11.4% | $342,700 +3.2% |
| 2015 | $4,349 +7.8% | $332,000 +7.4% |
| 2014 | $4,035 +6.3% | $309,200 +3.6% |
| 2013 | $3,796 +3.1% | $298,400 |
| 2012 | $3,682 +3.7% | $298,400 -5.4% |
| 2011 | $3,551 +4.9% | $315,600 -1.6% |
| 2010 | $3,386 -0.2% | $320,600 -8.6% |
| 2009 | $3,394 -3.9% | $350,600 -8.5% |
| 2008 | $3,531 +10.9% | $383,000 |
| 2007 | $3,183 -0.7% | $383,000 -2.5% |
| 2006 | $3,206 +1.5% | $392,900 +18% |
| 2005 | $3,158 +4.2% | $333,100 +9.9% |
| 2004 | $3,031 +6.6% | $303,100 |
| 2003 | $2,843 +2% | $303,100 +66.5% |
| 2002 | $2,786 +10.5% | $182,000 |
| 2000 | $2,521 | $182,000 |
Find assessor info on the county website
Monthly payment
Est. payment
Payment breakdown
Explore the cost of this home by adjusting the details. Changes won't be saved.Climate risks
Neighborhood: 02066
Nearby schools
Schools provided by the listing agent
- Middle: Gates
- High: Shs
Source: MLS PIN. This data may not be complete. We recommend contacting the local school district to confirm school assignments for this home.
Similar homes
- $825,0002 bd2 ba1.4k sqft19 Daedalus Cir, Scituate, MA 02066For Sale
 MLS ID #73601073, Corie Nagle, Conway - Scituate. MLS PIN
- $--3 bd1 ba1.1k sqft132 Tiffany Rd, Norwell, MA 02061Auction
 Auction.com 2
- $775,0003 bd2 ba1.2k sqft101 Booth Hill Rd, Scituate, MA 02066For Sale
 MLS ID #73593295, Rebecca Glynn, Coldwell Banker Realty - Norwell - Hanover Regional Office. MLS PIN
- $800,0002 bd2 ba1.1k sqft6 Tilden Ave, Scituate, MA 02066For Sale
 MLS ID #73565487, Jason Saphire, www.HomeZu.com. MLS PIN
