The home has seen several major upgrades in recent years, including a new roof with 30-year shingles (2024), three mini-split heat pumps (2026), and a fully fenced backyard (2023). Inside, the spacious main floor features a comfortable family/TV room, an open-concept kitchen and dining area that flows into an additional family room complete with a propane fireplace — an ideal space for entertaining or relaxing with the family. Convenient main-floor laundry is located at the end of the hall, along with three generously sized bedrooms. The primary bedroom features a walk-in closet and a spacious full ensuite. The walk-out basement offers even more versatility, with a large recreation room featuring above-ground windows, a generous double closet for storage, and a convenient half bath. The remainder of the basement is primarily undeveloped, providing an excellent opportunity to create additional living space, a home gym, office, or potential in-law or apartment setup. With a basement mudroom and direct access to the backyard, the possibilities are plentiful. Outside, enjoy the privacy of the fully fenced backyard, rear-yard access, double garage, and stunning views. Whether you're looking for a comfortable family home with room to grow or a property with future development potential, this Goulds bungalow is worth a look! No conveyance of any written signed offers prior to 5 pm, on Sunday, August 16th. The seller further directs all offers are to remain open until 10 pm, on Sunday, August 16th.
Pending
C$435,000
463 Main Road, St. John's, NL A1S1G1
3beds
3,820sqft
Single Family Residence
Built in 1998
-- sqft lot
$-- Zestimate®
C$114/sqft
C$-- HOA
What's special
Three mini-split heat pumpsFully fenced backyardSpacious main floorAdditional family roomPropane fireplaceConvenient main-floor laundryThree generously sized bedrooms
- 49 days
- 38
- 0
Zillow last checked:
Listing updated:
Listed by:
Courtney Moulton,
RE/MAX Infinity Realty Inc.
Source: Newfoundland and Labrador AR,MLS®#: 1301671
Facts & features
Interior
Bedrooms & bathrooms
- Bedrooms: 3
- Bathrooms: 3
- Full bathrooms: 2
- 1/2 bathrooms: 1
Bedroom
- Level: Main
- Area: 115.2 Square Feet
- Dimensions: 12 x 9.6
Bathroom
- Level: Main
Bathroom
- Level: Basement
Bathroom
- Level: Main
- Area: 110 Square Feet
- Dimensions: 10 x 11
Other
- Level: Main
- Area: 214.4 Square Feet
- Dimensions: 13.4 x 16
Other
- Level: Main
- Area: 92 Square Feet
- Dimensions: 11.5 x 8
Other
- Level: Main
Family room
- Level: Main
- Area: 271.6 Square Feet
- Dimensions: 9.7 x 28
Other
- Level: Main
- Area: 168 Square Feet
- Dimensions: 12 x 14
Foyer
- Level: Main
- Area: 78.4 Square Feet
- Dimensions: 11.2 x 7
Kitchen
- Level: Main
- Area: 111.6 Square Feet
- Dimensions: 12 x 9.3
Laundry
- Level: Main
- Area: 60.2 Square Feet
- Dimensions: 7 x 8.6
Recreation room
- Level: Basement
- Area: 324 Square Feet
- Dimensions: 27 x 12
Heating
- Hot Water, Oil
Cooling
- Mini Split
Appliances
- Included: Dishwasher, Refrigerator, Microwave, Washer, Dryer
Features
- Ensuite, Fireplace(s)
- Flooring: Ceramic/Marble, Hardwood
- Basement: Full
- Has fireplace: Yes
- Fireplace features: Propane
Interior area
- Total structure area: 4,220
- Total interior livable area: 3,820 sqft
Property
Parking
- Parking features: Attached, Double
- Has garage: Yes
- Has uncovered spaces: Yes
Features
- Patio & porch: Deck/Patio, Patio
- Fencing: Back Yard,Full
- Has view: Yes
Lot
- Dimensions: 129' x 74' x 110' x 65'
- Features: Central Location, Landscaped, Rear Yard Access (Vechicle), Recreation Nearby, See Remarks, Views, Bus Service, Under 0.5 Acres
Details
- Zoning description: Res
- Other equipment: Air Exchanger
Construction
Type & style
- Home type: SingleFamily
- Architectural style: Bungalow
- Property subtype: Single Family Residence
Materials
- Brick Veneer, Vinyl Siding
- Foundation: Partially Developed
- Roof: Shingle - Asphalt
Condition
- Year built: 1998
Utilities & green energy
- Sewer: Public Sewer
- Water: Public
- Utilities for property: Cable Connected, High Speed Internet, Phone Connected
Community & HOA
Location
- Region: St Johns
Financial & listing details
- Price per square foot: C$114/sqft
- Annual tax amount: C$3,666
- Date on market: 8/11/2026
Price history
Price history is unavailable.
Public tax history
Tax history is unavailable.
Climate risks
Neighborhood: A1S
Nearby schools
GreatSchools rating
No schools nearby
We couldn't find any schools near this home.
Schools provided by the listing agent
- District: St. John's
Source: Newfoundland and Labrador AR. This data may not be complete. We recommend contacting the local school district to confirm school assignments for this home.



Similar homes
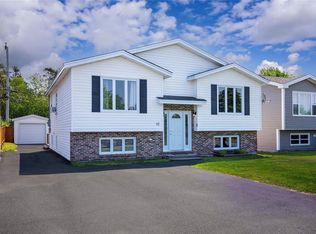
- C$429,9004 bd2 ba2k sqft16 Hatcher Street, St. John's, NL A1B1Z2For Sale
 MLS ID #1301979, Bern Tobin, Royal LePage Atlantic Homestead. Newfoundland and Labrador AR
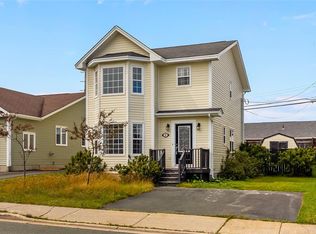
 - C$390,0003 bd3 ba1.9k sqft3 Sprucedale Drive, St John's, NL A1H0B9For Sale
 MLS ID #1301988, Jason Biddiscombe, Keller Williams Platinum Realty. Newfoundland and Labrador AR
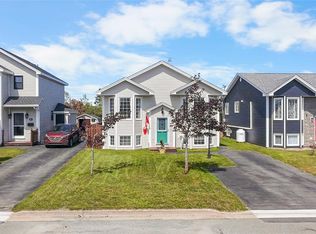
 - C$375,0003 bd2 ba2.2k sqft3 Hodder Place, Mount Pearl, NL A1N5C2For Sale
 MLS ID #1303544, Brittany Penney,OTHER, 3% Realty East Coast. Newfoundland and Labrador AR
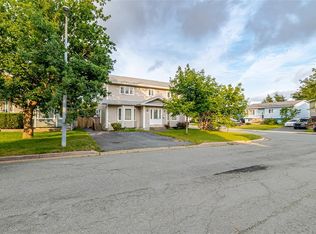
 - C$450,0003 bd3 ba2.9k sqft1 Rideau Place, Mount Pearl, NL A1N4C1For Sale
 MLS ID #1303260, Valma Budgell, RE/MAX Realty Specialists. Newfoundland and Labrador AR
