This custom built home sits on a beautiful 5.01 acre private quiet cul-de-sac. This is the last home on the street and adjoins Corp property on the north side to shield you from future development. The detached shop on the lower part of the lot offers 3 different areas for your hobbies, toys, or storage areas. The home was built by Cliff Carey, a very reputable builder in the Lebanon area. Morning and evenings can be enjoyed sitting on your front porch or back patio that gives views of Barton Creek on Old Hickory Lake or the surrounding tree lines. When entering the home you will realize the layout was creatively designed for you or your family. The primary bedroom, kitchen, living, and formal dining are on the main level and offer great views of the expansive back yard. The second level offers 2 additional bedrooms and your home office/bonus room. There is also a huge storage area which could possibly be converted into additional flex space. The location close to the town square and multiple shopping and restaurants provide options for entertainment. There are several boat ramps nearby for the lake enthusiasts.
Active
$899,700
463 N Denny Rd, Lebanon, TN 37087
3beds
2,520sqft
Single Family Residence, Residential
Built in 2005
5.01 Acres Lot
$-- Zestimate®
$357/sqft
$-- HOA
What's special
Front porchHuge storage area
- 2 days
- 283
- 24
Likely to sell faster than
Zillow last checked:
Listing updated:
Listed by:
Brad Shoulders 615-830-9088,
Vision Realty Partners, LLC 615-378-9009
Source: RealTracs MLS as distributed by MLS GRID,MLS#: 3626590
Facts & features
Interior
Bedrooms & bathrooms
- Bedrooms: 3
- Bathrooms: 3
- Full bathrooms: 2
- 1/2 bathrooms: 1
- Main level bedrooms: 1
Bedroom 1
- Features: Walk-In Closet(s)
- Level: Walk-In Closet(s)
- Area: 240 Square Feet
- Dimensions: 16x15
Bedroom 2
- Features: Walk-In Closet(s)
- Level: Walk-In Closet(s)
- Area: 195 Square Feet
- Dimensions: 15x13
Bedroom 3
- Features: Walk-In Closet(s)
- Level: Walk-In Closet(s)
- Area: 195 Square Feet
- Dimensions: 15x13
Dining room
- Features: Formal
- Level: Formal
- Area: 154 Square Feet
- Dimensions: 14x11
Kitchen
- Features: Eat-in Kitchen
- Level: Eat-in Kitchen
- Area: 384 Square Feet
- Dimensions: 24x16
Living room
- Area: 380 Square Feet
- Dimensions: 20x19
Other
- Features: Utility Room
- Level: Utility Room
- Area: 63 Square Feet
- Dimensions: 9x7
Other
- Features: Office
- Level: Office
- Area: 221 Square Feet
- Dimensions: 17x13
Heating
- Central, Propane
Cooling
- Central Air, Electric
Appliances
- Included: Electric Oven, Built-In Gas Range, Dishwasher, Microwave
Features
- Extra Closets, Walk-In Closet(s)
- Flooring: Carpet, Wood, Tile
- Basement: Crawl Space
- Number of fireplaces: 1
- Fireplace features: Living Room
Interior area
- Total structure area: 2,520
- Total interior livable area: 2,520 sqft
- Finished area above ground: 2,520
Video & virtual tour
Property
Parking
- Total spaces: 2
- Parking features: Garage Faces Side
- Garage spaces: 2
Features
- Levels: Two
- Stories: 2
- Patio & porch: Porch, Covered, Patio
- Has view: Yes
- View description: Water
- Has water view: Yes
- Water view: Water
Lot
- Size: 5.01 Acres
Details
- Additional structures: Storage
- Parcel number: 025 03302 000
- Special conditions: Standard
Construction
Type & style
- Home type: SingleFamily
- Architectural style: Traditional
- Property subtype: Single Family Residence, Residential
Materials
- Brick, Vinyl Siding
- Roof: Shingle
Condition
- New construction: No
- Year built: 2005
Utilities & green energy
- Sewer: Septic Tank
- Water: Public
- Utilities for property: Electricity Available, Water Available
Community & HOA
Community
- Subdivision: Swain Farm
HOA
- Has HOA: No
Location
- Region: Lebanon
Financial & listing details
- Price per square foot: $357/sqft
- Tax assessed value: $517,700
- Annual tax amount: $2,471
- Date on market: 10/26/2026
- Electric utility on property: Yes
Estimated market value
Not available
Estimated sales range
Not available
Not available
Price history
| Date | Event | Price |
|---|---|---|
| 10/26/2026 | Listed for sale | $899,700+1610.3%$357/sqft |
Source:  RealTracs MLS as distributed by MLS GRID #3626590 Report a problem | ||
| 5/3/2004 | Sold | $52,605$21/sqft |
Source: Public Record Report a problem | ||
Public tax history
| Year | Property taxes | Tax assessment |
|---|---|---|
| 2025 | $2,471 | $129,425 |
| 2024 | $2,471 | $129,425 |
| 2023 | $2,471 | $129,425 |
| 2022 | $2,471 | $129,425 |
| 2021 | -- | $129,425 +10.1% |
| 2020 | $2,962 | $117,600 |
| 2019 | $2,962 | $117,600 |
| 2018 | $2,962 +0% | $117,600 |
| 2017 | $2,962 0% | $117,600 |
| 2016 | $2,962 -2% | $117,600 |
| 2015 | $3,023 +62.4% | $117,600 +62.4% |
| 2014 | $1,861 | $72,399 |
| 2013 | $1,861 +0% | $72,399 |
| 2012 | $1,861 +1.5% | $72,399 -1.2% |
| 2011 | $1,833 | $73,294 |
| 2010 | -- | $73,294 -3.7% |
| 2009 | $1,852 | $76,121 |
| 2008 | $1,852 +7.7% | $76,121 +9.8% |
| 2007 | $1,719 | $69,324 |
| 2006 | $1,719 +381.3% | $69,324 +381.3% |
| 2005 | $357 -16.5% | $14,404 |
| 2003 | $428 | $14,404 |
Find assessor info on the county website
Monthly payment
Est. payment
Payment breakdown
Explore the cost of this home by adjusting the details. Changes won't be saved.Climate risks
Neighborhood: 37087
Nearby schools
Schools provided by the listing agent
- Elementary: Carroll Oakland Elementary
- Middle: Carroll Oakland Elementary
- High: Lebanon High School
Source: RealTracs MLS as distributed by MLS GRID. This data may not be complete. We recommend contacting the local school district to confirm school assignments for this home.

Similar homes
- $675,0003 bd2 ba2.4k sqft3006 Trice Pl, Lebanon, TN 37087For Sale
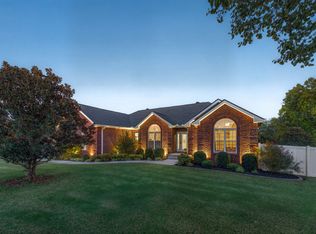
 MLS ID #3626978, Samantha Runner. RealTracs MLS as distributed by MLS GRID
- $735,0003 bd3 ba2.9k sqft1000 Clay Pl, Lebanon, TN 37087For Sale
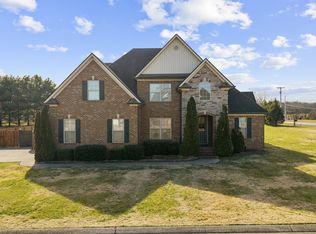 MLS ID #3117478, AJ Stafford. RealTracs MLS as distributed by MLS GRID
- $999,0004 bd3 ba3.1k sqft299 Karlee Dr, Lebanon, TN 37087For Sale
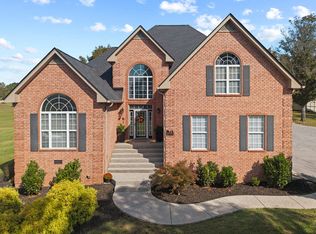 MLS ID #3621163, Bella Mercy Chalfant. RealTracs MLS as distributed by MLS GRID
- $824,9003 bd4 ba2.9k sqft1790 Double Log Cabin Rd, Lebanon, TN 37087For Sale
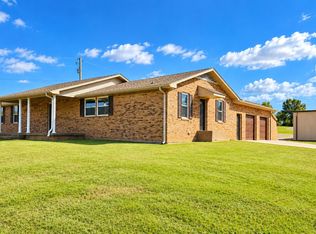 MLS ID #3599172, Christy Holt. RealTracs MLS as distributed by MLS GRID
- $564,9003 bd3 ba2.5k sqft401 Plantation Blvd, Lebanon, TN 37087For SaleMLS ID #3626852, Michelle Patterson. RealTracs MLS as distributed by MLS GRID
- $1,025,0003 bd3 ba2.9k sqft724 Horn Springs Rd, Lebanon, TN 37087For SaleMLS ID #3599148, Molly Warren. RealTracs MLS as distributed by MLS GRID
- $725,0004 bd4 ba3.1k sqft508 Five Oaks Blvd, Lebanon, TN 37087For SaleMLS ID #3624621, Phyllis Webb. RealTracs MLS as distributed by MLS GRID
- $800,0003 bd2 ba1.9k sqft8132 Cairo Bend Rd, Lebanon, TN 37087For SaleMLS ID #3619239, Tara Leurs - Master GRI, SRS, e-pro. RealTracs MLS as distributed by MLS GRID
- $749,5003 bd3 ba3.1k sqft2014 Alan John Way, Lebanon, TN 37087For SaleMLS ID #3239661, Brian Giles. RealTracs MLS as distributed by MLS GRID
- $974,9005 bd3 ba3.7k sqft1230 Ballentrace Blvd, Lebanon, TN 37087New ConstructionMLS ID #3624158, Justin Brown. RealTracs MLS as distributed by MLS GRID
- $849,9004 bd3 ba3.2k sqft27 Morgan Ln, Lebanon, TN 37087For SaleMLS ID #3602257, Holly Andraca. RealTracs MLS as distributed by MLS GRID
- $899,9004 bd4 ba3.4k sqft1010 Stone Creek Ln, Lebanon, TN 37087New ConstructionMLS ID #3624299, Chelsea Bell Bailey. RealTracs MLS as distributed by MLS GRID
- $689,9993 bd3 ba2.4k sqft2045 Mann Rd, Lebanon, TN 37087For SaleMLS ID #3531496, Kenny Sallis. RealTracs MLS as distributed by MLS GRID
- $655,0003 bd3 ba2.5k sqft813 Ridgestone Pl, Lebanon, TN 37087For SaleMLS ID #3620502, Justin Brown. RealTracs MLS as distributed by MLS GRID
- $599,9004 bd3 ba2.4k sqft1120 Meriweather Ln, Lebanon, TN 37087For SaleMLS ID #3624344, Josh Anderson. RealTracs MLS as distributed by MLS GRID
- $689,0004 bd3 ba2.7k sqft136 Watermill Ln, Lebanon, TN 37087For SaleMLS ID #3620497, Reed R. Working. RealTracs MLS as distributed by MLS GRID
- $869,9004 bd3 ba3.1k sqft4012 Mandrake Pl #168, Lebanon, TN 37087New ConstructionMLS ID #3623188, Justin Brown. RealTracs MLS as distributed by MLS GRID
- $649,0003 bd3 ba3.2k sqft392 Holt Rd, Lebanon, TN 37087For SaleMLS ID #3597281, Mandy Clay. RealTracs MLS as distributed by MLS GRID
- $739,9004 bd3 ba2.7k sqft510 Falcon Crk, Lebanon, TN 37087For SaleMLS ID #3594076, Melinda Davis. RealTracs MLS as distributed by MLS GRID
