Welcome to The Pointe at South River Colony. If you’re looking for the space and comfort of a larger home with less exterior upkeep, this three-level brick-front residence is worth a look. A two-car garage, nine-foot ceilings, and generous living areas offer room to spread out. The expansive kitchen features an oversized center island, abundant cabinetry, plenty of counter space, and a gas fireplace. It opens to the main living area and an oversized rear deck, creating an easy flow for everyday meals and entertaining. Downstairs, the finished walkout level offers a second gas fireplace, generous storage, garage access, and direct entry to a private paver patio. This flexible space works well as a family room, home office, fitness area, or guest retreat. The spacious primary suite includes a walk-in closet and a private bathroom. All three full bathrooms and the half bathroom have been updated. New carpet was installed on the stairs and third floor in 2026. Other improvements include a roof replaced in 2017, an upstairs HVAC system installed in 2026, a new oven and refrigerator in 2026, and both gas fireplaces serviced in 2026. Residents of South River Colony enjoy a pool, tennis and pickleball courts, playgrounds, walking trails, and green space. Optional membership at South River Golf Links, nearby marinas, waterfront dining, and Historic Annapolis offer plenty to explore close to home.
For sale
$649,999
463 Penwood Dr, Edgewater, MD 21037
3beds
2,574sqft
Townhouse
Built in 2003
2,172 Square Feet Lot
$635,100 Zestimate®
$253/sqft
$225/mo HOA
What's special
Garage accessGas fireplaceSecond gas fireplaceFinished walkout levelWalk-in closetGenerous storagePrivate bathroom
- 51 days
- 167
- 6
Zillow last checked:
Listing updated:
Listed by:
Tracy Wallace 443-336-8292,
EXP Realty, LLC 8888607369
Source: Bright MLS,MLS#: MDAA2157052
Facts & features
Interior
Bedrooms & bathrooms
- Bedrooms: 3
- Bathrooms: 4
- Full bathrooms: 3
- 1/2 bathrooms: 1
- Main level bathrooms: 1
Rooms
- Room types: Living Room, Dining Room, Primary Bedroom, Bedroom 2, Bedroom 3, Kitchen, Family Room, Basement, Breakfast Room, Bathroom 2, Bathroom 3, Primary Bathroom, Half Bath
Primary bedroom
- Level: Upper
Bedroom 2
- Level: Upper
Bedroom 3
- Level: Upper
Primary bathroom
- Level: Upper
Bathroom 2
- Level: Upper
Bathroom 3
- Level: Lower
Basement
- Level: Lower
Breakfast room
- Level: Main
Dining room
- Level: Main
Family room
- Level: Lower
Half bath
- Level: Main
Kitchen
- Level: Main
Living room
- Level: Main
Heating
- Forced Air, Natural Gas
Cooling
- Central Air, Zoned, Electric
Appliances
- Included: Dryer, Washer, Cooktop, Dishwasher, Exhaust Fan, Disposal, Microwave, Refrigerator, Ice Maker, Oven, Gas Water Heater
Features
- Breakfast Area, Crown Molding, Dining Area, Open Floorplan, Kitchen - Gourmet, Primary Bath(s), Ceiling Fan(s), Recessed Lighting, Chair Railings, 2 Story Ceilings, Dry Wall
- Flooring: Engineered Wood, Ceramic Tile, Carpet, Wood
- Doors: Insulated, Six Panel, Sliding Glass
- Windows: Double Pane Windows, Screens, Storm Window(s), Window Treatments
- Basement: Partial,Improved,Exterior Entry,Partially Finished
- Number of fireplaces: 2
- Fireplace features: Glass Doors, Mantel(s), Gas/Propane
Interior area
- Total structure area: 2,574
- Total interior livable area: 2,574 sqft
- Finished area above ground: 2,574
- Finished area below ground: 0
Property
Parking
- Total spaces: 2
- Parking features: Garage Faces Front, Garage Door Opener, Driveway, Attached
- Attached garage spaces: 2
- Has uncovered spaces: Yes
Accessibility
- Accessibility features: None
Features
- Levels: Three
- Stories: 3
- Patio & porch: Deck
- Pool features: Community
- Has view: Yes
- View description: Garden, Trees/Woods
Lot
- Size: 2,172 Square Feet
- Features: Backs - Open Common Area, Backs to Trees
Details
- Additional structures: Above Grade, Below Grade
- Parcel number: 020175390211599
- Zoning: R2
- Special conditions: Standard
Construction
Type & style
- Home type: Townhouse
- Architectural style: Colonial
- Property subtype: Townhouse
Materials
- Brick, Combination
- Foundation: Other
Condition
- Excellent
- New construction: No
- Year built: 2003
Details
- Builder name: CENTEX
Utilities & green energy
- Sewer: Public Sewer
- Water: Public
Community & HOA
Community
- Features: Pool
- Security: Electric Alarm
- Subdivision: South River Colony
HOA
- Has HOA: Yes
- Amenities included: Pool, Tennis Court(s), Tot Lots/Playground
- Services included: Insurance, Recreation Facility, Reserve Funds, Snow Removal, Trash, Common Area Maintenance
- HOA fee: $225 monthly
- HOA name: THE POINT AT SOUTH RIVER COLONY
Location
- Region: Edgewater
Financial & listing details
- Price per square foot: $253/sqft
- Tax assessed value: $482,200
- Annual tax amount: $5,677
- Date on market: 10/1/2026
- Listing agreement: Exclusive Right To Sell
- Ownership: Fee Simple
Estimated market value
$635,100
$603,000 - $667,000
$3,603/mo
Price history
| Date | Event | Price |
|---|---|---|
| 10/1/2026 | Listed for sale | $649,999+52.9%$253/sqft |
Source:  Bright MLS #MDAA2157052 Report a problem | ||
| 8/24/2017 | Sold | $425,000-2.3%$165/sqft |
Source: Public Record Report a problem | ||
| 6/29/2017 | Pending sale | $435,000$169/sqft |
Source: Coldwell Banker Residential Brokerage - Annapolis Church #AA9961988 Report a problem | ||
| 6/15/2017 | Price change | $435,000-3.1%$169/sqft |
Source: Coldwell Banker Residential Brokerage - Annapolis Church #AA9961988 Report a problem | ||
| 5/31/2017 | Listed for sale | $449,000+1.1%$174/sqft |
Source: Coldwell Banker Residential Brokerage #AA9961988 Report a problem | ||
| 9/30/2015 | Sold | $443,900-0.7%$172/sqft |
Source: Public Record Report a problem | ||
| 8/4/2015 | Pending sale | $447,000$174/sqft |
Source: Coldwell Banker Residential Brokerage - Annapolis Church #AA8587652 Report a problem | ||
| 7/25/2015 | Price change | $447,000-1.8%$174/sqft |
Source: Coldwell Banker Residential Brokerage - Annapolis Church #AA8587652 Report a problem | ||
| 4/7/2015 | Price change | $455,000-2.2%$177/sqft |
Source: Coldwell Banker Residential Brokerage - Annapolis Church #AA8587652 Report a problem | ||
| 3/30/2015 | Listed for sale | $465,000+27%$181/sqft |
Source: Coldwell Banker Residential Brokerage - Annapolis Church #AA8587652 Report a problem | ||
| 12/16/2012 | Listing removed | $2,600$1/sqft |
Source: Coldwell Banker Residential Brokerage - Annapolis Church #AA7974162 Report a problem | ||
| 12/7/2012 | Listed for rent | $2,600$1/sqft |
Source: Coldwell Banker Residential Brokerage - Annapolis Church #AA7974162 Report a problem | ||
| 1/13/2004 | Sold | $366,000$142/sqft |
Source: Public Record Report a problem | ||
Public tax history
| Year | Property taxes | Tax assessment |
|---|---|---|
| 2026 | $5,716 +2.8% | $482,200 +3.1% |
| 2025 | $5,558 +12% | $467,667 +3.2% |
| 2024 | $4,962 +3.6% | $453,133 +3.3% |
| 2023 | $4,790 +6% | $438,600 +1.4% |
| 2022 | $4,520 +1.4% | $432,567 +1.4% |
| 2021 | $4,457 +1.3% | $426,533 +1.4% |
| 2020 | $4,398 -0.1% | $420,500 |
| 2019 | $4,403 +3.3% | $420,500 |
| 2018 | $4,264 -6.4% | $420,500 -5.9% |
| 2017 | $4,556 | $447,000 +4.1% |
| 2016 | -- | $429,333 +4.3% |
| 2015 | -- | $411,667 +4.5% |
| 2014 | -- | $394,000 |
| 2013 | -- | $394,000 |
| 2012 | -- | $394,000 -8.9% |
| 2011 | -- | $432,710 |
| 2010 | -- | $432,710 |
| 2009 | -- | $432,710 -21.8% |
| 2008 | -- | $553,310 +16.8% |
| 2007 | -- | $473,820 +20.2% |
| 2006 | -- | $394,330 +25.2% |
| 2005 | -- | $314,840 +3048.4% |
| 2004 | -- | $10,000 |
| 2003 | -- | $10,000 |
| 2002 | -- | $10,000 |
| 2001 | -- | $10,000 |
Find assessor info on the county website
Monthly payment
Est. payment
Payment breakdown
Explore the cost of this home by adjusting the details. Changes won't be saved.Climate risks
Neighborhood: 21037
Nearby schools
Schools provided by the listing agent
- District: Anne Arundel County Public Schools
Source: Bright MLS. This data may not be complete. We recommend contacting the local school district to confirm school assignments for this home.

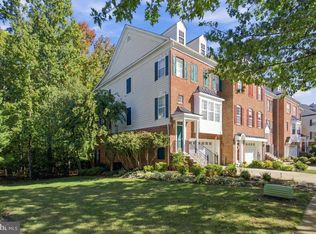
Similar homes
- $629,9003 bd3 ba2.5k sqft428 Penwood Dr, Edgewater, MD 21037For Sale

 MLS ID #MDAA2155754, Kyle McCarthy, RE/MAX Leading Edge. Bright MLS
- $605,0003 bd4 ba2.7k sqft2311 Abby Rd, Edgewater, MD 21037For Sale
 MLS ID #MDAA2153394, Jackie Daley, Northrop Realty. Bright MLS
- $614,9003 bd3 ba2.5k sqft334 Hamlet Cir, Edgewater, MD 21037For Sale
 MLS ID #MDAA2157932, Diana Klein, Lawyer's Realty, LLC. Bright MLS
- $549,0003 bd2 ba1.9k sqft2216 Shore Dr, Edgewater, MD 21037For Sale
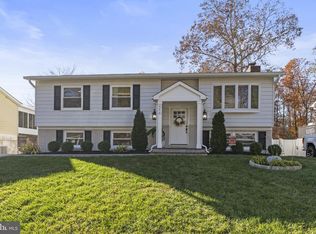 MLS ID #MDAA2161484, Maxwell Houghton, Long & Foster Real Estate, Inc.. Bright MLS
- $525,0003 bd4 ba2.1k sqft3847 Glebe Meadow Way, Edgewater, MD 21037For SaleMLS ID #MDAA2160074, Kelly Laye, Lofgren-Sargent Real Estate. Bright MLS
- $599,9004 bd3 ba2.2k sqft1542 Brice Cir, Edgewater, MD 21037For SaleMLS ID #MDAA2160338, Chris Hannas, Monument Sotheby's International Realty. Bright MLS
- $699,9994 bd3 ba2.4k sqft90 Park Ave, Edgewater, MD 21037For SaleMLS ID #MDAA2147574, Alex Archer, Real Broker, LLC - Annapolis. Bright MLS
- $675,0004 bd3 ba2.1k sqft1408 Rehling Dr, Edgewater, MD 21037For SaleMLS ID #MDAA2160430, Pedro Sousa-Paz, Coldwell Banker Realty. Bright MLS
- $519,9004 bd4 ba2k sqft284 Braxton Way, Edgewater, MD 21037For SaleMLS ID #MDAA2156450, Toni McDowell, Keller Williams Select Realtors of Annapolis. Bright MLS
- $669,9003 bd3 ba2.1k sqft3821 Twin Oaks Dr, Edgewater, MD 21037New ConstructionMLS ID #MDAA2160720, Steven Murphy, Berkshire Hathaway HomeServices PenFed Realty. Bright MLS
- $492,9003 bd3 ba2.4k sqftRiver Oaks, Edgewater, MD 21037For SaleMLS ID #MDAA2157434, Melanie McKnight, Cummings & Co. Realtors. Bright MLS
- $746,5003 bd3 ba1.4k sqft425 Shore Dr, Edgewater, MD 21037For SaleMLS ID #MDAA2161246, Brad Kappel, TTR Sotheby's International Realty. Bright MLS
- $539,9993 bd3 ba1.5k sqft1533 Mayfield Rd, Edgewater, MD 21037For SaleMLS ID #MDAA2158320, stacey canas, Fathom Realty MD, LLC. Bright MLS
- $599,0004 bd3 ba1.9k sqft3847 Holly Dr, Edgewater, MD 21037For SaleMLS ID #MDAA2149518, ALLIE VASQUEZ, Charis Realty Group. Bright MLS
- $799,9993 bd2 ba1.7k sqft901 Bear Neck Ct, Edgewater, MD 21037New ConstructionMLS ID #MDAA422886, Alex Palmer, Palmer Company, Inc.. Bright MLS
- $599,9003 bd5 ba2.5k sqft135 Lejeune Way, Annapolis, MD 21401For SaleMLS ID #MDAA2158652, Katelyn Hooper, Willow Oaks Realty, LLC.. Bright MLS
- $609,9005 bd4 ba2.9k sqft3620 Solomons Island Rd, Harwood, MD 20776For SaleMLS ID #MDAA2152834, Rachel Best, RE/MAX Leading Edge. Bright MLS
- $569,0003 bd4 ba2k sqft2604 Foremast Aly, Annapolis, MD 21401For SaleMLS ID #MDAA2156244, Jill Windsor, Long & Foster Real Estate, Inc.. Bright MLS
- $829,9004 bd4 ba2.8k sqft12 Willow Spring Dr, Edgewater, MD 21037For SaleMLS ID #MDAA2157242, Erica Baker, TTR Sotheby's International Realty. Bright MLS
- $599,9003 bd4 ba2.5k sqft138 Cranes Crook Ln, Annapolis, MD 21401For SaleMLS ID #MDAA2156136, Yael Beckman, Coldwell Banker Realty. Bright MLS
