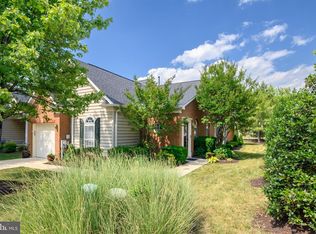
Discover a vibrant lifestyle in this charming townhouse located in the esteemed 55+ community of The Hamlets at South River Colony. This beautifully designed villa, built in 2001, boasts 2,517 sq. ft. of comfortable living space, featuring 3 bedrooms with one conveniently on the main level. Step outside to enjoy the inviting brick patio, ideal for morning coffee or evening gatherings. The community is adorned with street lights, enhancing the neighborhood's charm and safety. Residents can take advantage of the community pool, providing a refreshing escape during warm months. Inside, the home is equipped with modern appliances, including a double oven and built-in microwave, making meal preparation a delight. The combination of hardwood and carpet flooring adds warmth and elegance throughout the living spaces. With an attached garage and driveway parking, convenience is at your fingertips. The Hamlets at South River Colony is not just a home; it's a sought after community. Enjoy easy access to local parks, perfect for leisurely strolls or picnics, and nearby schools that foster lifelong learning. Public transportation is just a short distance away, ensuring you remain connected to the wider area. Embrace a fulfilling lifestyle in a community that values comfort, convenience, and camaraderie. This is more than a property; it's a place to create lasting memories, just needs some TLC, which is reflected in price. Don't miss your chance to be part of this wonderful neighborhood filled with a plethera of amenities, including a clubhouse, community pools, walking trails, tennis courts, basketball courts, nearby shopping center, restaurants and medical facilities!
For sale
Price cut: $10K (10/27)
$614,900
334 Hamlet Cir, Edgewater, MD 21037
3beds
2,517sqft
Townhouse
Built in 2001
3,015 Square Feet Lot
$610,100 Zestimate®
$244/sqft
$300/mo HOA
What's special
Community poolCommunity poolsAttached garageModern appliancesInviting brick patioDriveway parkingDouble oven
- 33 days
- 457
- 16
Zillow last checked:
Listing updated:
Listed by:
Diana Klein 443-569-4576,
Lawyer's Realty, LLC 4435694576
Source: Bright MLS,MLS#: MDAA2157932
Facts & features
Interior
Bedrooms & bathrooms
- Bedrooms: 3
- Bathrooms: 3
- Full bathrooms: 2
- 1/2 bathrooms: 1
- Main level bathrooms: 3
- Main level bedrooms: 3
Rooms
- Room types: Bedroom 2, Bedroom 3, Bedroom 1, Bathroom 1, Bathroom 2
Bedroom 1
- Features: Ceiling Fan(s)
- Level: Main
Bedroom 2
- Level: Upper
Bedroom 3
- Features: Built-in Features
- Level: Upper
Bathroom 1
- Features: Bathroom - Stall Shower
- Level: Main
Bathroom 2
- Level: Upper
Heating
- Central, Electric
Cooling
- Central Air, Electric
Appliances
- Included: Microwave, Dryer, Double Oven, Cooktop, Electric Water Heater
- Laundry: Washer In Unit, Dryer In Unit
Features
- Flooring: Carpet, Hardwood
- Has basement: No
- Has fireplace: No
Interior area
- Total structure area: 2,517
- Total interior livable area: 2,517 sqft
- Finished area above ground: 2,517
- Finished area below ground: 0
Video & virtual tour
Property
Parking
- Total spaces: 2
- Parking features: Garage Faces Front, Inside Entrance, Concrete, Free, Attached, Driveway, Off Site
- Attached garage spaces: 1
- Uncovered spaces: 1
Accessibility
- Accessibility features: None
Features
- Levels: Two
- Stories: 2
- Patio & porch: Brick, Patio
- Exterior features: Street Lights
- Pool features: Community
Lot
- Size: 3,015 Square Feet
Details
- Additional structures: Above Grade, Below Grade
- Parcel number: 020132090210258
- Zoning: R15
- Special conditions: Standard
- Other equipment: None
Construction
Type & style
- Home type: Townhouse
- Architectural style: Villa
- Property subtype: Townhouse
Materials
- Brick Front, Vinyl Siding
- Foundation: Crawl Space
Condition
- Good
- New construction: No
- Year built: 2001
Utilities & green energy
- Sewer: Public Sewer
- Water: Public
Community & HOA
Community
- Senior community: Yes
- Subdivision: The Hamlets At South River Colony
HOA
- Has HOA: Yes
- HOA fee: $300 monthly
- HOA name: THE HAMLETS @ SOUTH RIVER COLONY
Location
- Region: Edgewater
Financial & listing details
- Price per square foot: $244/sqft
- Tax assessed value: $494,600
- Annual tax amount: $5,811
- Date on market: 9/26/2026
- Listing agreement: Exclusive Right To Sell
- Listing terms: Cash,Conventional
- Ownership: Fee Simple
Estimated market value
$610,100
$580,000 - $641,000
$3,245/mo
Price history
| Date | Event | Price |
|---|---|---|
| 10/27/2026 | Price change | $614,900-1.6%$244/sqft |
Source:  Bright MLS #MDAA2157932 Report a problem | ||
| 9/26/2026 | Listed for sale | $624,900+66.6%$248/sqft |
Source: Bright MLS #MDAA2157932 Report a problem | ||
| 8/7/2013 | Sold | $375,000-14.8%$149/sqft |
Source: Public Record Report a problem | ||
| 2/7/2005 | Sold | $440,000+60.4%$175/sqft |
Source: Public Record Report a problem | ||
| 5/31/2001 | Sold | $274,395$109/sqft |
Source: Public Record Report a problem | ||
Public tax history
| Year | Property taxes | Tax assessment |
|---|---|---|
| 2026 | $5,850 +2.3% | $494,600 +2.5% |
| 2025 | $5,719 +11.1% | $482,433 +2.6% |
| 2024 | $5,149 +2.9% | $470,267 +2.7% |
| 2023 | $5,002 +7.6% | $458,100 +3% |
| 2022 | $4,647 +3.1% | $444,733 +3.1% |
| 2021 | $4,508 +3.1% | $431,367 +3.2% |
| 2020 | $4,372 +4.3% | $418,000 |
| 2019 | $4,191 +8% | $418,000 +9.3% |
| 2018 | $3,879 +4.3% | $382,533 +4.9% |
| 2017 | $3,718 | $364,800 +2.2% |
| 2016 | -- | $357,033 +2.2% |
| 2015 | -- | $349,267 +2.3% |
| 2014 | -- | $341,500 |
| 2013 | -- | $341,500 |
| 2012 | -- | $341,500 -31.9% |
| 2011 | -- | $501,770 +6.6% |
| 2010 | -- | $470,856 +7% |
| 2009 | -- | $439,943 +7.6% |
| 2008 | -- | $409,030 +11.4% |
| 2007 | -- | $367,136 +12.9% |
| 2006 | -- | $325,243 +14.8% |
| 2005 | -- | $283,350 +8.4% |
| 2004 | -- | $261,292 +9.2% |
| 2003 | -- | $239,236 +10.2% |
| 2002 | -- | $217,180 +0.8% |
| 2001 | -- | $215,556 |
Find assessor info on the county website
Monthly payment
Est. payment
Payment breakdown
Explore the cost of this home by adjusting the details. Changes won't be saved.Climate risks
Neighborhood: 21037
Nearby schools
Schools provided by the listing agent
- High: South River
- District: Anne Arundel County Public Schools
Source: Bright MLS. This data may not be complete. We recommend contacting the local school district to confirm school assignments for this home.
Similar homes
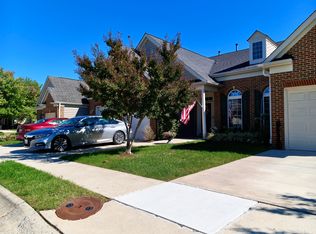
- $624,0003 bd3 ba2.5k sqft344 Hamlet Cir, Edgewater, MD 21037For Sale By Owner
- $525,0003 bd4 ba2.1k sqft3847 Glebe Meadow Way, Edgewater, MD 21037For Sale
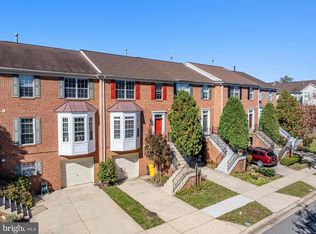
 MLS ID #MDAA2160074, Kelly Laye, Lofgren-Sargent Real Estate. Bright MLS
- $605,0003 bd4 ba2.7k sqft2311 Abby Rd, Edgewater, MD 21037For Sale
 MLS ID #MDAA2153394, Jackie Daley, Northrop Realty. Bright MLS
- $650,0003 bd3 ba2.5k sqft428 Penwood Dr, Edgewater, MD 21037For Sale
 MLS ID #MDAA2155754, Kyle McCarthy, RE/MAX Leading Edge. Bright MLS
- $649,9993 bd4 ba2.5k sqftSouth River Colony, Edgewater, MD 21037For SaleMLS ID #MDAA2157052, Tracy Wallace, EXP Realty, LLC. Bright MLS
- $524,9004 bd4 ba2k sqft284 Braxton Way, Edgewater, MD 21037For SaleMLS ID #MDAA2156450, Toni McDowell, Keller Williams Select Realtors of Annapolis. Bright MLS
- $492,9003 bd3 ba2.4k sqftRiver Oaks, Edgewater, MD 21037For SaleMLS ID #MDAA2157434, Melanie McKnight, Cummings & Co. Realtors. Bright MLS
- $480,0004 bd4 ba2.3k sqft228 Tilden Way, Edgewater, MD 21037For SaleMLS ID #MDAA2158538, Adam Heimbach, Maryland's Property Team. Bright MLS
- $609,9903 bd5 ba2.5k sqft135 Lejeune Way, Annapolis, MD 21401For SaleMLS ID #MDAA2158652, Katelyn Hooper, Willow Oaks Realty, LLC.. Bright MLS
- $699,9994 bd3 ba2.4k sqft90 Park Ave, Edgewater, MD 21037For SaleMLS ID #MDAA2147574, Alex Archer, Real Broker, LLC - Annapolis. Bright MLS
- $550,0003 bd3 ba2.2k sqft1716 Millstone Dr, Edgewater, MD 21037For SaleMLS ID #MDAA2152058, Victoria Northrop, Northrop Realty. Bright MLS
- $544,9983 bd3 ba1.5k sqft1533 Mayfield Rd, Edgewater, MD 21037For SaleMLS ID #MDAA2158320, stacey canas, Fathom Realty MD, LLC. Bright MLS
- $599,9004 bd3 ba1.9k sqft3847 Holly Dr, Edgewater, MD 21037For SaleMLS ID #MDAA2149518, ALLIE VASQUEZ, Charis Realty Group. Bright MLS
- $575,0004 bd5 ba2.5k sqft100 Vanguard Ln, Annapolis, MD 21401For SaleMLS ID #MDAA2156570, Joel Wagner, Keller Williams Realty. Bright MLS
- $619,0004 bd3 ba1.9k sqft950 Marconi Ave, Annapolis, MD 21401For SaleMLS ID #MDAA2158614, Ron Sullivan, Coldwell Banker Realty. Bright MLS
- $590,0003 bd3 ba2.6k sqft413 Mahan Ln, Annapolis, MD 21401For SaleMLS ID #MDAA2159672, Trish May, Jason Mitchell Group. Bright MLS
- $599,9003 bd4 ba2.5k sqft138 Cranes Crook Ln, Annapolis, MD 21401For SaleMLS ID #MDAA2156136, Yael Beckman, Coldwell Banker Realty. Bright MLS
- $569,0003 bd4 ba2k sqft2604 Foremast Aly, Annapolis, MD 21401For SaleMLS ID #MDAA2156244, Jill Windsor, Long & Foster Real Estate, Inc.. Bright MLS
- $609,9005 bd4 ba2.9k sqft3620 Solomons Island Rd, Harwood, MD 20776For SaleMLS ID #MDAA2152834, Rachel Best, RE/MAX Leading Edge. Bright MLS
