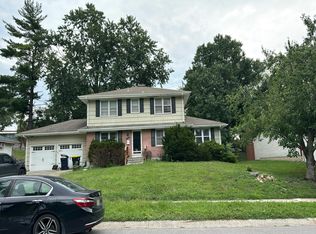
Welcome to this three-bedroom, two-bathroom home complete with a basement in the desirable Sherwood Estates neighborhood.
This residence features a traditional floorplan accented by natural hardwood flooring. The kitchen boasts durable granite countertops creating a highly functional space for cooking. The primary bedroom offers a dedicated ensuite bathroom with updated walk-in shower. Downstairs, a fully finished basement provides fantastic additional living or recreation space. Step outside to enjoy a private, fully fenced-in backyard.
Ideally situated within the award-winning North Kansas City School District, this home is just minutes from the newly updated Penguin Park. The location offers easy highway access and places you conveniently close to shopping, dining, and everyday essentials.
Schedule your private showing today!
Active
Price cut: $5K (8/20)
$294,900
4630 NE Gladstone Ave, Kansas City, MO 64117
3beds
2,120sqft
Single Family Residence
Built in 1961
0.28 Acres Lot
$294,500 Zestimate®
$139/sqft
$6/mo HOA
What's special
Private fully fenced-in backyardDurable granite countertopsNatural hardwood flooringTraditional floorplanUpdated walk-in shower
- 45 days
- 1,087
- 116
Likely to sell faster than
Zillow last checked:
Listing updated:
Listed by:
Robert Salmons 888-216-6364,
Entera Realty
Source: Heartland MLS as distributed by MLS GRID,MLS#: 2631336
Facts & features
Interior
Bedrooms & bathrooms
- Bedrooms: 3
- Bathrooms: 2
- Full bathrooms: 2
Primary bedroom
- Features: Ceiling Fan(s)
- Level: First
- Dimensions: 12 x 11
Bedroom 2
- Features: Ceiling Fan(s)
- Level: First
- Dimensions: 9 x 8
Bedroom 3
- Features: Ceiling Fan(s)
- Level: First
- Dimensions: 11 x 8
Dining room
- Level: First
- Dimensions: 11 x 21
Kitchen
- Features: Vinyl
- Level: First
- Dimensions: 12 x 10
Living room
- Level: First
- Dimensions: 17 x 14
Heating
- Forced Air
Cooling
- Attic Fan, Electric
Appliances
- Included: Dishwasher, Disposal, Refrigerator
- Laundry: In Basement
Features
- Ceiling Fan(s)
- Flooring: Carpet, Vinyl, Wood
- Basement: Finished,Interior Entry,Walk-Out Access
- Number of fireplaces: 1
- Fireplace features: Living Room
Interior area
- Total structure area: 2,120
- Total interior livable area: 2,120 sqft
- Finished area above ground: 1,300
- Finished area below ground: 820
Property
Parking
- Total spaces: 2
- Parking features: Attached, Garage Faces Front
- Attached garage spaces: 2
Features
- Patio & porch: Deck
- Fencing: Metal
Lot
- Size: 0.28 Acres
- Features: City Lot
Details
- Parcel number: 18105000601800
- Special conditions: Standard,As Is
Construction
Type & style
- Home type: SingleFamily
- Architectural style: Traditional
- Property subtype: Single Family Residence
Materials
- Brick Trim, Frame
- Roof: Composition
Condition
- Year built: 1961
Utilities & green energy
- Sewer: Public Sewer
- Water: Public
Community & HOA
Community
- Security: Smoke Detector(s)
- Subdivision: Sherwood Estates
HOA
- Has HOA: Yes
- HOA fee: $75 annually
- HOA name: Sherwood Estates Homes Association
Location
- Region: Kansas City
Financial & listing details
- Price per square foot: $139/sqft
- Tax assessed value: $35,420
- Annual tax amount: $2,791
- Date on market: 7/15/2026
- Listing terms: Cash,Conventional,FHA,VA Loan
- Ownership: Investor
- Road surface type: Paved
Estimated market value
$294,500
$280,000 - $309,000
$2,217/mo
Price history
| Date | Event | Price |
|---|---|---|
| 8/20/2026 | Price change | $294,900-1.7%$139/sqft |
Source:  Heartland MLS as distributed by MLS GRID #2631336 Report a problem Heartland MLS as distributed by MLS GRID #2631336 Report a problem | ||
| 7/15/2026 | Listed for sale | $299,900+25%$141/sqft |
Source: Heartland MLS as distributed by MLS GRID #2631336 Report a problem | ||
| 6/5/2024 | Listing removed | -- |
Source: Zillow Rentals Report a problem | ||
| 6/4/2024 | Listed for rent | $1,730$1/sqft |
Source: Zillow Rentals Report a problem | ||
| 11/10/2021 | Sold | -- |
Source: Heartland MLS as distributed by MLS GRID #2346863 Report a problem | ||
| 10/18/2021 | Pending sale | $240,000$113/sqft |
Source: Heartland MLS as distributed by MLS GRID #2346863 Report a problem | ||
| 10/11/2021 | Price change | $240,000-2%$113/sqft |
Source: Heartland MLS as distributed by MLS GRID #2346863 Report a problem | ||
| 9/23/2021 | Listed for sale | $245,000+63.4%$116/sqft |
Source: Heartland MLS as distributed by MLS GRID #2346863 Report a problem | ||
| 8/8/2019 | Sold | -- |
Source: Heartland MLS as distributed by MLS GRID #45001_2172745 Report a problem | ||
| 6/25/2019 | Pending sale | $149,900$71/sqft |
Source: RE/MAX RESULTS #2172745 Report a problem | ||
| 6/20/2019 | Listed for sale | $149,900$71/sqft |
Source: RE/MAX RESULTS #2172745 Report a problem | ||
Public tax history
| Year | Property taxes | Tax assessment |
|---|---|---|
| 2025 | $2,791 +9.7% | $35,420 +12.2% |
| 2024 | $2,544 +0.9% | $31,580 |
| 2023 | $2,522 +5.7% | $31,580 +10.6% |
| 2022 | $2,386 -0.1% | $28,560 |
| 2021 | $2,389 +1.8% | $28,560 +10.1% |
| 2020 | $2,347 | $25,950 0% |
| 2019 | $2,347 +1.9% | $25,954 +11.5% |
| 2018 | $2,303 +13.5% | $23,280 |
| 2017 | $2,029 | $23,280 +4.6% |
| 2016 | $2,029 | $22,250 |
| 2015 | $2,029 +0% | $22,250 +5.9% |
| 2014 | $2,028 | $21,010 |
| 2013 | -- | $21,010 -8.9% |
| 2012 | -- | $23,050 |
| 2011 | -- | $23,050 -3.9% |
| 2010 | -- | $23,980 |
| 2009 | -- | $23,980 -1.2% |
| 2007 | -- | $24,260 +3% |
| 2006 | -- | $23,560 |
| 2005 | $1,544 | $23,560 +7.8% |
| 2004 | -- | $21,850 |
| 2003 | -- | $21,850 +12.7% |
| 2002 | -- | $19,380 +12.3% |
| 2001 | -- | $17,260 |
Find assessor info on the county website
Monthly payment
Est. payment
Payment breakdown
Explore the cost of this home by adjusting the details. Changes won't be saved.Climate risks
Neighborhood: Antioch Acres
Nearby schools
Schools provided by the listing agent
- Elementary: Lakewood
- Middle: Maple Park
- High: Winnetonka
Source: Heartland MLS as distributed by MLS GRID. This data may not be complete. We recommend contacting the local school district to confirm school assignments for this home.
- $312,9005 bd3 ba1.9k sqft4636 N Gladstone Ave, Kansas City, MO 64117Off Market
- $284,3003 bd3 ba1.6k sqft4624 N Gladstone Ave, Kansas City, MO 64117Off Market
- $252,4003 bd2 ba1.3k sqft4642 N Gladstone Ave, Kansas City, MO 64117Off Market
- $262,8003 bd2 ba1.5k sqft4618 N Gladstone Ave, Kansas City, MO 64117Off Market
Similar homes
- $287,0005 bd2 ba1.8k sqft3737 N Walrond Ave, Kansas City, MO 64117For Sale
 MLS ID #2639200, Esther Rivera, KW KANSAS CITY METRO. Heartland MLS as distributed by MLS GRID
 - $--4 bd2 ba1.7k sqft4731 N Cleveland Ave, Kansas City, MO 64117Auction
 Auction.com 2
 - $310,0003 bd2 ba2.1k sqft4937 NE Gladstone Ave, Kansas City, MO 64119For Sale
 MLS ID #2638858, Stephen W Smith, RE/MAX Revolution. Heartland MLS as distributed by MLS GRID
 - $259,9003 bd2 ba1.5k sqft4413 N Bellefontaine Ave, Kansas City, MO 64117For Sale
 MLS ID #2628413, Sarina Hodges, Bella Realty Group LLC. Heartland MLS as distributed by MLS GRID
