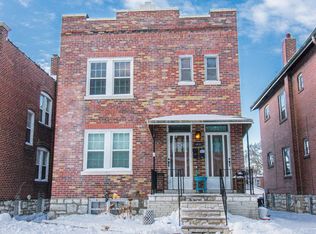
Welcome to this charming brick duplex in the Boulevard Heights neighborhood! Each unit offers 1 bedroom and 1 full bath, filled with abundant natural light, spacious living areas, and a separate dining room for added functionality. The kitchens feature ample cabinetry and tile backsplash, while both bathrooms include a shower/tub combo. Bonus rooms located off the bedrooms provide flexible space—perfect for a home office or additional storage. The lower-level unit offers carpeting throughout and is currently leased for $1,050/month, while the upper-level unit showcases hardwood flooring and is vacant—ideal for immediate occupancy or rental potential. Additional highlights include shared basement access with laundry and storage, a level fenced backyard perfect for outdoor enjoyment, and a detached 2-car garage providing convenient off-street parking. Located near parks, restaurants, shopping, and easy highway access, this property presents a fantastic opportunity for investors or owner-occupants looking to offset their mortgage with rental income. Property is being sold as-is.
Active
Listed by: The Agency • Brian D Tash
Price cut: $15K (7/8)
$274,900
4632 Loughborough Ave, Saint Louis, MO 63116
2beds
2baths
2,014sqft
:
Get pre-qualified$1,814/mo
Multi Family
Built in 1941
-- sqft lot
$270,000 Zestimate®
$136/sqft
$-- HOA
What's special
Brick duplexSeparate dining roomTile backsplashAmple cabinetryAbundant natural light
- 107 days |
- 651 |
- 45 |
Zillow last checked:
Listing updated:
Listed by:
Brian D Tash 314-893-7870,
The Agency
Source: MARIS,MLS#: 26022184 Originating MLS: St. Louis Association of REALTORS
Originating MLS: St. Louis Association of REALTORSFacts & features
Interior
Bedrooms & bathrooms
- Bedrooms: 2
- Bathrooms: 2
Heating
- Forced Air
Cooling
- Central Air
Appliances
- Included: Electric Range, Gas Range, Refrigerator
- Laundry: In Basement
Features
- Ceiling Fan(s), Separate Dining, Shower, Tub
- Flooring: Carpet, Hardwood, Vinyl
- Basement: Full,Unfinished
- Has fireplace: No
Interior area
- Total structure area: 2,014
- Total interior livable area: 2,014 sqft
- Finished area above ground: 2,014
Property
Parking
- Total spaces: 2
- Parking features: Detached, Garage
- Garage spaces: 2
Features
- Levels: Two
- Patio & porch: Front Porch, Patio
- Fencing: Back Yard,Fenced
Lot
- Size: 6,359 Square Feet
- Features: Back Yard, Level
Details
- Parcel number: 46990501100
- Special conditions: Standard
Construction
Type & style
- Home type: MultiFamily
- Architectural style: Traditional
- Property subtype: Multi Family
Materials
- Brick
Condition
- Year built: 1941
Utilities & green energy
- Electric: Other
- Water: Public
- Utilities for property: Electricity Connected, Sewer Connected, Water Connected
Community & HOA
Community
- Subdivision: Gravois Homesites Add
HOA
- Has HOA: No
Location
- Region: Saint Louis
Financial & listing details
- Price per square foot: $136/sqft
- Tax assessed value: $36,260
- Annual tax amount: $2,997
- Date on market: 4/17/2026
- Cumulative days on market: 107 days
- Listing terms: Cash,Conventional
- Electric utility on property: Yes
Estimated market value
$270,000
$257,000 - $284,000
$1,339/mo
Price history
| Date | Event | Price |
|---|---|---|
| 7/8/2026 | Price change | $274,900-5.2%$136/sqft |
Source:  MARIS #26022184 Report a problem MARIS #26022184 Report a problem | ||
| 5/19/2026 | Price change | $289,900-3.3%$144/sqft |
Source: MARIS #26022184 Report a problem | ||
| 4/17/2026 | Listed for sale | $299,900$149/sqft |
Source: MARIS #26022184 Report a problem | ||
| 8/4/2025 | Sold | -- |
Source: Public Record Report a problem | ||
Public tax history
| Year | Property taxes | Tax assessment |
|---|---|---|
| 2025 | $2,997 +25.1% | $36,260 +28.2% |
| 2024 | $2,395 +5.1% | $28,280 |
| 2023 | $2,279 +7% | $28,280 +11.2% |
| 2022 | $2,130 +0.1% | $25,430 |
| 2021 | $2,127 +13.1% | $25,430 +12.1% |
| 2020 | $1,880 | $22,680 0% |
| 2019 | $1,880 | $22,690 +13.7% |
| 2018 | $1,880 +10.1% | $19,950 |
| 2017 | $1,708 +3.7% | $19,950 +3.3% |
| 2016 | $1,647 +10.2% | $19,320 |
| 2015 | $1,494 -0.6% | $19,320 |
| 2014 | $1,504 | $19,320 -0.7% |
| 2013 | $1,504 | $19,450 -18.3% |
| 2012 | -- | $23,810 |
| 2011 | -- | $23,810 |
| 2010 | -- | $23,810 -5.9% |
| 2009 | $1,709 +20.8% | $25,290 |
| 2008 | $1,415 | $25,290 -9.6% |
| 2007 | $1,415 | $27,970 |
| 2006 | $1,415 +1% | $27,970 +41% |
| 2005 | $1,401 +35.2% | $19,840 +43.7% |
| 2004 | $1,036 +2.9% | $13,810 |
| 2003 | $1,007 -1.2% | $13,810 +1.2% |
| 2002 | $1,019 | $13,640 |
| 2001 | -- | $13,640 +2.4% |
| 2000 | -- | $13,320 |
Find assessor info on the county website
Monthly payment
Est. payment
Payment breakdown
Explore the cost of this home by adjusting the details. Changes won't be saved.Climate risks
Neighborhood: Boulevard Heights
Nearby schools
GreatSchools rating
- 4/10Buder Elementary SchoolGrades: PK-5Distance: 1.4 mi
- 3/10Long Middle Community Ed. CenterGrades: 6-8Distance: 1.2 mi
- 1/10Roosevelt High SchoolGrades: 9-12Distance: 3.3 mi
Schools provided by the listing agent
- Elementary: Buder Elem.
- Middle: Lyon-Blow Middle
- High: Roosevelt High
Source: MARIS. This data may not be complete. We recommend contacting the local school district to confirm school assignments for this home.
- $--1 bd1 ba900 sqft4632 Loughborough Ave #2F, Saint Louis, MO 63116Off Market
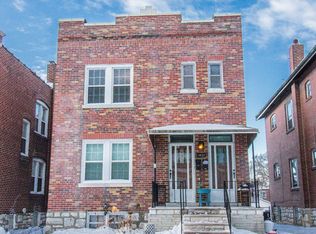
- $--1 bd1 ba1k sqft4632 Loughborough Ave #2, Saint Louis, MO 63116Off Market
- $227,300-- bd1 ba2.4k sqft4628 Loughborough Ave, Saint Louis, MO 63116Off Market
- $264,300-- bd-- ba2.1k sqft4634 Loughborough Ave, Saint Louis, MO 63116Off Market

- $186,5002 bd2 ba-- sqft4634A Loughborough Ave, Saint Louis, MO 63116Off Market
- $240,4003 bd2 ba1.4k sqft4624 Loughborough Ave, Saint Louis, MO 63116Off Market
- $17,4401 bd1 ba2.1k sqft4638 Loughborough Ave, Saint Louis, MO 63116Off Market
- $257,000-- bd1 ba2.1k sqft4638 Loughborough Ave, Saint Louis, MO 63116Off Market
A local agent can set up tours, give advice and negotiate with sellers.
A local lender can help you make sure your offer is ready when you are.
Similar homes
- $335,0003 bd3 ba1.9k sqft4910 Bonita Ave, Saint Louis, MO 63109For Sale

 MLS ID #26048406, Christy Andrews, Garcia Properties. MARIS
 - $250,0002 bd2 ba1.2k sqft5301 Sunshine Dr, Saint Louis, MO 63109For Sale
 MLS ID #26048071, Bridgette M Fyvie, Garcia Properties. MARIS
 - $330,0002 bd1 ba2.2k sqft4958 Tholozan Ave, Saint Louis, MO 63109For Sale
 MLS ID #26048953, Max P Barron, CBRE. MARIS
 - $299,9003 bd2 ba1.1k sqft5034 Milentz Ave, Saint Louis, MO 63109For Sale
 MLS ID #26046217, David A Dyer, EXP Realty, LLC. MARIS
 - $289,9002 bd2 ba1.9k sqft9828 Whitcomb Ln, Saint Louis, MO 63123For SaleMLS ID #26049457, Emily Pacheco, Nettwork Global. MARIS
- $339,0005 bd2 ba2.4k sqft5004 Winona Ave, Saint Louis, MO 63109For SaleMLS ID #26046302, Jenifer E Garcia, Garcia Properties. MARIS
- $309,0002 bd2 ba1.7k sqft1464 Sproule Ave, Saint Louis, MO 63139For SaleMLS ID #26049328, Erica L Timko, Keller Williams Realty St. Louis. MARIS
- $270,0003 bd3 ba1.3k sqft5085 Milentz Ave, Saint Louis, MO 63109For SaleMLS ID #26042208, Julie A Metzner, DRG - Delhougne Realty Group. MARIS
- $325,0002 bd2 ba1.2k sqft6066 Sutherland Ave, Saint Louis, MO 63109For SaleMLS ID #26041759, Scott T Vogel, Berkshire Hathaway HomeServices Select Properties. MARIS
- $274,9002 bd1 ba1k sqft626 Yeddo Ave, Saint Louis, MO 63119For SaleMLS ID #26045875, Melissa L Anderson, Redfin Corporation. MARIS
- $280,0003 bd2 ba1.4k sqft11346 Ranger Dr, Saint Louis, MO 63128For SaleMLS ID #26048714, Dan Brassil, RedKey Realty Leaders Circa. MARIS
- $300,0003 bd1 ba1.3k sqft6024 Oleatha Ave, Saint Louis, MO 63139For SaleMLS ID #26041897, Kim J Cameron, RE/MAX Results. MARIS
- $250,0003 bd2 ba1.6k sqft4212 Sweet Gum Dr, Saint Louis, MO 63125For SaleMLS ID #26047728, Doran C Jaenke, Worth Clark Realty. MARIS
- $320,0002 bd2 ba1.9k sqft5728 Holly Hills Ave, Saint Louis, MO 63109For SaleMLS ID #26044288, Angela Wibbenmeyer, Nettwork Global. MARIS
- $215,0002 bd1 ba1k sqft4625 Adkins Ave, Saint Louis, MO 63116For SaleMLS ID #26047411, Elvis Niksic, Worth Clark Realty. MARIS
- $185,0002 bd1 ba1.1k sqft5351 Alfred Ave, Saint Louis, MO 63116For SaleMLS ID #26046795, Brittni L Wilcox, Realty Executives of St. Louis. MARIS
- $239,9002 bd1 ba1k sqft6916 Hampton Ave, Saint Louis, MO 63109For SaleMLS ID #26034082, April D Sanders, Redfin Corporation. MARIS
- $279,0003 bd1 ba1.3k sqft6217 Marmaduke Ave, Saint Louis, MO 63139For SaleMLS ID #26040140, Sam Row, Keller Williams Pinnacle. MARIS
- $359,9005 bd2 ba1.8k sqft3720 Humphrey St, Saint Louis, MO 63116For SaleMLS ID #26042956, Sam Row, Keller Williams Pinnacle. MARIS
- $189,9003 bd1 ba1.1k sqft3929 Bates St, Saint Louis, MO 63116For SaleMLS ID #26021589, Susan Hurley, Compass Realty Group. MARIS
