Welcome to this spacious 4-bedroom, 2-bath manufactured home offers approximately 1,876 square feet of living space and plenty of potential to make it your own! Featuring a split-bedroom floor plan, this home offers a generously sized living area, a separate dining space, and a spacious kitchen complete with ample cabinetry, generous counter space, and a center island. The primary suite features a private bathroom and walk-in closet, while three additional bedrooms offer flexibility for a variety of needs. Additional features include wider interior doorways and a rear access ramp. Step outside to enjoy the covered rear porch overlooking the yard, surrounded by mature trees that add natural charm to the property. With its generous square footage, functional layout, and opportunity for personal touches, this home offers plenty of possibilities. Conveniently located in Hope Mills with access to shopping, dining, and everyday amenities. Schedule your showing today!
For sale
$198,000
4635 Kirk Shaw Rd, Hope Mills, NC 28348
4beds
1,875sqft
Manufactured Home, Single Family Residence
Built in 1996
0.45 Acres Lot
$195,500 Zestimate®
$106/sqft
$-- HOA
What's special
Wider interior doorwaysSpacious kitchenGenerous counter spaceCenter islandSplit-bedroom floor planWalk-in closetAmple cabinetry
- 4 days
- 248
- 12
Zillow last checked:
Listing updated:
Listed by:
SHERIE MCFADDEN,
EXP REALTY LLC
Source: LPRMLS,MLS#: 772318 Originating MLS: Longleaf Pine Realtors
Facts & features
Interior
Bedrooms & bathrooms
- Bedrooms: 4
- Bathrooms: 2
- Full bathrooms: 2
Heating
- Electric, Heat Pump, Other
Appliances
- Included: Dishwasher, Exhaust Fan, Range, Refrigerator
- Laundry: Washer Hookup, Dryer Hookup, Main Level, In Unit
Features
- Eat-in Kitchen, Kitchen Exhaust Fan, Kitchen/Dining Combo, Primary Downstairs, Bath in Primary Bedroom, Tub Shower, Walk-In Closet(s)
- Flooring: Vinyl, Carpet
- Basement: Crawl Space
- Has fireplace: No
- Fireplace features: None
Interior area
- Total interior livable area: 1,875 sqft
Property
Parking
- Parking features: No Garage
Features
- Patio & porch: Rear Porch, Covered, Deck, Front Porch, Porch
- Exterior features: Deck, Porch
Lot
- Size: 0.45 Acres
- Dimensions: 0.45
- Features: 1/4 to 1/2 Acre Lot, Cleared, Dead End
- Topography: Cleared
Details
- Parcel number: 0442545269
- Special conditions: Standard
Construction
Type & style
- Home type: MobileManufactured
- Architectural style: Manufactured Home,Mobile Home
- Property subtype: Manufactured Home, Single Family Residence
Materials
- Vinyl Siding
Condition
- Average Condition
- New construction: No
- Year built: 1996
Utilities & green energy
- Sewer: Septic Tank
- Water: Well
Community & HOA
Community
- Subdivision: Twin Oaks
HOA
- Has HOA: No
Location
- Region: Hope Mills
Financial & listing details
- Price per square foot: $106/sqft
- Tax assessed value: $155,500
- Annual tax amount: $673
- Date on market: 11/11/2026
- Cumulative days on market: 4 days
- Listing terms: Cash,Conventional,FHA,New Loan,USDA Loan,VA Loan
- Inclusions: Refrigerator
- Exclusions: -NONE
- Ownership: More than a year
Estimated market value
$195,500
$186,000 - $205,000
$2,019/mo
Price history
| Date | Event | Price |
|---|---|---|
| 11/11/2026 | Listed for sale | $198,000+560%$106/sqft |
Source:  LPRMLS #772318 Report a problem | ||
| 10/16/2018 | Sold | $30,000+13.2%$16/sqft |
Source: LPRMLS #547514 Report a problem | ||
| 9/4/2018 | Listed for sale | $26,500$14/sqft |
Source: RE/MAX CHOICE #547514 Report a problem | ||
| 9/4/2018 | Pending sale | $26,500$14/sqft |
Source: RE/MAX CHOICE #547514 Report a problem | ||
| 9/4/2018 | Pending sale | $26,500$14/sqft |
Source: RE/MAX CHOICE #547514 Report a problem | ||
| 8/11/2018 | Listed for sale | $26,500-41%$14/sqft |
Source: RE/MAX CHOICE #547514 Report a problem | ||
| 6/5/2018 | Sold | $44,878$24/sqft |
Source: Public Record Report a problem | ||
Public tax history
| Year | Property taxes | Tax assessment |
|---|---|---|
| 2025 | $673 +40.6% | $155,500 +122.5% |
| 2024 | $479 +8.4% | $69,900 |
| 2023 | $442 +9.1% | $69,900 |
| 2022 | $405 | $69,900 |
| 2021 | $405 | $69,900 -11.2% |
| 2020 | -- | $78,672 +12.5% |
| 2019 | $754 +3.6% | $69,900 |
| 2018 | $728 | $69,900 +4.2% |
| 2017 | $728 -3.4% | $67,100 -14.2% |
| 2016 | $754 | $78,200 |
| 2015 | $754 | $78,200 |
| 2014 | $754 | $78,200 |
| 2013 | $754 | $78,200 |
| 2012 | $754 | $78,200 |
| 2011 | $754 | $78,200 |
| 2010 | -- | $78,200 |
| 2009 | -- | $78,200 -5.7% |
| 2008 | -- | $82,900 |
| 2007 | -- | $82,900 |
| 2006 | -- | $82,900 |
| 2005 | -- | -- |
| 2004 | -- | $82,900 |
| 2003 | -- | $82,900 -0.1% |
| 2002 | -- | $83,019 |
| 2001 | -- | $83,019 |
Find assessor info on the county website
Monthly payment
Climate risks
Neighborhood: 28348
Nearby schools
Schools provided by the listing agent
- Elementary: Alderman Road Elementary
- Middle: Grays Creek Middle School
- High: Grays Creek Senior High
Source: LPRMLS. This data may not be complete. We recommend contacting the local school district to confirm school assignments for this home.
Similar homes
- $200,0003 bd3 ba1.3k sqft5735 Muscat Rd, Hope Mills, NC 28348For Sale
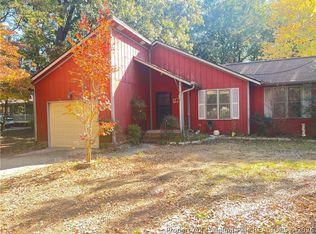 MLS ID #772163, TINA DAWSON, IN 2 NC REALTY. LPRMLS
- $--3 bd2 ba1.5k sqft617 Feature Ct, Hope Mills, NC 28348Auction
 Auction.com 1
- $--4 bd2 ba2.2k sqft3901 Stone St, Hope Mills, NC 28348Auction
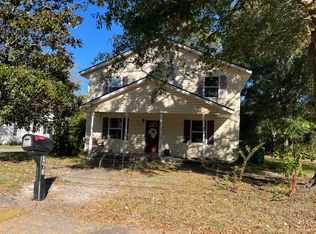 ServiceLink Auction
- $189,0003 bd2 ba1.1k sqft1705 Sand Hill Rd, Hope Mills, NC 28348For Sale
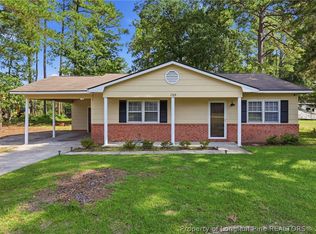 MLS ID #767799, JENNIFER MEYERING, EXP REALTY LLC. LPRMLS
- $149,8003 bd2 ba938 sqft117 Fondern Dr, Hope Mills, NC 28348For Sale
 MLS ID #10198351, Nicholas S Yarrington. Doorify MLS
- $199,0003 bd2 ba1.3k sqft3261 Vardaman Ave, Hope Mills, NC 28348For Sale
 MLS ID #4410540, Leah Phillips, Coldwell Banker Realty. Canopy MLS as distributed by MLS GRID
