Discover character and warmth in this lovingly cared-for end-unit townhome in the heart of Sierra Madre! The main level features a bright, spacious living room filled with natural light from large bay windows, elegant hardwood floors, and an updated kitchen with stainless steel appliances, granite countertops, and an eat-in island, perfect for cooking and entertaining. The charming dining area showcases a fireplace with built-in shelving, adding timeless character and functionality. Decorative wainscoting accents enhance the sophisticated architectural details of the room. The sliding glass doors open to your private patio and the community's most unique backyard, a true oasis complete with a mature avocado tree and additional communal space attached. This private patio is perfect for summer BBQs or dining al fresco at sunset. As a true end unit, it stands free of shared walls on one end, affording a level of privacy rarely matched elsewhere in the community. Upstairs, you'll find two generously sized bedrooms. The bright second bedroom features a large bay window and accent wall. The updated hallway bathroom has a full tub and shower with stylish finishes. The luxurious primary suite includes its own cozy fireplace, a spacious walk-in closet, large-oversized windows and a newly renovated spa-like ensuite bathroom with a chic double sink vanity and an elegant marble tiled shower. The bottom level features a fully enclosed bonus den/flex room with a closet, perfect as a home office, guest room, creative space or home gym. There's also a convenient laundry area with included washer and dryer, and a 2-car attached garage with ample space for storage. Additional highlights include plantation shutters, central air and heating with a smart thermostat, guest parking just steps away, plus an unbeatable location near shops, restaurants, and a short walk to the town library. This home has it all: Character, Craftsmanship, Curb Appeal, and Community!
For sale
Listed by: Real Brokerage Technologies • PEGGY LIM • Contact: 626-290-2869
$898,000
464 Mariposa Ave, Sierra Madre, CA 91024
2beds
1,815sqft
Townhouse
Built in 1987
1.1 Acres Lot
$891,500 Zestimate®
$495/sqft
$540/mo HOA
What's special
- 2 days |
- 298 |
- 19 |
Zillow last checked:
Listing updated:
Listed by:
PEGGY LIM DRE #02040293 626-290-2869,
Real Brokerage Technologies
Source: CRMLS,MLS#: WS26182629 Originating MLS: California Regional MLS
Originating MLS: California Regional MLSFacts & features
Interior
Bedrooms & bathrooms
- Bedrooms: 2
- Bathrooms: 3
- Full bathrooms: 2
- 1/2 bathrooms: 1
- Main level bathrooms: 2
- Main level bedrooms: 2
Rooms
- Room types: Bonus Room, Bedroom, Family Room, Other
Bedroom
- Features: All Bedrooms Up
Other
- Features: Walk-In Closet(s)
Heating
- Central
Cooling
- Central Air
Appliances
- Included: Dishwasher, Microwave, Refrigerator, Dryer, Washer
Features
- All Bedrooms Up, Walk-In Closet(s)
- Has fireplace: Yes
- Fireplace features: Dining Room, Primary Bedroom, See Remarks
- Common walls with other units/homes: 1 Common Wall,End Unit
Interior area
- Total interior livable area: 1,815 sqft
Video & virtual tour
Property
Parking
- Total spaces: 2
- Parking features: Direct Access, Garage
- Attached garage spaces: 2
Features
- Levels: Three Or More
- Stories: 3
- Entry location: 1
- Pool features: None
- Has view: Yes
- View description: Mountain(s)
Lot
- Size: 1.1 Acres
Details
- Parcel number: 5768027036
- Special conditions: Standard
Construction
Type & style
- Home type: Townhouse
- Architectural style: Victorian
- Property subtype: Townhouse
- Attached to another structure: Yes
Condition
- New construction: No
- Year built: 1987
Utilities & green energy
- Sewer: Public Sewer
- Water: Public
Community & HOA
Community
- Features: Sidewalks
HOA
- Has HOA: Yes
- Amenities included: Maintenance Grounds, Pet Restrictions, Pets Allowed, Trash
- Services included: Sewer
- HOA fee: $540 monthly
- HOA name: Morgan Court
- HOA phone: 626-795-3282
Location
- Region: Sierra Madre
Financial & listing details
- Price per square foot: $495/sqft
- Tax assessed value: $856,712
- Date on market: 8/21/2026
- Cumulative days on market: 2 days
- Listing terms: Cash,Cash to Existing Loan,Cash to New Loan,Conventional
- Inclusions: washer/dryer, refrigerator, microwave
- Exclusions: staged furniture
Estimated market value
$891,500
$847,000 - $936,000
$4,032/mo
Price history
| Date | Event | Price |
|---|---|---|
| 8/21/2026 | Listed for sale | $898,000+16.9%$495/sqft |
Source:  CRMLS #WS26182629 Report a problem CRMLS #WS26182629 Report a problem | ||
| 3/13/2020 | Sold | $768,000+1.7%$423/sqft |
Source: CRISNet / SRAR #SR20014882 Report a problem | ||
| 2/2/2020 | Pending sale | $755,000$416/sqft |
Source: Coldwell Banker Realty - Sherman Oaks #SR20014882 Report a problem | ||
| 1/22/2020 | Listed for sale | $755,000+20%$416/sqft |
Source: Coldwell Banker Residential Brokerage #SR20014882 Report a problem | ||
| 12/3/2015 | Sold | $629,000-13.7%$347/sqft |
Source: Public Record Report a problem | ||
| 9/17/2014 | Listing removed | $729,000$402/sqft |
Source: Podley Properties #AR14140508 Report a problem | ||
| 8/5/2014 | Price change | $729,000-2.7%$402/sqft |
Source: Podley Properties #AR14140508 Report a problem | ||
| 7/4/2014 | Listed for sale | $749,000+14.1%$413/sqft |
Source: Podley Properties #AR14140508 Report a problem | ||
| 7/3/2008 | Sold | $656,500+181.2%$362/sqft |
Source: Public Record Report a problem | ||
| 8/21/1997 | Sold | $233,500$129/sqft |
Source: Public Record Report a problem | ||
Public tax history
| Year | Property taxes | Tax assessment |
|---|---|---|
| 2026 | -- | $856,712 +2% |
| 2025 | $9,727 +3% | $839,914 +2% |
| 2024 | $9,446 +0.6% | $823,446 +2% |
| 2023 | $9,389 +3.6% | $807,301 +2% |
| 2022 | $9,062 +4.3% | $791,473 +2% |
| 2021 | $8,692 +3.9% | $775,955 +14% |
| 2020 | $8,364 +12.7% | $680,847 +2% |
| 2019 | $7,421 -2.1% | $667,498 +2% |
| 2018 | $7,580 | $654,411 +2% |
| 2017 | $7,580 +1% | $641,580 +2% |
| 2016 | $7,503 +2.7% | $629,000 +5.9% |
| 2015 | $7,303 +6.1% | $594,000 |
| 2014 | $6,882 | $594,000 +22.7% |
| 2012 | -- | $484,000 -6.4% |
| 2011 | -- | $517,000 |
| 2010 | -- | $517,000 -21.2% |
| 2009 | -- | $656,500 +131.3% |
| 2008 | -- | $283,844 +2% |
| 2007 | -- | $278,280 +2% |
| 2006 | -- | $272,825 |
| 2005 | -- | $272,825 +4% |
| 2004 | -- | $262,232 +1.9% |
| 2003 | -- | $257,427 +2% |
| 2002 | -- | $252,380 +4% |
| 2000 | -- | $242,581 |
Find assessor info on the county website
Monthly payment
Est. payment
Payment breakdown
Explore the cost of this home by adjusting the details. Changes won't be saved.Climate risks
Neighborhood: 91024
Nearby schools
GreatSchools rating
- 8/10Sierra Madre Elementary SchoolGrades: K-5Distance: 0.5 mi
- 8/10Sierra Madre Middle SchoolGrades: 6-8Distance: 1.1 mi
- 7/10Pasadena High SchoolGrades: 9-12Distance: 1.7 mi
- $888,0002 bd3 ba1.6k sqft434 Mariposa Ave, Sierra Madre, CA 91024Off Market
- $1,002,1003 bd3 ba1.5k sqft436 Mariposa Ave, Sierra Madre, CA 91024Off Market
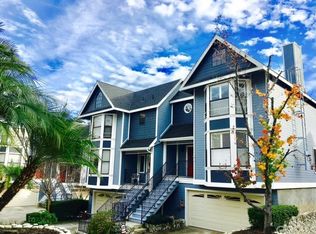
- $816,6002 bd3 ba1.5k sqft438 Mariposa Ave, Sierra Madre, CA 91024Off Market
- $813,8003 bd3 ba1.5k sqft440 Mariposa Ave, Sierra Madre, CA 91024Off Market
- $766,7002 bd3 ba1.5k sqft442 Mariposa Ave, Sierra Madre, CA 91024Off Market
- $821,8002 bd3 ba1.4k sqft444 Mariposa Ave, Sierra Madre, CA 91024Off Market
- $884,0002 bd3 ba1.5k sqft448 Mariposa Ave, Sierra Madre, CA 91024Sold
- $941,2002 bd3 ba1.5k sqft458 Mariposa Ave, Sierra Madre, CA 91024Off Market
A local agent can set up tours, give advice and negotiate with sellers.
Similar homes
- $995,0003 bd2 ba2.2k sqft555 W Sierra Madre Blvd Unit I, Sierra Madre, CA 91024For Sale
 MLS ID #P1-28415, Darrell Done, Coldwell Banker Realty. CRMLS
 - $799,0002 bd3 ba1.3k sqft81 W Montecito Ave, Sierra Madre, CA 91024For Sale
 MLS ID #PF26130571, Jan Thornton, Coldwell Banker Realty. CRMLS
 - $998,0003 bd3 ba1.7k sqft42 Esperanza Ave, Sierra Madre, CA 91024For Sale
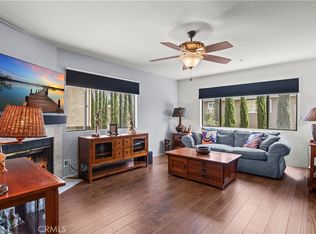 MLS ID #AR26080506, John Balentine, Century 21 Village Realty. CRMLS
 - $798,0003 bd3 ba1.6k sqft1033 W Duarte Rd Unit A, Arcadia, CA 91007For Sale
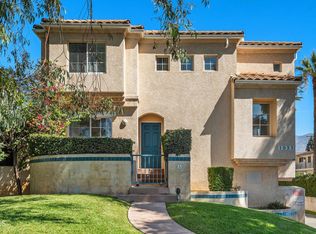 MLS ID #P1-28564, J.C. Hsu, Coldwell Banker Realty. CRMLS
 - $850,0003 bd1 ba1.3k sqft440 Sycamore Pl, Sierra Madre, CA 91024For SaleMLS ID #OC26183539, John Sturdevant, Regency Real Estate Brokers. CRMLS
- $785,0002 bd2 ba1k sqft700 W Sierra Madre Blvd Unit 1, Sierra Madre, CA 91024For SaleMLS ID #AR26158596, Mandy Cheung, Resource Real Estate Services. CRMLS
- $883,0003 bd3 ba1.8k sqft752 W Walnut Ave APT D, Monrovia, CA 91016For SaleMLS ID #P1-28531, Janice Lee, BHHS California Properties. CRMLS
- $928,0003 bd3 ba1.7k sqft904 N 1st Ave APT D, Arcadia, CA 91006For SaleMLS ID #AR26146112, Ash Rizk, Coldwell Banker Realty. CRMLS
- $969,0003 bd3 ba1.5k sqft1518 Creekside Ct #A, Pasadena, CA 91107For SaleMLS ID #PF26164759, Jan Thornton, Coldwell Banker Realty. CRMLS
- $840,0002 bd3 ba1.7k sqft419 Fairview Ave APT K, Arcadia, CA 91007For SaleMLS ID #TR26179537, Yingli Thurston, Frontier Realty. CRMLS
- $924,9992 bd1 ba1.1k sqft404 N Vinedo Ave, Pasadena, CA 91107For SaleMLS ID #DW26183468, Carmen Jimenez-Fraire, 24 Hour Real Estate. CRMLS
- $999,0003 bd3 ba1.7k sqft2607 Dove Creek Ln #B, Pasadena, CA 91107For SaleMLS ID #GD26137550, Fabiola Patron-Covian, Patron Real Estate Inc.. CRMLS
- $899,0003 bd1 ba1.4k sqft1986 Garfias Dr, Pasadena, CA 91104For SaleMLS ID #SR26182479, Berta Baghjajian, Berta Baghjajian. CRMLS
- $949,0003 bd3 ba1.8k sqft503 W Duarte Rd Unit 6, Arcadia, CA 91007For SaleMLS ID #P1-27510, Heather Sanderson, The Agency. CRMLS
- $949,0003 bd3 ba1.3k sqft300 N Carmelo Ave, Pasadena, CA 91107For SaleMLS ID #LG26179251, John Mussen, John Mussen, Broker. CRMLS
- $989,0004 bd3 ba1.8k sqft2455 Oneida St #A, Pasadena, CA 91107For SaleMLS ID #SR26142463, John Mazziotta, Pinnacle Estate Properties. CRMLS
- $725,0003 bd3 ba1.5k sqft2450 E Del Mar Blvd Unit 17, Pasadena, CA 91107For SaleMLS ID #AR26164436, Jason McClain, Cal State Realty Services. CRMLS
- $818,0002 bd3 ba1.5k sqft1006 Arcadia Ave Unit D, Arcadia, CA 91007For SaleMLS ID #WS26049879, TERESA TING, MASTERS REALTY. CRMLS
- $975,0003 bd2 ba1.4k sqft9123 Southview Rd, San Gabriel, CA 91775For SaleMLS ID #AR26181201, Gary Lorenzini, Coldwell Banker Realty. CRMLS
- $898,0003 bd2 ba1.7k sqft630 W Huntington Dr Unit 216, Arcadia, CA 91007For SaleMLS ID #AR26127287, Julia Zhao, Re/Max Elite Realty. CRMLS
Local buyer's agents are ready to help
