Charming Forest Park home just minutes from downtown Birmingham, UAB, restaurants, and shopping! This beautiful one-level home offers 3 bedrooms, 2 full baths, and multiple living spaces filled with natural light. Features include hardwood floors, an inviting eat-in kitchen, spacious den with fireplace, and a functional layout perfect for everyday living and entertaining. Step outside to enjoy the private fenced backyard with patio space ideal for relaxing or hosting guests. Situated on a large lot in one of Birmingham’s most desirable historic neighborhoods, this home combines classic character with convenience and comfort. A rare opportunity in an unbeatable location!
Pending
Price cut: $10K (6/15)
$369,900
4640 Clairmont Ave, Birmingham, AL 35222
3beds
1,725sqft
:
Get pre-qualified$2,222/mo
Single Family Residence
Built in 1960
0.38 Acres Lot
$-- Zestimate®
$214/sqft
$-- HOA
What's special
- 74 days |
- 231 |
- 6 |
Zillow last checked:
Listing updated:
Listed by:
Tony Fiore 205-427-1080,
ARC Realty Vestavia
Source: GALMLS,MLS#: 21452519
Facts & features
Interior
Bedrooms & bathrooms
- Bedrooms: 3
- Bathrooms: 2
- Full bathrooms: 2
Rooms
- Room types: Bedroom, Den/Family (ROOM), Dining Room, Bathroom, Kitchen, Master Bathroom, Master Bedroom
Primary bedroom
- Level: First
Bedroom 1
- Level: First
Bedroom 2
- Level: First
Primary bathroom
- Level: First
Bathroom 1
- Level: First
Dining room
- Level: First
Family room
- Level: First
Kitchen
- Features: Stone Counters, Eat-in Kitchen
- Level: First
Living room
- Level: First
Basement
- Area: 450
Heating
- Central, Natural Gas
Cooling
- Central Air
Appliances
- Included: Dishwasher, Microwave, Stove-Electric, Gas Water Heater
- Laundry: Electric Dryer Hookup, Washer Hookup, Main Level, Laundry Room, Laundry (ROOM), Yes
Features
- Smooth Ceilings, Linen Closet, Shared Bath, Tub/Shower Combo
- Flooring: Carpet, Hardwood, Tile
- Windows: Bay Window(s), Window Treatments
- Basement: Partial,Unfinished,Block
- Attic: Other,Yes
- Number of fireplaces: 1
- Fireplace features: Gas Starter, Den, Gas
Interior area
- Total interior livable area: 1,725 sqft
- Finished area above ground: 1,725
- Finished area below ground: 0
Video & virtual tour
Property
Parking
- Total spaces: 2
- Parking features: Lower Level, Off Street
- Has attached garage: Yes
- Carport spaces: 2
Features
- Levels: One
- Stories: 1
- Patio & porch: Open (PATIO), Patio
- Pool features: None
- Fencing: Fenced
- Has view: Yes
- View description: None
- Waterfront features: No
Lot
- Size: 0.38 Acres
Details
- Parcel number: 230032100102.000
- Special conditions: N/A
Construction
Type & style
- Home type: SingleFamily
- Property subtype: Single Family Residence
Materials
- Vinyl Siding
- Foundation: Basement
Condition
- Year built: 1960
Utilities & green energy
- Water: Public
- Utilities for property: Sewer Connected
Community & HOA
Community
- Subdivision: Forest Park
Location
- Region: Birmingham
Financial & listing details
- Price per square foot: $214/sqft
- Tax assessed value: $413,500
- Annual tax amount: $5,514
- Price range: $369.9K - $369.9K
- Date on market: 5/10/2026
- Road surface type: Paved
Estimated market value
Not available
Estimated sales range
Not available
Not available
Price history
| Date | Event | Price |
|---|---|---|
| 6/28/2026 | Pending sale | $369,900$214/sqft |
Source:  GALMLS #21452519 Report a problem GALMLS #21452519 Report a problem | ||
| 6/15/2026 | Price change | $369,900-2.6%$214/sqft |
Source: GALMLS #21452519 Report a problem | ||
| 6/5/2026 | Listed for sale | $379,900$220/sqft |
Source: GALMLS #21452519 Report a problem | ||
| 6/2/2026 | Pending sale | $379,900$220/sqft |
Source: GALMLS #21452519 Report a problem | ||
| 5/21/2026 | Listed for sale | $379,900+53.2%$220/sqft |
Source: GALMLS #21452519 Report a problem | ||
| 5/22/2023 | Listing removed | -- |
Source: Zillow Rentals Report a problem | ||
| 5/5/2023 | Listed for rent | $2,295+39.1%$1/sqft |
Source: Zillow Rentals Report a problem | ||
| 3/31/2018 | Listing removed | $1,650$1/sqft |
Source: RE/MAX Over the Mountain #807032 Report a problem | ||
| 12/14/2017 | Price change | $1,650-5.7%$1/sqft |
Source: RE/MAX Over the Mountain #793552 Report a problem | ||
| 8/21/2017 | Listed for rent | $1,750+9.4%$1/sqft |
Source: RE/MAX Over the Mountain #793552 Report a problem | ||
| 9/29/2016 | Listing removed | $1,600+6.7%$1/sqft |
Source: RE/MAX Over the Mountain #759591 Report a problem | ||
| 5/22/2015 | Listing removed | $1,500$1/sqft |
Source: RE/MAX Over the Mountain #632744 Report a problem | ||
| 5/20/2015 | Listed for rent | $1,500$1/sqft |
Source: RE/MAX Over the Mountain #632744 Report a problem | ||
| 7/10/2007 | Sold | $248,000+106.7%$144/sqft |
Source: Public Record Report a problem | ||
| 5/20/1998 | Sold | $120,000$70/sqft |
Source: Public Record Report a problem | ||
Public tax history
| Year | Property taxes | Tax assessment |
|---|---|---|
| 2025 | $5,514 +7% | $76,060 +7% |
| 2024 | $5,155 -8.4% | $71,100 -8.4% |
| 2023 | $5,626 +11% | $77,600 +11% |
| 2022 | $5,071 +12.2% | $69,940 +12.2% |
| 2021 | $4,521 +11.6% | $62,360 +11.6% |
| 2020 | $4,053 +2.3% | $55,900 +2.3% |
| 2019 | $3,961 +6.6% | $54,640 +6.6% |
| 2018 | $3,716 +16.9% | $51,260 +16.9% |
| 2017 | $3,180 -2.7% | $43,860 -2.7% |
| 2016 | $3,267 +4.8% | $45,060 +4.8% |
| 2015 | $3,116 +11.2% | $42,980 +7.1% |
| 2014 | $2,803 +89.4% | $40,120 |
| 2013 | $1,480 | $40,120 +88.3% |
| 2012 | $1,480 +7.6% | $21,301 +7.6% |
| 2011 | $1,376 -13.5% | $19,790 -13.5% |
| 2010 | $1,591 | $22,890 |
| 2009 | $1,591 -1.4% | $22,890 -1.4% |
| 2008 | $1,614 +14.1% | $23,220 +14% |
| 2007 | $1,415 -4.5% | $20,360 -4.5% |
| 2006 | $1,482 +11% | $21,330 +11% |
| 2005 | $1,336 +13.4% | $19,220 -43.3% |
| 2004 | $1,178 +11% | $33,900 +10.9% |
| 2003 | $1,062 +33.2% | $30,560 +166.4% |
| 2002 | $797 | $11,470 |
| 2001 | $797 | $11,470 |
| 2000 | $797 | $11,470 |
Find assessor info on the county website
Monthly payment
Est. payment
Payment breakdown
Explore the cost of this home by adjusting the details. Changes won't be saved.Climate risks
Neighborhood: Forest Park
Nearby schools
GreatSchools rating
- 7/10Avondale Elementary SchoolGrades: PK-5Distance: 0.6 mi
- 2/10We Putnam Middle School-MagnetGrades: 6-8Distance: 2.8 mi
- 1/10Woodlawn High School-MagnetGrades: 9-12Distance: 1.7 mi
Schools provided by the listing agent
- Elementary: Avondale
- Middle: Putnam, W E
- High: Woodlawn
Source: GALMLS. This data may not be complete. We recommend contacting the local school district to confirm school assignments for this home.
- $429,0003 bd3 ba1.6k sqft4644 Clairmont Ave, Birmingham, AL 35222Off Market
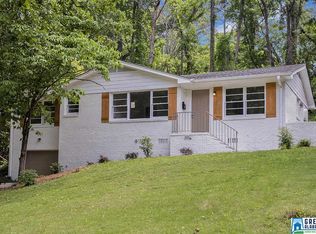
- $---- bd-- ba-- sqft4644 Clairmont Ave S, Birmingham, AL 35222Off Market
- $419,9003 bd2 ba1.8k sqft4636 Clairmont Ave, Birmingham, AL 35222Sold
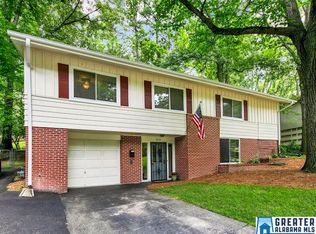
- $419,9003 bd2 ba2.1k sqft4636 Clairmont Ave S, Birmingham, AL 35222Sold

- $360,0003 bd2 ba1.2k sqft4648 Clairmont Ave S, Birmingham, AL 35222For Sale
- $423,4003 bd2 ba2k sqft4632 Clairmont Ave, Birmingham, AL 35222Off Market
- $399,7003 bd2 ba1.9k sqft4637 Clairmont Ave, Birmingham, AL 35222Off Market
- $365,0003 bd2 ba1.3k sqft4652 Clairmont Ave S, Birmingham, AL 35222Sold
A local agent can set up tours, give advice and negotiate with sellers.
A local lender can help you make sure your offer is ready when you are.
Similar homes
- $399,0004 bd2 ba1.7k sqft409 Art Hanes Blvd, Birmingham, AL 35213For Sale

 MLS ID #21457491, Nancy Tran, Canterbury Realty Group, LLC. GALMLS
 - $349,9003 bd2 ba1.6k sqftTbd, Birmingham, AL 35244For Sale
 MLS ID #21458256, Nancy Drinkard, RE/MAX Marketplace. GALMLS
 - $335,9003 bd2 ba1.5k sqftSpectrum, Birmingham, AL 35242For Sale
 MLS ID #21458744, Wayne Goodrich, Fathom Realty AL LLC. GALMLS
 - $365,0004 bd3 ba2k sqft1900 Stone Brook Ln, Birmingham, AL 35242For Sale
 MLS ID #21457148, Nakia Walker, Opendoor Brokerage LLC. GALMLS
 - $249,9003 bd2 ba1.5k sqft129 57th St S, Birmingham, AL 35212For SaleMLS ID #21454602, Justin Mundie, eXp Realty, LLC Central. GALMLS
- $359,9003 bd3 ba2.2k sqft374 Kingston Cir, Birmingham, AL 35211For SaleMLS ID #21454374, BRANDON TINSLEY, Lokation Real Estate LLC. GALMLS
- $280,0004 bd3 ba1.7k sqft5136 Goldmar Dr, Birmingham, AL 35210For SaleMLS ID #21453527, Hoa Huynh, ARC Realty 280. GALMLS
- $339,9003 bd2 ba1.5k sqft1192 Berwick Rd, Birmingham, AL 35242For SaleMLS ID #21455736, Kevin Nguyen, Keller Williams. GALMLS
- $224,9005 bd2 ba1.7k sqftUnknown, Birmingham, AL 35206For SaleMLS ID #21453938, Tracey Acey, Acey & Associates, LLC. GALMLS
- $244,5003 bd3 ba2.1k sqft5171 Crowley Dr, Birmingham, AL 35210For SaleMLS ID #21455280, Don Sweat, Avast Realty- Birmingham. GALMLS
- $320,0003 bd1 ba1.2k sqftWindstream / Kinetic, Leeds, AL 35094For SaleMLS ID #21440690, Judy Kirkland, ERA King Real Estate - Moody. GALMLS
- $215,0003 bd2 ba1.4k sqft111 Stone Ridge Trl, Birmingham, AL 35210For SaleMLS ID #21458265, Rhonda Nix Cooper, First Class Realty Services, L. GALMLS
- $325,0003 bd2 ba1.4k sqft4196 Prince St, Bessemer, AL 35022For SaleMLS ID #21439984, Pam Segars Morris, SeBro Realty. GALMLS
- $319,0004 bd2 ba1.6k sqft1907 Virginia Ln, Hueytown, AL 35023For SaleMLS ID #21457728, Dawn Parker, Birminghome Realty PLLC. GALMLS
- $299,9003 bd2 ba1.5k sqft524 Creekview Cir, Pelham, AL 35124For SaleMLS ID #21458711, Paul Holley, Century 21 Advantage. GALMLS
- $230,0004 bd3 ba2k sqft640 16th Ter NW, Birmingham, AL 35215For SaleMLS ID #21459533, Vincent Brown, Kalos Realty LLC. GALMLS
- $189,0003 bd2 ba1.4k sqftTbd, Birmingham, AL 35235For SaleMLS ID #21455674, Traci McDanal, Real Broker LLC. GALMLS
- $250,0003 bd2 ba1.6k sqft1031 Alford Ave, Birmingham, AL 35226For SaleMLS ID #21454286, Paul Garris, Redemption Realty. GALMLS
- $289,9003 bd2 ba1.9k sqftAt&t, Gonet, Spectrum, Pinson, AL 35126For SaleMLS ID #21456138, Lisa Underwood, Maison Noblet' Realty LLC. GALMLS
- $229,9003 bd2 ba1.7k sqft3080 Teresa Dr, Birmingham, AL 35217For SaleMLS ID #21454986, Robert Salmons, Entera Realty LLC. GALMLS
