Large lot and patio - 2 car garage! Welcome to this well-maintained charming 3-bedroom 1.5 bath tri-level home offering comfortable living, flexible space, and a generous lot in an established neighborhood. On the main level, you'll find a living room and eat-in kitchen with updated stainless-steel appliances. Walk out from the kitchen to a covered stamped concrete patio. The patio stretches over 1,000 SF and opens up to an oversized backyard with a storage shed. Plenty of space to enjoy outdoor living! The large primary bedroom is on the upper level with access to a full bathroom. A second bedroom completes the upper-level space. A cozy family room with fireplace is located on the lower level along with flexible space (bedroom/office/hobby space), a half bath and laundry. The property offers convenient access to local schools, shopping, services and parks. Fort Carson, Peterson Air Force Base, and the Colorado Springs Airport are all within close reach. You don't want to miss this one!
Under contract
$369,900
4641 Newton Dr, Colorado Springs, CO 80916
3beds
1,325sqft
:
Get pre-qualified$2,291/mo
Single Family Residence
Built in 1981
0.34 Acres Lot
$-- Zestimate®
$279/sqft
$-- HOA
What's special
Storage shedOversized backyardLarge lot
- 20 days |
- 448 |
- 52 |
Likely to sell faster than
Zillow last checked:
Listing updated:
Listed by:
Barb Gurnett ABR GRI 719-393-3105,
HomeSmart
Source: elevateMLS,MLS#: 6562501
Facts & features
Interior
Bedrooms & bathrooms
- Bedrooms: 3
- Bathrooms: 2
- Full bathrooms: 1
- 1/2 bathrooms: 1
Other
- Level: Upper
- Area: 204 Square Feet
- Dimensions: 12 x 17
Heating
- Forced Air
Cooling
- Ceiling Fan(s), Central Air
Appliances
- Included: 220v in Kitchen, Cooktop, Dishwasher, Disposal, Dryer, Microwave, Oven, Range, Refrigerator, Self Cleaning Oven, Washer
- Laundry: Lower Level
Features
- Skylight (s), High Speed Internet
- Flooring: Carpet, Vinyl/Linoleum, Wood Laminate
- Windows: Window Coverings
- Has fireplace: Yes
Interior area
- Total structure area: 1,325
- Total interior livable area: 1,325 sqft
- Finished area above ground: 1,325
Video & virtual tour
Property
Parking
- Total spaces: 2
- Parking features: Attached, Garage Door Opener, Concrete Driveway
- Attached garage spaces: 2
Features
- Levels: Tri-Level
- Patio & porch: Concrete
- Fencing: Back Yard
- Has view: Yes
- View description: Mountain(s)
Lot
- Size: 0.34 Acres
Details
- Additional structures: Storage
- Parcel number: 6435126013
Construction
Type & style
- Home type: SingleFamily
- Property subtype: Single Family Residence
Materials
- Alum/Vinyl/Steel, Frame
- Foundation: Crawl Space
- Roof: Composite Shingle
Condition
- Existing Home
- New construction: No
- Year built: 1981
Utilities & green energy
- Water: Municipal
- Utilities for property: Cable Available, Electricity Connected, Natural Gas Connected
Community & HOA
Location
- Region: Colorado Springs
Financial & listing details
- Price per square foot: $279/sqft
- Tax assessed value: $378,559
- Annual tax amount: $936
- Date on market: 7/9/2026
- Listing terms: Cash,Conventional,FHA,VA Loan
- Electric utility on property: Yes
Estimated market value
Not available
Estimated sales range
Not available
Not available
Price history
| Date | Event | Price |
|---|---|---|
| 7/20/2026 | Contingent | $369,900$279/sqft |
Source:  elevateMLS #6562501 Report a problem elevateMLS #6562501 Report a problem | ||
| 7/9/2026 | Listed for sale | $369,900$279/sqft |
Source: elevateMLS #6562501 Report a problem | ||
Public tax history
| Year | Property taxes | Tax assessment |
|---|---|---|
| 2024 | $979 +60.1% | $25,370 |
| 2023 | $612 -6.4% | $25,370 +38.7% |
| 2022 | $653 | $18,290 -2.8% |
| 2021 | -- | $18,820 +30.1% |
| 2020 | $477 +3.1% | $14,470 |
| 2019 | $462 +66.6% | $14,470 +30.5% |
| 2018 | $278 -23.6% | $11,090 |
| 2017 | $364 +31% | $11,090 +0.9% |
| 2016 | $278 -52.7% | $10,990 |
| 2015 | $587 +8.8% | $10,990 +10.1% |
| 2014 | $539 | $9,980 |
| 2013 | -- | -- |
| 2012 | -- | $9,980 |
| 2011 | $606 | $9,980 -6.1% |
| 2010 | -- | $10,630 |
| 2009 | -- | $10,630 -4% |
| 2008 | -- | $11,070 |
| 2006 | -- | $11,070 +23.7% |
| 2004 | -- | $8,950 |
| 2003 | $549 +8.3% | $8,950 -9.3% |
| 2002 | $507 +5.5% | $9,870 +6.2% |
| 2001 | $480 | $9,290 |
Find assessor info on the county website
Monthly payment
Est. payment
Payment breakdown
Explore the cost of this home by adjusting the details. Changes won't be saved.Climate risks
Neighborhood: Southeast Colorado Springs
Nearby schools
GreatSchools rating
- 2/10Giberson Elementary SchoolGrades: PK-5Distance: 0.5 mi
- 3/10Panorama Middle SchoolGrades: 6-8Distance: 1 mi
- 2/10Sierra High SchoolGrades: 9-12Distance: 1 mi
Schools provided by the listing agent
- Elementary: Giberson
- Middle: Panorama
- High: Sierra
- District: Harrison-2
Source: elevateMLS. This data may not be complete. We recommend contacting the local school district to confirm school assignments for this home.
- $378,0003 bd2 ba1.8k sqft4631 Newton Dr, Colorado Springs, CO 80916Off Market

- $355,0003 bd1 ba1.2k sqft4651 Newton Dr, Colorado Springs, CO 80916Sold
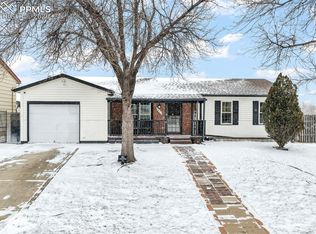
- $319,6003 bd1 ba1k sqft4621 Newton Dr, Colorado Springs, CO 80916Off Market
- $368,2004 bd2 ba1.8k sqft4661 Newton Dr, Colorado Springs, CO 80916Off Market

- $386,7004 bd2 ba1.7k sqft4638 Newton Dr, Colorado Springs, CO 80916Off Market
- $340,5003 bd2 ba1.3k sqft4611 Newton Dr, Colorado Springs, CO 80916Off Market
- $290,9002 bd1 ba848 sqft4671 Newton Dr, Colorado Springs, CO 80916Off Market
- $325,7003 bd2 ba848 sqft4660 Newton Dr, Colorado Springs, CO 80916Off Market
A local agent can set up tours, give advice and negotiate with sellers.
Similar homes
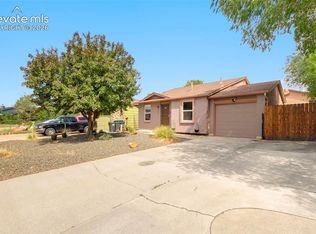
- $359,9004 bd2 ba1.2k sqft3117 Moonbeam Cir S, Colorado Springs, CO 80916For Sale
 MLS ID #5980451, Alexandra Bedwell MRP , Exp Realty LLC. elevateMLS
 - $390,0004 bd2 ba1.7k sqft4510 Melville Dr, Colorado Springs, CO 80916For Sale
 MLS ID #9671039, Lauren Jerden MRP , Exp Realty LLC. elevateMLS
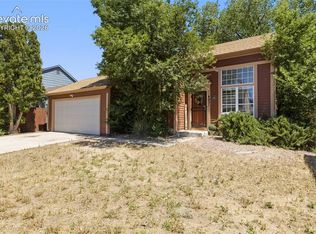
 - $360,0003 bd2 ba1.2k sqft4931 Joseph Dr, Colorado Springs, CO 80916For Sale
 MLS ID #3373744, Titus Hocking, Better Homes and Gardens Real Estate Kenney & Company. elevateMLS
 - $375,0003 bd2 ba1.7k sqft5065 Cita Dr, Colorado Springs, CO 80916For Sale
 MLS ID #1376677, Alan Arata ABR , Keller Williams Clients Choice Realty. elevateMLS
 - $345,0004 bd2 ba1.8k sqft4389 Neal Ct, Colorado Springs, CO 80916For SaleMLS ID #5795083, Christopher Cooper, The Cutting Edge. elevateMLS
- $335,0003 bd2 ba1.2k sqft218 Kilmer Ct, Colorado Springs, CO 80916For SaleMLS ID #9220845, Jeffrey Johnson, Keller Williams Premier Realty. elevateMLS
- $365,0004 bd2 ba1.3k sqft4735 Keith Ct, Colorado Springs, CO 80916For SaleMLS ID #2859799, Kathi Philpot MRP , Century 21 Dream Home. elevateMLS
- $389,5003 bd2 ba1.5k sqft4376 Neal Ct, Colorado Springs, CO 80916For SaleMLS ID #5224791, Daniel Wright, Wright & Associates Inc.. elevateMLS
- $294,5003 bd1 ba931 sqft2429 W Anjelina Cir, Colorado Springs, CO 80916For SaleMLS ID #8621070, Anthony Deppe, RE/MAX Real Estate Group LLC. elevateMLS
- $400,0004 bd2 ba1.8k sqft28 Frost Ln, Colorado Springs, CO 80916For SaleMLS ID #4423142, Titus Hocking, Better Homes and Gardens Real Estate Kenney & Company. elevateMLS
- $365,0005 bd2 ba1.8k sqft4202 Whittier Dr, Colorado Springs, CO 80910For SaleMLS ID #3323914, Aracely Arvizu ABR MRP , Equity Colorado Real Estate. elevateMLS
- $375,0003 bd3 ba1.6k sqft1308 De Reamer Cir, Colorado Springs, CO 80915For SaleMLS ID #8106604, Ramona Williams, Exp Realty LLC. elevateMLS
- $375,0004 bd2 ba1.4k sqft3122 Hudson St, Colorado Springs, CO 80910For SaleMLS ID #3941885, Jeremiah Laster, Box State Properties. elevateMLS
- $355,0003 bd2 ba1.5k sqft4761 Witches Hollow Ln, Colorado Springs, CO 80911For SaleMLS ID #3126710, Brett Weldon CMLXV MRP , The Springs Team Real Estate Company. elevateMLS
- $360,0003 bd3 ba1.8k sqft9419 Daystar Ter, Colorado Springs, CO 80925For SaleMLS ID #7025802, Christian Carder, Armstrong Real Estate Company. elevateMLS
- $379,9004 bd2 ba1.7k sqft1139 Server Dr, Colorado Springs, CO 80910For SaleMLS ID #7961542, Jacob Scott Burger, REMAX PROPERTIES. elevateMLS
- $410,0003 bd2 ba1.5k sqft1480 Shadberry Ct, Colorado Springs, CO 80915For SaleMLS ID #3896361, Laura Gallant ABR C2EX MRP RENE SFR SRES , The Platinum Group. elevateMLS
- $365,0004 bd2 ba1.6k sqft58 Watson Blvd, Colorado Springs, CO 80911For SaleMLS ID #1708243, Bill Sutton, Key Real Estate. elevateMLS
- $360,0003 bd2 ba1.8k sqft4395 N Blissful Cir, Colorado Springs, CO 80917For SaleMLS ID #9418419, Jill Duran GRI , Jillian Properties, Inc.. elevateMLS
- $335,0003 bd2 ba975 sqft1810 Bonita Dr, Fountain, CO 80817For SaleMLS ID #9215912, Dillon Lanzl, Dillon Lanzl. elevateMLS
