What makes a house feel like home? It's a design that fits your lifestyle today while giving you the flexibility to grow into tomorrow. Life naturally comes together in the heart of this move-in ready home, where the open floor plan connects the spacious kitchen with an induction cooktop, dining area, and living room. Whether you're preparing dinner, helping with homework, or entertaining friends, you'll always feel connected to the conversation. Upstairs, three bright bedrooms provide peaceful retreats, while the separate lower-level family room, complete with its own bathroom, creates the perfect space for movie nights, game days, guests, or simply unwinding after a long day. Then there's the ultimate flex space—a private bonus room tucked behind the garage. Whether you envision a quiet home office, home gym, craft studio, music room, playroom, or hobby space, this versatile room is ready to adapt as your lifestyle changes. Step outside to a fully usable backyard with plenty of room for outdoor entertaining, gardening, pets, or play. A spacious storage shed keeps tools, bikes, and seasonal equipment organized, leaving the garage free for vehicles and projects. Just a short walk away, Wildflower Park becomes your extended backyard, offering expansive green space, playgrounds, picnic pavilions, tennis courts, basketball courts, and pickleball courts—giving every member of the family room to play, exercise, and connect. A house is simply walls and a roof. A home is where thoughtful design meets everyday living—where open spaces bring people together, flexible spaces grow with your family, and every day feels just a little easier. And one more thing, it's where neighbors actually care about each other and where kids can find a "Little Library" just for Hot Wheels car trading. Welcome to a rare find where modern convenience meets old-school neighborhood charm—welcome home.
For sale
Price cut: $15K (8/5)
$360,000
5065 Cita Dr, Colorado Springs, CO 80916
3beds
1,752sqft
Single Family Residence
Built in 1981
7,801 Square Feet Lot
$-- Zestimate®
$205/sqft
$-- HOA
What's special
Three bright bedroomsSpacious storage shedDining areaOpen floor plan
- 55 days |
- 653 |
- 72 |
Likely to sell faster than
Zillow last checked:
Listing updated:
Listed by:
Alan Arata ABR 719-238-0370,
Keller Williams Clients Choice Realty
Source: elevateMLS,MLS#: 1376677
Facts & features
Interior
Bedrooms & bathrooms
- Bedrooms: 3
- Bathrooms: 2
- Full bathrooms: 2
Other
- Level: Upper
- Area: 168 Square Feet
- Dimensions: 14 x 12
Heating
- Forced Air
Cooling
- Ceiling Fan(s), Evaporative Cooling
Appliances
- Included: Dishwasher, Disposal, Refrigerator, Self Cleaning Oven
- Laundry: In Garage, Lower Level
Features
- Vaulted Ceiling(s)
- Has basement: No
- Has fireplace: No
- Fireplace features: None
Interior area
- Total structure area: 1,752
- Total interior livable area: 1,752 sqft
- Finished area above ground: 1,752
- Finished area below ground: 0
Property
Parking
- Total spaces: 2
- Parking features: Attached, Concrete Driveway, RV Access/Parking
- Attached garage spaces: 2
Features
- Levels: Two
- Stories: 2
- Patio & porch: Wood Deck
- Exterior features: Auto Sprinkler System
- Fencing: Back Yard
- Has view: Yes
- View description: View of Pikes Peak
Lot
- Size: 7,801 Square Feet
- Features: Landscaped
Details
- Additional structures: Storage
- Parcel number: 6424208003
Construction
Type & style
- Home type: SingleFamily
- Property subtype: Single Family Residence
Materials
- Wood Siding, Frame
- Foundation: Slab
- Roof: Composite Shingle
Condition
- Existing Home
- New construction: No
- Year built: 1981
Utilities & green energy
- Water: Municipal
- Utilities for property: Cable Available, Electricity Connected, Natural Gas Connected
Community & HOA
Location
- Region: Colorado Springs
Financial & listing details
- Price per square foot: $205/sqft
- Tax assessed value: $382,782
- Annual tax amount: $1,323
- Date on market: 6/26/2026
- Listing terms: Cash,Conventional,FHA,VA Loan
- Electric utility on property: Yes
Estimated market value
Not available
Estimated sales range
Not available
Not available
Price history
| Date | Event | Price |
|---|---|---|
| 8/5/2026 | Price change | $360,000-4%$205/sqft |
Source:  elevateMLS #1376677 Report a problem elevateMLS #1376677 Report a problem | ||
| 7/11/2026 | Price change | $375,000-2.6%$214/sqft |
Source: elevateMLS #1376677 Report a problem | ||
| 6/26/2026 | Listed for sale | $385,000+39.5%$220/sqft |
Source: elevateMLS #1376677 Report a problem | ||
| 11/12/2019 | Sold | $276,000+2.3%$158/sqft |
Source: Public Record Report a problem | ||
| 9/23/2019 | Listed for sale | $269,925+28.5%$154/sqft |
Source: Homesmart Realty Group #9798262 Report a problem | ||
| 2/21/2017 | Sold | $210,000+110%$120/sqft |
Source: Public Record Report a problem | ||
| 6/30/1998 | Sold | $100,000$57/sqft |
Source: Public Record Report a problem | ||
Public tax history
| Year | Property taxes | Tax assessment |
|---|---|---|
| 2024 | $993 +2.1% | $25,640 |
| 2023 | $972 -6.3% | $25,640 +42.2% |
| 2022 | $1,038 | $18,030 -2.8% |
| 2021 | -- | $18,550 +23.7% |
| 2020 | $977 +3.1% | $14,990 |
| 2019 | $947 +73% | $14,990 +37.3% |
| 2018 | $547 -23.6% | $10,920 |
| 2017 | $717 +31% | $10,920 +0.7% |
| 2016 | $547 -52.6% | $10,840 |
| 2015 | $1,156 +117.2% | $10,840 +10.1% |
| 2014 | $532 | $9,850 |
| 2013 | -- | -- |
| 2012 | -- | $9,850 |
| 2011 | $636 | $9,850 -11.8% |
| 2010 | -- | $11,170 |
| 2009 | -- | $11,170 -2% |
| 2008 | -- | $11,400 |
| 2006 | -- | $11,400 +19.5% |
| 2004 | -- | $9,540 |
| 2003 | $605 +8.3% | $9,540 -12.3% |
| 2002 | $559 +15.4% | $10,880 +16.2% |
| 2001 | $484 | $9,360 |
Find assessor info on the county website
Monthly payment
Est. payment
Payment breakdown
Explore the cost of this home by adjusting the details. Changes won't be saved.Climate risks
Neighborhood: Southeast Colorado Springs
Nearby schools
GreatSchools rating
- 4/10Wildflower Elementary SchoolGrades: PK-5Distance: 0.4 mi
- 3/10Panorama Middle SchoolGrades: 6-8Distance: 1.2 mi
- 3/10Sierra High SchoolGrades: 9-12Distance: 1.6 mi
Schools provided by the listing agent
- Elementary: Wildflower
- Middle: Panorama
- High: Sierra
- District: Harrison-2
Source: elevateMLS. This data may not be complete. We recommend contacting the local school district to confirm school assignments for this home.
- $350,7003 bd2 ba1.1k sqft5055 Cita Dr, Colorado Springs, CO 80916Off Market
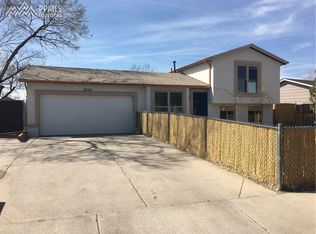
- $360,0003 bd2 ba1.1k sqft5075 Cita Dr, Colorado Springs, CO 80916Off Market

- $272,9002 bd1 ba816 sqft5042 Ivor Dr, Colorado Springs, CO 80916Off Market

- $374,4004 bd2 ba1.6k sqft5045 Cita Dr, Colorado Springs, CO 80916Off Market

- $317,6002 bd1 ba1.3k sqft5034 Ivor Dr, Colorado Springs, CO 80916Off Market
- $334,5003 bd1 ba1.4k sqft5066 Ivor Dr, Colorado Springs, CO 80916Off Market
- $327,0003 bd1 ba1k sqft5089 Cita Dr, Colorado Springs, CO 80916Off Market
- $399,0003 bd2 ba1.6k sqft5064 Cita Dr, Colorado Springs, CO 80916Sold
A local agent can set up tours, give advice and negotiate with sellers.
Similar homes
- $355,0003 bd2 ba1.3k sqft4301 Deerfield Hills Rd, Colorado Springs, CO 80916For Sale

 MLS ID #9876742, Eliana Pa'ihiliholani Jervis, Keller Williams Partners. elevateMLS
 - $397,0004 bd2 ba1.7k sqft1056 Keith Dr, Colorado Springs, CO 80916For Sale
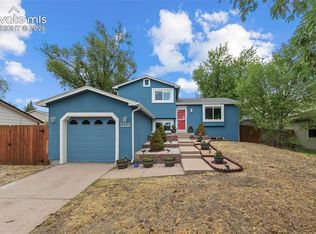 MLS ID #5013325, Olga Tsuber, Exp Realty LLC. elevateMLS
 - $355,0003 bd2 ba1.8k sqft2520 Prescott Cir E, Colorado Springs, CO 80916For Sale
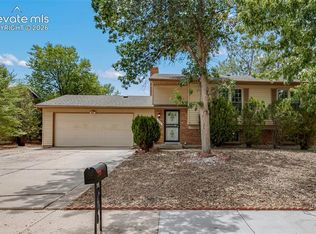 MLS ID #9836789, Raymond Troup, Equity Colorado Real Estate. elevateMLS
 - $359,9004 bd2 ba1.4k sqft640 Lansing Dr, Colorado Springs, CO 80909For Sale
 MLS ID #3684747, Tammy Colvin, TLC Realty and Property Management, LLC. elevateMLS
 - $365,0005 bd2 ba1.8k sqft4202 Whittier Dr, Colorado Springs, CO 80910For SaleMLS ID #3323914, Aracely Arvizu ABR MRP , Equity Colorado Real Estate. elevateMLS
- $349,0003 bd3 ba1.1k sqft333 Audubon Dr, Colorado Springs, CO 80910For SaleMLS ID #5802706, Carmen Boles DSC MRP RENE , The Platinum Group. elevateMLS
- $399,9904 bd3 ba1.7k sqft4999 Rusty Nail Point, Colorado Springs, CO 80916For SaleMLS ID #3072136, Joshua Fugate GRI , MacKenzie-Jackson Real Estate. elevateMLS
- $355,0003 bd1 ba1.6k sqft1515 McArthur Ave, Colorado Springs, CO 80909For SaleMLS ID #4087362, Christopher Morrison, Action Team Realty. elevateMLS
- $349,9004 bd2 ba1.7k sqft2806 Casden Cir, Colorado Springs, CO 80909For SaleMLS ID #8283818, Barbara Schlinker ABR AHWD GRI , Your Home Sold Guaranteed Realty - Barb Has The Buyers Team. elevateMLS
- $365,0003 bd1 ba1.8k sqft2915 Hayman Ter, Colorado Springs, CO 80910For SaleMLS ID #8497800, Clayton Stahnke MRP , REMAX PROPERTIES. elevateMLS
- $380,0004 bd2 ba1.8k sqft4844 Portrait Pl, Colorado Springs, CO 80917For SaleMLS ID #4517729, McKenzie Jones, Orchard Brokerage LLC. elevateMLS
- $425,0003 bd2 ba1.8k sqft4625 Whimsical Dr, Colorado Springs, CO 80917For SaleMLS ID #3344300, Jamie Krakofsky MRP , Keller Williams Partners. elevateMLS
- $360,0003 bd3 ba1.8k sqft9419 Daystar Ter, Colorado Springs, CO 80925For SaleMLS ID #7025802, Christian Carder, Armstrong Real Estate Company. elevateMLS
- $350,0004 bd2 ba1.8k sqft642 Valjean Pl, Colorado Springs, CO 80906For SaleMLS ID #3349370, Andrea Cashdollar ABR MRP SRES , Exp Realty LLC. elevateMLS
- $420,0003 bd2 ba1.6k sqft4747 Hackamore Dr N, Colorado Springs, CO 80918For SaleMLS ID #3319775, Stacy Wade, Realty One Group Apex. elevateMLS
- $419,0004 bd2 ba2.1k sqft4125 Bent Dr, Colorado Springs, CO 80909For SaleMLS ID #4801825, Shady Eshak, HomeSmart. elevateMLS
- $425,0004 bd3 ba2k sqft1418 Wynkoop Dr, Colorado Springs, CO 80909For SaleMLS ID #7631729, Nathan Johnson MRP GRI CRS ABR , RE/MAX Real Estate Group LLC. elevateMLS
- $347,0002 bd1 ba960 sqft6825 Cory Pl, Colorado Springs, CO 80915For SaleMLS ID #8239456, Kathi Philpot MRP , Century 21 Dream Home. elevateMLS
- $349,7503 bd2 ba1.4k sqft1019 De La Vista Ln, Colorado Springs, CO 80911For SaleMLS ID #8847112, Stephen Sato ABR MRP , HomeSmart. elevateMLS
- $409,0004 bd2 ba1.6k sqft6670 Glade Park Dr, Colorado Springs, CO 80918For SaleMLS ID #7772634, Greg Hanson, TRELORA Realty. elevateMLS
