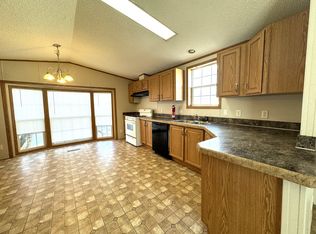
Welcome home to this beautiful and spacious 3-bedroom, 2-bath double-wide manufactured home, offering the perfect blend of comfort, style, and functionality! The expansive living room flows seamlessly into the dining area and well-appointed kitchen, featuring attractive cabinetry, abundant counter space, and stainless steel appliances. The exceptionally spacious primary suite is a true retreat, boasting plenty of natural light, a large walk-in closet, and a private ensuite bathroom with double vanities and a separate shower. Two additional generously sized bedrooms provide comfortable living space, while the second full bathroom offers ample storage. A dedicated laundry room adds everyday convenience with a washer, dryer, utility sink, wraparound countertops, and extensive cabinetry. Conveniently located near major roadways, shopping, dining, and entertainment. With its spacious interior, functional layout, and desirable community setting, this home presents an outstanding opportunity for affordable, comfortable living. Don't miss your chance to make it yours!
For sale
Price cut: $6K (10/15)
$72,000
46425 Le Grande Blvd, Macomb, MI 48044
3beds
1,620sqft
Single Family Residence
Built in 2016
5,227 Square Feet Lot
$-- Zestimate®
$44/sqft
$801/mo HOA
What's special
- 12 days
- 216
- 24
Zillow last checked:
Listing updated:
Listed by:
Erik K Jurvis 248-739-6590,
DOBI Real Estate 248-385-3350
Source: Realcomp II,MLS#: 20261081352
Facts & features
Interior
Bedrooms & bathrooms
- Bedrooms: 3
- Bathrooms: 2
- Full bathrooms: 2
Bedroom
- Level: Entry
- Area: 143
- Dimensions: 11 X 13
Bedroom
- Level: Entry
- Area: 208
- Dimensions: 13 X 16
Bedroom
- Level: Entry
- Area: 156
- Dimensions: 13 X 12
Other
- Level: Entry
- Area: 55
- Dimensions: 5 X 11
Other
- Level: Entry
- Area: 99
- Dimensions: 11 X 9
Dining room
- Level: Entry
- Area: 144
- Dimensions: 12 X 12
Kitchen
- Level: Entry
- Area: 156
- Dimensions: 13 X 12
Laundry
- Level: Entry
- Area: 66
- Dimensions: 11 X 6
Living room
- Level: Entry
- Area: 208
- Dimensions: 13 X 16
Heating
- Forced Air, Natural Gas
Features
- Has basement: No
- Has fireplace: No
Interior area
- Total interior livable area: 1,620 sqft
- Finished area above ground: 1,620
Property
Parking
- Parking features: No Garage
Features
- Levels: One
- Stories: 1
- Entry location: GroundLevel
- Pool features: None
Lot
- Size: 5,227 Square Feet
- Dimensions: 30 x 60
Details
- Parcel number: 00000
- Special conditions: Short Sale No,Standard
Construction
Type & style
- Home type: SingleFamily
- Architectural style: Ranch
- Property subtype: Single Family Residence
Materials
- Vinyl Siding
- Foundation: Crawl Space
Condition
- New construction: No
- Year built: 2016
Utilities & green energy
- Sewer: Public Sewer
- Water: Public
Community & HOA
HOA
- Has HOA: Yes
- HOA fee: $801 monthly
Location
- Region: Macomb
Financial & listing details
- Price per square foot: $44/sqft
- Date on market: 10/8/2026
- Cumulative days on market: 12 days
- Listing agreement: Exclusive Right To Sell
- Listing terms: Cash,Conventional
Estimated market value
Not available
Estimated sales range
Not available
$2,512/mo
Price history
| Date | Event | Price |
|---|---|---|
| 10/15/2026 | Price change | $72,000-7.7%$44/sqft |
Source:  Realcomp II #20261081352 Report a problem | ||
| 10/8/2026 | Listed for sale | $78,000$48/sqft |
Source: Realcomp II #20261081352 Report a problem | ||
Public tax history
Tax history is unavailable.
Monthly payment
Est. payment
Payment breakdown
Explore the cost of this home by adjusting the details. Changes won't be saved.Climate risks
Neighborhood: 48044

Similar homes
- $80,0004 bd2 ba1.6k sqft46688 Lemans Ct, Macomb, MI 48044For Sale

 MLS ID #50209914, Porsha Perry, KW Platinum. MiRealSource
- $49,9903 bd2 ba1k sqft46545 Le Grande Blvd #978, Macomb, MI 48044For Sale
 MLS ID #20261050388, Anthony Djon, Anthony Djon Luxury Real Estate. Realcomp II
- $77,9002 bd2 ba960 sqft38033 Ducharme, Clinton Township, MI 48038New Construction
 Rivers Edge
- $44,0003 bd2 ba1.3k sqft21310 Boquet Dr, Macomb, MI 48044For Sale
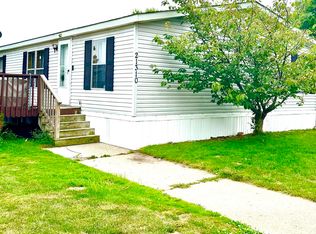 MLS ID #50200348, Julie Barney, Realty Executives Home Towne Chesterfield. MiRealSource
- $75,0003 bd2 ba1.7k sqft49949 Serenity Ln, Shelby Township, MI 48315For SaleMLS ID #20261052655, Carlee Wilson, KW Platinum. Realcomp II
- $59,9003 bd2 ba1.4k sqft23207 Fountain Dr, Clinton Township, MI 48036For SaleMLS ID #20261043467, Carlee Wilson, KW Platinum. Realcomp II
- $75,0003 bd2 ba1.6k sqft52543 Potomac Ct, New Baltimore, MI 48051For SaleMLS ID #20261064339, Aggie R Fisk, Paradise Realty II LLC. Realcomp II
- $65,0004 bd2 ba1.5k sqft16173 Charlemagne Ave, Clinton Township, MI 48038For SaleMLS ID #20261072781, Blake Heenan, Berkshire Hathaway HomeServices Kee Realty Bham. Realcomp II
- $75,0003 bd2 ba1.3k sqft303 Toucan St, Rochester, MI 48309For SaleMLS ID #20261080167, Blake Heenan, Berkshire Hathaway HomeServices Kee Realty Bham. Realcomp II
- $80,0002 bd2 ba1.5k sqft50020 Wedgewood Ct S, Shelby Township, MI 48315For SaleMLS ID #20261071110, Jason Turner, KW Domain. Realcomp II
- $50,0003 bd2 ba1.7k sqft19921 Rhapsody Dr, Clinton Township, MI 48036For SaleMLS ID #20261082111, Mujtaba Sanad, Keller Williams Legacy. Realcomp II
- $47,9004 bd2 ba1.4k sqft43104 Riviera Ave, Sterling Heights, MI 48314For SaleMLS ID #20261067577, Lisa Hart, Century 21 Curran & Oberski. Realcomp II
- $91,0003 bd2 ba1.5k sqft33200 Sumac Ct, New Haven, MI 48048For SaleMLS ID #50224927, Porsha Perry, KW Platinum. MiRealSource
- $70,0002 bd1 ba1.2k sqft20270 S Great Oaks Cir #252, Clinton Township, MI 48036For SaleMLS ID #20261065066, Penelope J Smith, Penny Smith Realty LLC. Realcomp II
- $79,5003 bd2 ba1.1k sqft15915 Marentette Dr, Clinton Township, MI 48038For SaleMLS ID #20261064000, Troy Kelley, Epique Realty. Realcomp II
- $60,0003 bd2 ba1.6k sqft49153 Cranberry Ct, Shelby Township, MI 48315For SaleMLS ID #20261077231, Anthony Djon, Anthony Djon Luxury Real Estate. Realcomp II
- $75,0003 bd2 ba1.4k sqft3 Parakeet Hill Dr, Lake Orion, MI 48359For SaleMLS ID #20261079707, Anthony Bosio, Power House Group Realty. Realcomp II
- $90,0002 bd1 ba864 sqft25335 Pinehurst St, Roseville, MI 48066For SaleMLS ID #20261083576, Patrick M Hixson, KW Metro. Realcomp II
