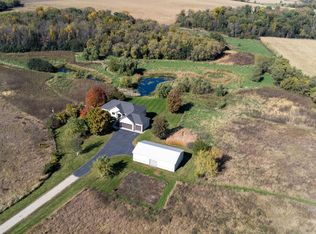
Exceptional 20-acre estate with thousands of feet of shoreline and breathtaking panoramic views of Lake
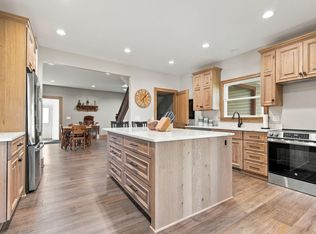
Titlow. This beautifully updated one-level home features 4 bedrooms, 4 bathrooms, 10-foot ceilings, dual
primary suites, geothermal in-floor heat, new LP® SmartSide® siding, granulated steel shingles, and
premium Andersen windows. The property also includes a caretaker's cottage, a 42' x 78' heated horse barn
with in-floor heat, and a 60' x 80' heated shop with an office/game room, A/C, and epoxy floors. This
property is ideal for horses, cattle, hobby farming, or multi-generational living. Two building sites are
being sold together, sellers will consider selling separately. Truly a once in a lifetime opportunity!
Pending
Price increase: $175.1K (10/9)
$1,175,000
46445 250th St, Gaylord, MN 55334
4beds
3,617sqft
Single Family
Built in 2005
21.13 Acres Lot
$1,130,700 Zestimate®
$325/sqft
$-- HOA
What's special
Granulated steel shinglesPremium andersen windowsGeothermal in-floor heatBeautifully updated one-level home
- 91 days
- 1,514
- 73
Zillow last checked:
Listing updated:
Listed by:
John Behnke 952-292-3389,
RE/MAX Advantage Plus
Source: NorthstarMLS as distributed by MLS GRID,MLS#: 7110218
Facts & features
Interior
Bedrooms & bathrooms
- Bedrooms: 4
- Bathrooms: 4
- Full bathrooms: 2
- 3/4 bathrooms: 1
- 1/2 bathrooms: 1
Bedroom
- Level: Main
- Area: 210 Square Feet
- Dimensions: 15x14
Bedroom 2
- Level: Main
- Area: 300 Square Feet
- Dimensions: 20x15
Bedroom 3
- Level: Main
- Area: 240 Square Feet
- Dimensions: 16x15
Bedroom 4
- Level: Main
- Area: 182 Square Feet
- Dimensions: 13x14
Primary bathroom
- Level: Main
- Area: 156 Square Feet
- Dimensions: 12x13
Dining room
- Level: Main
- Area: 234 Square Feet
- Dimensions: 18x13
Kitchen
- Level: Main
- Area: 288 Square Feet
- Dimensions: 18x16
Laundry
- Level: Main
- Area: 140 Square Feet
- Dimensions: 14x10
Living room
- Level: Main
- Area: 432 Square Feet
- Dimensions: 24x18
Porch
- Level: Main
- Area: 168 Square Feet
- Dimensions: 12x14
Utility room
- Level: Main
- Area: 230 Square Feet
- Dimensions: 10x23
Heating
- Boiler, Ductless Mini-Split, Dual Fuel/Off Peak, Fireplace(s), Geothermal, Heat Pump, Hot Water, In-Floor Heating
Cooling
- Central Air, Dual, Heat Pump
Appliances
- Included: Air-To-Air Exchanger, Cooktop, Dishwasher, Disposal, Double Oven, Dryer, Electric Water Heater, Exhaust Fan, Microwave, Range, Refrigerator, Wall Oven, Washer, Water Softener Owned
Features
- Basement: None
- Number of fireplaces: 1
- Fireplace features: Brick, Family Room, Gas, Insert, Living Room
Interior area
- Total structure area: 3,617
- Total interior livable area: 3,617 sqft
- Finished area above ground: 3,617
- Finished area below ground: 0
Property
Parking
- Total spaces: 10
- Parking features: Attached, Covered, Detached Garage, Gravel, Asphalt, Concrete, Shared Driveway, Garage, Garage Door Opener, Guest, Heated Garage, Insulated Garage, Multiple Garages, Paved Lot, Storage
- Attached garage spaces: 10
- Has uncovered spaces: Yes
Accessibility
- Accessibility features: Doors 36"+, Customized Wheelchair Accessible, Hallways 42"+, No Stairs External, No Stairs Internal, Soaking Tub
Features
- Levels: One
- Stories: 1
- Patio & porch: Covered, Front Porch, Patio, Porch
- Pool features: None
- Fencing: Split Rail,Vinyl
- Has view: Yes
- View description: Bay, Lake, North, Panoramic, South, West
- Has water view: Yes
- Water view: Bay,Lake
- Waterfront features: Lake Front, Lake View, Waterfront Elevation(4-10), Lake Bottom(Soft, Wetland)
- Frontage length: Water Frontage: 2490
Lot
- Size: 21.13 Acres
- Features: Accessible Shoreline, Irregular Lot, Island/Peninsula, Suitable for Horses, Tree Coverage - Medium
- Topography: Gently Rolling,High Ground,Level,Meadow,Pasture,Rolling,Sloped,Wooded
Details
- Additional structures: Garage(s), Barn(s), Bunk House, Guest House, Shed(s), Pole Building, Workshop, Stable(s), Storage Shed
- Foundation area: 3617
- Parcel number: 122104020
- Zoning description: Agriculture,Residential-Single Family
- Other equipment: Fuel Tank - Rented
- Horse amenities: Tack Room
Construction
Type & style
- Home type: SingleFamily
- Property subtype: Single Family
Materials
- Block, Brick, Concrete, Frame, Steel Siding
- Roof: Shake,Age 8 Years or Less,Architectural Shingle,Metal
Condition
- New construction: No
- Year built: 2005
Utilities & green energy
- Electric: Circuit Breakers, 200+ Amp Service
- Gas: Electric, Propane
- Sewer: Mound Septic, Private Sewer, Septic System Compliant - Yes, Tank with Drainage Field
- Water: 4-Inch Submersible, Drilled, Other, Private, Well
Community & HOA
HOA
- Has HOA: No
Location
- Region: Gaylord
Financial & listing details
- Price per square foot: $325/sqft
- Tax assessed value: $866,800
- Annual tax amount: $7,140
- Date on market: 7/16/2026
- Cumulative days on market: 92 days
Estimated market value
$1,130,700
$1.07M - $1.19M
$3,161/mo
Price history
| Date | Event | Price |
|---|---|---|
| 10/14/2026 | Pending sale | $1,175,000$325/sqft |
Source:  NorthstarMLS as distributed by MLS GRID #7110218 Report a problem NorthstarMLS as distributed by MLS GRID #7110218 Report a problem | ||
| 10/9/2026 | Price change | $1,175,000+17.5%$325/sqft |
Source: NorthstarMLS as distributed by MLS GRID #7110218 Report a problem | ||
| 9/22/2026 | Price change | $999,900-18.4%$276/sqft |
Source: NorthstarMLS as distributed by MLS GRID #7116057 Report a problem | ||
| 9/22/2026 | Price change | $1,225,000+22.5%$339/sqft |
Source: NorthstarMLS as distributed by MLS GRID #7110218 Report a problem | ||
| 8/14/2026 | Price change | $999,900-9%$276/sqft |
Source: NorthstarMLS as distributed by MLS GRID #7116057 Report a problem | ||
| 7/25/2026 | Price change | $1,099,000-15.5%$304/sqft |
Source: NorthstarMLS as distributed by MLS GRID #7116057 Report a problem | ||
| 7/16/2026 | Listed for sale | $1,299,900+120.3%$359/sqft |
Source: NorthstarMLS as distributed by MLS GRID #7110218 Report a problem | ||
| 12/10/2015 | Sold | $590,000$163/sqft |
Source: NorthstarMLS as distributed by MLS GRID #4667554 Report a problem | ||
Public tax history
| Year | Property taxes | Tax assessment |
|---|---|---|
| 2025 | $6,428 -5.7% | $866,800 +4.4% |
| 2024 | $6,818 -10.2% | $830,500 |
| 2023 | $7,594 +1.3% | $830,500 +3.9% |
| 2022 | $7,500 +17.6% | $799,200 +14.2% |
| 2021 | $6,378 | $700,100 +2% |
| 2020 | $6,378 +16.6% | $686,100 +7.8% |
| 2019 | $5,470 +13.4% | $636,600 +14.7% |
| 2018 | $4,824 +4.2% | $555,100 |
| 2017 | $4,632 +8.1% | $555,100 +14.1% |
| 2016 | $4,287 +24.4% | $486,400 |
| 2015 | $3,446 +10.8% | -- |
| 2014 | $3,110 -16.3% | -- |
| 2013 | $3,714 -17% | -- |
| 2012 | $4,474 -1.2% | -- |
| 2011 | $4,528 +0.7% | -- |
| 2010 | $4,496 | -- |
Find assessor info on the county website
Monthly payment
Est. payment
Payment breakdown
Explore the cost of this home by adjusting the details. Changes won't be saved.Climate risks
Neighborhood: 55334
Similar homes
- $1,095,0004 bd3 ba3.5k sqft3698 135th St, Plato, MN 55370For Sale
 MLS ID #7157162, Tim Hacker, Edina Realty, Inc.. NorthstarMLS as distributed by MLS GRID
 - $888,0004 bd3 ba4.4k sqft35294 382nd St, Saint Peter, MN 56082For Sale
 MLS ID #7147004, Michael D. Smith, Anderson Realty. NorthstarMLS as distributed by MLS GRID
 - $600,0005 bd4 ba3.1k sqft2563 122nd St, Plato, MN 55370For Sale
 MLS ID #7158536, Regan Y Englund, Keller Williams Classic Rlty NW. NorthstarMLS as distributed by MLS GRID
 - $599,0004 bd2 ba3k sqft510 Jacob St, Hamburg, MN 55339For Sale
 MLS ID #7122327, Emily Rome Welter, Coldwell Banker Realty. NorthstarMLS as distributed by MLS GRID
 - $725,0005 bd6 ba4.2k sqft28245 Grandview Dr, Belle Plaine, MN 56011For SaleMLS ID #7154402, Sharla K Stafford, Coldwell Banker Realty. NorthstarMLS as distributed by MLS GRID
- $925,0006 bd4 ba4.5k sqft212 N 6th St, Henderson, MN 56044For SaleMLS ID #7116482, Cassandra Chaves, Keller Williams Preferred Rlty. NorthstarMLS as distributed by MLS GRID
- $725,0005 bd1 ba2.5k sqft39243 561st Ave, New Ulm, MN 56073For SaleMLS ID #7116270, Donavin G. Prescott, Real Broker, LLC. NorthstarMLS as distributed by MLS GRID
