Welcome to this adorable and beautifully updated Cape Cod, tucked away on a quiet street while being just minutes from shopping, restaurants, major routes, and McKinley Mall! Short walk to Tomaka Playground. This maintenance-free gem offers a warm and inviting feel from the moment you step into the convenient mudroom entry, with it's classic archways & ceiling fans. The remodeled kitchen features stylish laminate flooring and includes a newer gas stove and refrigerator. Hardwood floors grace the first level, where you'll find a spacious living room, an updated full bath, and a versatile dining room that could easily serve as a third bedroom. Upstairs is where the magic happens! A bonus room, currently used as a home office, leads to a generous bedroom complete with a traditional closet plus a Hidden Bookshelf entrance to a whimsical "Harry Potter" room that's perfect as an extra closet! Wait, there's More...The finished basement adds even more living space with an updated rec room and a workshop area, with workbenches included. Major updates include an updated furnace and added insulation for year-round comfort. Outside, enjoy the detached garage and a lovely backyard that's nearly fully fenced—ideal for relaxing, gardening, or entertaining. If you've been searching for a home that's cute, cozy, and full of character, you'll fall in love with 4649 Wilson Drive. Showings start Sat 6/27@ Noon & offer(s) due Tues 6/30 at 1pm.
Pending
$224,900
4649 Wilson Dr, Hamburg, NY 14075
2beds
1,220sqft
Single Family Residence
Built in 1943
9,600 Square Feet Lot
$-- Zestimate®
$184/sqft
$-- HOA
What's special
Updated rec roomDetached garageGenerous bedroomQuiet streetTraditional closetVersatile dining roomRemodeled kitchen
- 38 days |
- 103 |
- 6 |
Zillow last checked:
Listing updated:
Listed by:
HUNT Real Estate ERA 716-648-2300,
Carol Lee Rubeck 716-308-3003
Source: NYSAMLSs,MLS#: B1692145 Originating MLS: Buffalo
Originating MLS: BuffaloFacts & features
Interior
Bedrooms & bathrooms
- Bedrooms: 2
- Bathrooms: 1
- Full bathrooms: 1
- Main level bathrooms: 1
- Main level bedrooms: 1
Bedroom 1
- Level: First
- Dimensions: 12.00 x 10.00
Bedroom 2
- Level: Second
- Dimensions: 16.00 x 12.00
Den
- Level: Second
- Dimensions: 10.00 x 7.00
Dining room
- Level: First
- Dimensions: 12.00 x 10.00
Kitchen
- Level: First
- Dimensions: 16.00 x 10.00
Living room
- Level: First
- Dimensions: 16.00 x 13.00
Other
- Level: Basement
- Dimensions: 15.00 x 13.00
Other
- Level: Basement
- Dimensions: 15.00 x 11.00
Heating
- Gas, Forced Air
Appliances
- Included: Free-Standing Range, Gas Oven, Gas Range, Gas Water Heater, Oven, Refrigerator, Humidifier
- Laundry: In Basement
Features
- Ceiling Fan(s), Separate/Formal Dining Room, Entrance Foyer, Eat-in Kitchen, Separate/Formal Living Room, Pantry, Bedroom on Main Level, Convertible Bedroom, Programmable Thermostat, Workshop
- Flooring: Carpet, Hardwood, Laminate, Varies
- Basement: Full,Finished
- Has fireplace: No
Interior area
- Total structure area: 1,220
- Total interior livable area: 1,220 sqft
Video & virtual tour
Property
Parking
- Total spaces: 1
- Parking features: Detached, Electricity, Garage, Garage Door Opener
- Garage spaces: 1
Features
- Patio & porch: Patio
- Exterior features: Concrete Driveway, Enclosed Porch, Fence, Porch, Patio
- Fencing: Partial
Lot
- Size: 9,600 Square Feet
- Dimensions: 60 x 160
- Features: Rectangular, Rectangular Lot, Residential Lot
Details
- Parcel number: 1448891710700003018000
- Special conditions: Standard
Construction
Type & style
- Home type: SingleFamily
- Architectural style: Cape Cod
- Property subtype: Single Family Residence
Materials
- Aluminum Siding, Spray Foam Insulation, Vinyl Siding, Copper Plumbing
- Foundation: Poured
- Roof: Asphalt
Condition
- Resale
- Year built: 1943
Utilities & green energy
- Electric: Circuit Breakers
- Sewer: Connected
- Water: Connected, Public
- Utilities for property: High Speed Internet Available, Sewer Connected, Water Connected
Green energy
- Energy efficient items: Appliances
Community & HOA
Location
- Region: Hamburg
Financial & listing details
- Price per square foot: $184/sqft
- Tax assessed value: $66,100
- Annual tax amount: $4,641
- Date on market: 6/24/2026
- Cumulative days on market: 30 days
- Listing terms: Cash,Conventional,FHA,VA Loan
Estimated market value
Not available
Estimated sales range
Not available
Not available
Price history
| Date | Event | Price |
|---|---|---|
| 7/3/2026 | Pending sale | $224,900$184/sqft |
Source:  NYSAMLSs #B1692145 Report a problem NYSAMLSs #B1692145 Report a problem | ||
| 6/24/2026 | Listed for sale | $224,900+90.6%$184/sqft |
Source: NYSAMLSs #B1692145 Report a problem | ||
| 8/1/2019 | Sold | $118,000-5.6%$97/sqft |
Source: Public Record Report a problem | ||
| 6/12/2019 | Pending sale | $125,000$102/sqft |
Source: CENTURY 21 Ganey #B1198327 Report a problem | ||
| 6/3/2019 | Listed for sale | $125,000$102/sqft |
Source: CENTURY 21 Ganey #B1198327 Report a problem | ||
Public tax history
| Year | Property taxes | Tax assessment |
|---|---|---|
| 2025 | -- | $66,100 |
| 2024 | -- | $66,100 |
| 2023 | -- | $66,100 +0.3% |
| 2022 | -- | $65,900 |
| 2021 | -- | $65,900 |
| 2020 | -- | $65,900 |
| 2019 | -- | $65,900 |
| 2018 | -- | $65,900 |
| 2017 | $1,788 +26.2% | $65,900 |
| 2016 | $1,417 | $65,900 |
| 2015 | -- | $65,900 |
| 2014 | -- | $65,900 |
| 2013 | -- | $65,900 |
| 2012 | -- | $65,900 |
| 2011 | -- | $65,900 |
| 2010 | -- | $65,900 |
| 2009 | -- | $65,900 |
| 2008 | -- | $65,900 |
| 2007 | -- | $65,900 |
| 2006 | -- | $65,900 |
| 2005 | -- | $65,900 |
| 2004 | -- | $65,900 |
| 2003 | -- | $65,900 |
| 2002 | -- | $65,900 |
| 2001 | -- | $65,900 |
| 2000 | -- | $65,900 |
Find assessor info on the county website
Monthly payment
Climate risks
Neighborhood: 14075
Nearby schools
GreatSchools rating
- 5/10Blasdell Elementary SchoolGrades: PK-5Distance: 2.2 mi
- 7/10Frontier Middle SchoolGrades: 6-8Distance: 4.9 mi
- 6/10Frontier Senior High SchoolGrades: 9-12Distance: 1.3 mi
Schools provided by the listing agent
- Elementary: Big Tree Elementary
- Middle: Frontier Middle
- High: Frontier Senior High
- District: Frontier
Source: NYSAMLSs. This data may not be complete. We recommend contacting the local school district to confirm school assignments for this home.
- $264,9002 bd1 ba1.1k sqft4643 Wilson Dr, Hamburg, NY 14075Off Market
- $253,1003 bd1 ba1.4k sqft4659 Wilson Dr, Hamburg, NY 14075Off Market
- $244,2003 bd1 ba1k sqft4635 Wilson Dr, Hamburg, NY 14075Off Market
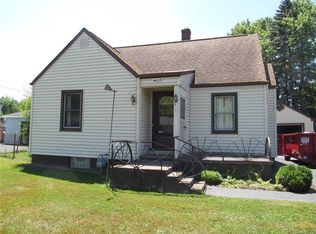
- $244,3004 bd1 ba1.2k sqft4667 Wilson Dr, Hamburg, NY 14075Off Market
- $262,2004 bd1 ba1.5k sqft4626 Tomaka Dr, Hamburg, NY 14075Off Market
- $248,7003 bd1 ba1.1k sqft4634 Tomaka Dr, Hamburg, NY 14075Off Market
- $254,1004 bd1 ba1k sqft4627 Wilson Dr, Hamburg, NY 14075Off Market
- $242,0004 bd1 ba1.2k sqft4664 Tomaka Dr, Hamburg, NY 14075Sold
A local agent can set up tours, give advice and negotiate with sellers.
Similar homes
- $259,9003 bd2 ba1.1k sqft6751 E Eden Rd, Hamburg, NY 14075For Sale

 MLS ID #B1701864, Jessica Janca, Listing by: WNY Metro Roberts Realty. NYSAMLSs
 - $209,9003 bd2 ba1.4k sqft2688 Ferndale Ave, Hamburg, NY 14075For Sale
 MLS ID #B1690838, Joshua James, Listing by: Keller Williams Realty WNY. NYSAMLSs
 - $275,5002 bd2 ba1.1k sqft4293 Twilight Ln, Hamburg, NY 14075For Sale
 MLS ID #B1692842, Peggy Margar L Reynolds, Listing by: Howard Hanna WNY Inc.. NYSAMLSs
 - $299,9003 bd2 ba1.3k sqft4696 Chapman Pkwy, Hamburg, NY 14075For Sale
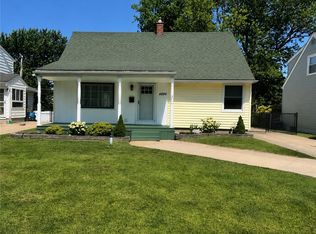 MLS ID #B1699991, Theodore S Smith II, Listing by: WNY Metro Roberts Realty. NYSAMLSs
 - $249,9002 bd2 ba1.3k sqft96 Della Dr, Buffalo, NY 14218For SaleMLS ID #B1694728, Nancy M Barry, Listing by: Howard Hanna WNY Inc.. NYSAMLSs
- $219,9002 bd2 ba1.3k sqft400 Collins Ave, West Seneca, NY 14224For SaleMLS ID #B1697515, Heather Baker, Listing by: WNY Metro Roberts Realty. NYSAMLSs
- $199,0003 bd2 ba1.2k sqft292 Germania St, Buffalo, NY 14220For SaleMLS ID #B1702544, Derek Greene, Listing by: The Greene Realty Group. NYSAMLSs
- $239,9004 bd2 ba1.6k sqft10 Orchard Pl, Lackawanna, NY 14218For SaleMLS ID #B1702778, Barbara A Roy, Listing by: HUNT Real Estate ERA. NYSAMLSs
- $315,0003 bd2 ba1.7k sqft307 Pleasant Ave, Hamburg, NY 14075For SaleMLS ID #B1693434, Kelly A Poulos, Listing by: HUNT Real Estate ERA. NYSAMLSs
- $224,9003 bd1 ba1.2k sqft224 Sky Hi Dr, Buffalo, NY 14224For SaleMLS ID #B1695939, Frank E Sandor, Listing by: MJ Peterson Real Estate Inc.. NYSAMLSs
- $199,9003 bd1 ba1k sqft12 Rossler Ave, Cheektowaga, NY 14206For SaleMLS ID #B1702172, Frank E Sandor, Listing by: MJ Peterson Real Estate Inc.. NYSAMLSs
- $228,9003 bd1 ba1k sqft109 Summit Ave, West Seneca, NY 14224For SaleMLS ID #B1682685, David G Schultz, Listing by: Howard Hanna WNY Inc.. NYSAMLSs
- $215,0003 bd1 ba980 sqft548 Marilla St, Buffalo, NY 14220For SaleMLS ID #B1689722, Frank E Sandor, Listing by: MJ Peterson Real Estate Inc.. NYSAMLSs
- $275,0004 bd2 ba1.5k sqft86 Cayuga Creek Rd, Cheektowaga, NY 14227For SaleMLS ID #B1701747, Melissa Space, Listing by: WNY Metro Roberts Realty. NYSAMLSs
- $219,9003 bd2 ba977 sqft15 Sandy Ln, Cheektowaga, NY 14227For SaleMLS ID #B1687196, Amit Rai, Listing by: Keller Williams Realty WNY. NYSAMLSs
- $229,9994 bd1 ba1.1k sqft209 Darwin Dr, Depew, NY 14043For SaleMLS ID #B1700708, Shannon Sherman, Listing by: Buffalo Boardwalk Real Estate LLC. NYSAMLSs
- $250,0003 bd1 ba1.2k sqft56 Gordon Ave, West Seneca, NY 14224For SaleMLS ID #B1684867, Jeffrey Hill Jr, Listing by: Howard Hanna WNY Inc.. NYSAMLSs
- $259,9003 bd1 ba1.1k sqft1177 Stony Point Rd, Grand Island, NY 14072For SaleMLS ID #B1701566, Betty L Harris, Listing by: WNY Metro Town Center Realty Inc.. NYSAMLSs
- $169,9003 bd1 ba1.2k sqft131 Willowlawn Pkwy, Cheektowaga, NY 14206For SaleMLS ID #B1698581, Faith Hill Kutter, Listing by: Century 21 North East. NYSAMLSs
- $239,9003 bd2 ba1.5k sqft8 Allen St, Angola, NY 14006For SaleMLS ID #B1697511, Kimberly Hulburd, Listing by: WNY Metro Roberts Realty. NYSAMLSs
