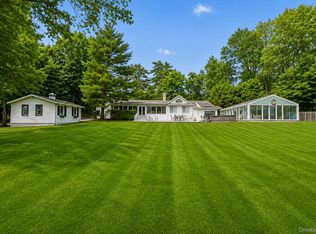
Introducing Old Post Retreat, a classic brick residence just moments from the heart of historic Bedford Village, where timeless charm meets effortless living. An expansive, high-ceilinged living room creates an impressive gathering space, complemented by a sun-filled eat-in kitchen and formal dining room. The main-level primary suite offers a private retreat with a sitting area, wood-burning fireplace, and en-suite bath, while upstairs features three additional bedrooms and a versatile bonus room. The aptly nicknamed “Slate Room,” complete with its own bathroom, provides an inviting space for guests and effortless poolside entertaining. Beyond, the private backyard unfolds around an in-ground pool and expansive patio, offering a beautiful setting for gatherings, relaxation, and outdoor living. With Bedford Village’s charming boutiques, celebrated restaurants, and beloved Bedford Playhouse just moments away, Old Post Retreat offers a wonderful opportunity to embrace the quintessential Bedford lifestyle.
For sale
$995,000
465 Old Post Road, Bedford, NY 10506
4beds
3,015sqft
Single Family Residence, Residential
Built in 1978
0.49 Acres Lot
$-- Zestimate®
$330/sqft
$-- HOA
What's special
In-ground poolPrivate backyardVersatile bonus roomThree additional bedroomsExpansive patioEn-suite bathClassic brick residence
- 4 days
- 3,588
- 481
Likely to sell faster than
Zillow last checked:
Listing updated:
Listed by:
Compass Greater NY, LLC 914-238-0676,
Sam Campolo 914-584-9799
Source: OneKey® MLS as distributed by MLS GRID,MLS#: 1049125
Facts & features
Interior
Bedrooms & bathrooms
- Bedrooms: 4
- Bathrooms: 4
- Full bathrooms: 3
- 1/2 bathrooms: 1
Primary bedroom
- Level: First
Primary bedroom
- Level: First
Bedroom 2
- Level: Second
Bedroom 3
- Level: Second
Bathroom 1
- Level: First
Bathroom 2
- Level: Second
Bonus room
- Level: Second
Den
- Level: First
Dining room
- Level: First
Kitchen
- Level: First
Living room
- Level: First
Heating
- Oil
Cooling
- Central Air
Appliances
- Included: Convection Oven, Dishwasher, Disposal, Dryer, Gas Cooktop, Microwave, Oven, Refrigerator, Stainless Steel Appliance(s), Washer
- Laundry: Laundry Room
Features
- First Floor Bedroom, First Floor Full Bath, Cathedral Ceiling(s), Ceiling Fan(s), Crown Molding, Double Vanity, Eat-in Kitchen, Entrance Foyer, Formal Dining, High Ceilings, Open Floorplan, Open Kitchen, Primary Bathroom, Master Downstairs, Recessed Lighting, Walk Through Kitchen, Walk-In Closet(s)
- Flooring: Hardwood
- Basement: None
- Attic: See Remarks
- Number of fireplaces: 2
- Fireplace features: Bedroom, Family Room
Interior area
- Total structure area: 3,015
- Total interior livable area: 3,015 sqft
Property
Parking
- Parking features: Private
Features
- Levels: Bi-Level
- Has private pool: Yes
- Pool features: Fenced, In Ground
Lot
- Size: 0.49 Acres
Details
- Parcel number: 2000084011000010000065
- Special conditions: None
Construction
Type & style
- Home type: SingleFamily
- Architectural style: Colonial,Exp Ranch
- Property subtype: Single Family Residence, Residential
Materials
- Brick, Frame
Condition
- Year built: 1978
Utilities & green energy
- Sewer: Septic Tank
- Water: Well
- Utilities for property: Cable Connected, Propane
Community & HOA
HOA
- Has HOA: No
Location
- Region: Bedford
Financial & listing details
- Price per square foot: $330/sqft
- Tax assessed value: $62,990
- Annual tax amount: $16,438
- Date on market: 9/19/2026
- Cumulative days on market: 4 days
- Listing agreement: Exclusive Right To Sell
Estimated market value
Not available
Estimated sales range
Not available
Not available
Price history
| Date | Event | Price |
|---|---|---|
| 9/19/2026 | Listed for sale | $995,000+7.6%$330/sqft |
Source:  OneKey® MLS as distributed by MLS GRID #1049125 Report a problem OneKey® MLS as distributed by MLS GRID #1049125 Report a problem | ||
| 11/24/2025 | Sold | $925,000$307/sqft |
Source: OneKey® MLS as distributed by MLS GRID #830175 Report a problem | ||
| 9/20/2025 | Pending sale | $925,000$307/sqft |
Source: OneKey® MLS as distributed by MLS GRID #830175 Report a problem | ||
| 9/13/2025 | Listing removed | $925,000$307/sqft |
Source: OneKey® MLS as distributed by MLS GRID #830175 Report a problem | ||
| 8/25/2025 | Listed for sale | $925,000$307/sqft |
Source: OneKey® MLS as distributed by MLS GRID #830175 Report a problem | ||
| 8/10/2025 | Listing removed | $925,000$307/sqft |
Source: OneKey® MLS as distributed by MLS GRID #830175 Report a problem | ||
| 7/9/2025 | Price change | $925,000-3.6%$307/sqft |
Source: OneKey® MLS as distributed by MLS GRID #830175 Report a problem | ||
| 5/31/2025 | Price change | $960,000-3.5%$318/sqft |
Source: OneKey® MLS as distributed by MLS GRID #830175 Report a problem | ||
| 3/30/2025 | Price change | $995,000-5.2%$330/sqft |
Source: OneKey® MLS as distributed by MLS GRID #830175 Report a problem | ||
| 3/13/2025 | Listed for sale | $1,050,000+288.9%$348/sqft |
Source: OneKey® MLS as distributed by MLS GRID #830175 Report a problem | ||
| 4/17/1997 | Sold | $270,000$90/sqft |
Source: Public Record Report a problem | ||
Public tax history
| Year | Property taxes | Tax assessment |
|---|---|---|
| 2025 | -- | $62,990 0% |
| 2024 | -- | $62,995 |
| 2023 | -- | $62,995 |
| 2022 | -- | $62,995 |
| 2021 | -- | $62,995 |
| 2020 | -- | $62,995 0% |
| 2019 | -- | $63,000 |
| 2018 | -- | $63,000 |
| 2017 | -- | $63,000 |
| 2016 | -- | $63,000 |
| 2015 | -- | $63,000 |
| 2014 | -- | $63,000 |
| 2013 | -- | $63,000 |
| 2012 | -- | $63,000 |
| 2011 | -- | $63,000 |
| 2010 | -- | $63,000 |
| 2009 | -- | $63,000 |
| 2008 | -- | $63,000 |
| 2007 | -- | $63,000 |
| 2006 | -- | $63,000 |
| 2005 | -- | $63,000 |
| 2004 | -- | $63,000 |
| 2003 | -- | $63,000 |
| 2002 | -- | $63,000 +14.5% |
| 2001 | -- | $55,000 |
| 2000 | -- | $55,000 |
| 1999 | -- | $55,000 |
Find assessor info on the county website
Monthly payment
Climate risks
Neighborhood: 10506
Nearby schools
Schools provided by the listing agent
- Elementary: Bedford Village Elementary School
- Middle: Fox Lane Middle School
- High: Fox Lane High School
Source: OneKey® MLS as distributed by MLS GRID. This data may not be complete. We recommend contacting the local school district to confirm school assignments for this home.
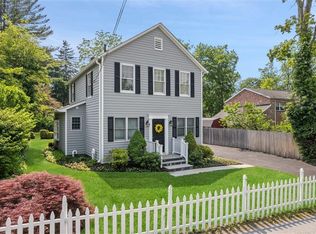
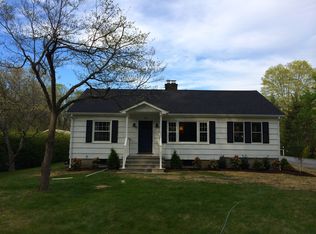
Similar homes
- $965,0004 bd3 ba3.6k sqft117 Enoch Crosby Road, Brewster, NY 10509For Sale
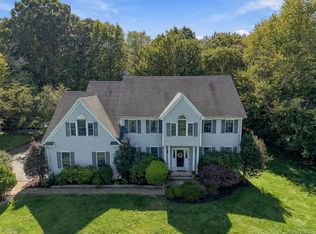
 MLS ID #1049061, Anne S. Durante, Listing by: Briante Realty Group, LLC. OneKey® MLS as distributed by MLS GRID
 - $999,0003 bd3 ba2.1k sqft568 Saw Mill River Road, Millwood, NY 10546For Sale
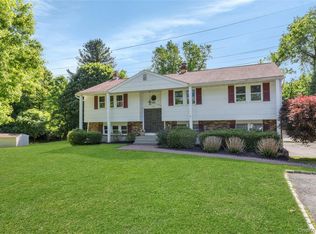 MLS ID #997307, Stacey L. Sporn, Listing by: William Raveis Real Estate. OneKey® MLS as distributed by MLS GRID
 - $975,0004 bd3 ba2.4k sqft1 Sabbathday Hill Road, South Salem, NY 10590For Sale
 MLS ID #1026664, Karen S. Savir, Listing by: Coldwell Banker Realty. OneKey® MLS as distributed by MLS GRID
 - $997,5004 bd3 ba4k sqft2308 Broad Street, Yorktown Heights, NY 10598For Sale
 MLS ID #1045358, Colleen Coxen, Listing by: Compass Greater NY, LLC. OneKey® MLS as distributed by MLS GRID
 - $969,9004 bd3 ba2.9k sqft12 Berkshire Drive, New City, NY 10956For SaleMLS ID #1046656, Karen M Mc Combs, Listing by: Howard Hanna Rand Realty. OneKey® MLS as distributed by MLS GRID
- $970,0004 bd3 ba2.4k sqft2 Lalli Drive, Katonah, NY 10536For SaleMLS ID #979950, Deanna LaBarbara, Listing by: Coldwell Banker Realty. OneKey® MLS as distributed by MLS GRID
- $980,0004 bd3 ba3.3k sqft311 Mountain Road, Wilton, CT 06897For Sale
 MLS ID #24195727, Denise Napoleone, William Raveis Real Estate. Smart MLS
 - $997,0004 bd3 ba3.2k sqft24 Muscoot Road E, Mahopac, NY 10541For SaleMLS ID #1000839, Donna O'Connell, Listing by: Houlihan Lawrence Inc.. OneKey® MLS as distributed by MLS GRID
- $950,0003 bd3 ba3k sqft135 W King Street, Danbury, CT 06811For SaleMLS ID #24205417, Regan Andrews, Coldwell Banker Realty. Smart MLS
- $950,0004 bd5 ba3.3k sqft141 Gage Road, Brewster, NY 10509For SaleMLS ID #1010711, Mark Anderson, Listing by: Houlihan Lawrence Inc.. OneKey® MLS as distributed by MLS GRID
- $1,195,0005 bd4 ba3.6k sqft22 Peters Lane, Pound Ridge, NY 10576For SaleMLS ID #1007911, Marko Milinovich, Listing by: Howard Hanna Rand Realty. OneKey® MLS as distributed by MLS GRID
- $1,099,0004 bd3 ba2.5k sqft113 Buena Vista Drive, White Plains, NY 10603For SaleMLS ID #1045783, Brittany A Sandarciero, Listing by: Keller Williams NY Realty. OneKey® MLS as distributed by MLS GRID
- $899,0003 bd2 ba3k sqft471 Hilltop Road, Yorktown Heights, NY 10598For SaleMLS ID #1047715, Brenda Timm, Listing by: Coldwell Banker Realty. OneKey® MLS as distributed by MLS GRID
- $995,0003 bd4 ba2.7k sqft69 Montrose Station Road, Montrose, NY 10548For SaleMLS ID #1022785, Nancy Kennedy, Listing by: Houlihan Lawrence Inc.. OneKey® MLS as distributed by MLS GRID
- $995,0004 bd2 ba2.5k sqft101 Westchester Avenue, Buchanan, NY 10511For SaleMLS ID #1022793, Nancy Kennedy, Listing by: Houlihan Lawrence Inc.. OneKey® MLS as distributed by MLS GRID
- $999,9994 bd3 ba2.8k sqft5 Quintard Drive, Port Chester, NY 10573For SaleMLS ID #1029976, Erin E. Lee, Listing by: Keller Williams Realty Group. OneKey® MLS as distributed by MLS GRID
- $998,0006 bd4 ba3.3k sqft12 Little Brook Lane, New City, NY 10956For SaleMLS ID #1025900, Linda Fernandez, Listing by: Keller Williams Hudson Valley. OneKey® MLS as distributed by MLS GRID
- $950,0004 bd3 ba4k sqft28 E Hill Road, Cortlandt Manor, NY 10567For SaleMLS ID #1046236, Nadia Van Hauwaert, Listing by: Houlihan Lawrence Inc.. OneKey® MLS as distributed by MLS GRID
- $1,199,9993 bd2 ba2.9k sqft72 Eastview Drive, Valhalla, NY 10595For SaleMLS ID #1045466, Michael E. LaMorte, Listing by: eXp Realty. OneKey® MLS as distributed by MLS GRID
- $849,0004 bd3 ba2.8k sqft1 Sherwood Road, Congers, NY 10920For SaleMLS ID #1051865, Anthony F. Lando, Listing by: Julia B Fee Sothebys Int. Rlty. OneKey® MLS as distributed by MLS GRID
