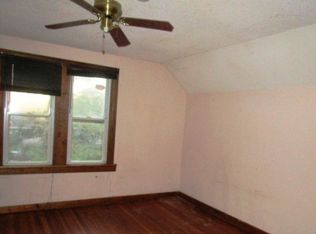
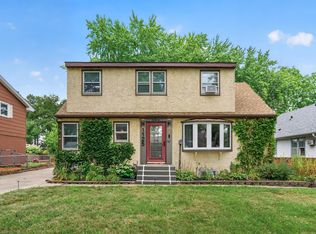
Here is an opportunity to own this six-bedroom, two-bathroom property welcomes you with a sun-filled living room that anchors the main floor. Natural light fills this central gathering space, setting a bright tone for the rest of the residence.
Throughout the interior, updated LVP flooring provides a clean, durable foundation across the main areas. The kitchen features stainless steel appliances, including a stainless steel range that combines functionality with a polished appearance. Energy Star appliances help keep utility costs in check while delivering reliable performance. The six bedrooms offer flexibility for residents, guests, or dedicated office space, while the layout accommodates various household configurations.
The bathrooms showcase updated fixtures that reflect current standards for both style and efficiency. Each bathroom provides practical amenities with contemporary finishes that complement the property's overall updates. Downstairs, the finished basement expands your usable space, offering flexibility for recreation, a workspace, or additional sleeping quarters. This lower level adds significant square footage to the living areas without compromising the main floor layout. Outside, the fenced backyard provides privacy and a secure outdoor area for the household to enjoy. The enclosed yard creates a defined space for relaxation, entertaining, or outdoor activities.
Active
Price cut: $6K (8/22)
$328,000
4651 6th St NE, Columbia Heights, MN 55421
6beds
2,142sqft
Single Family
Built in 1953
8,494 Square Feet Lot
$328,800 Zestimate®
$153/sqft
$-- HOA
What's special
Six bedrooms offer flexibilityContemporary finishesFenced backyard provides privacyUpdated lvp flooringEnergy star appliancesStainless steel range
- 45 days
- 573
- 32
Zillow last checked:
Listing updated:
Listed by:
Scott Rodman 612-229-7268,
Realty Executives Top Results
Source: NorthstarMLS as distributed by MLS GRID,MLS#: 7107911
Facts & features
Interior
Bedrooms & bathrooms
- Bedrooms: 6
- Bathrooms: 2
- Full bathrooms: 1
- 3/4 bathrooms: 1
Bedroom
- Level: Main
- Area: 143 Square Feet
- Dimensions: 13x11
Bedroom 2
- Level: Main
- Area: 143 Square Feet
- Dimensions: 13x11
Bedroom 3
- Level: Upper
- Area: 416 Square Feet
- Dimensions: 32x13
Bedroom 4
- Level: Lower
Bedroom 5
- Level: Lower
Bedroom 6
- Level: Lower
Family room
- Level: Lower
- Area: 416 Square Feet
- Dimensions: 32x13
Kitchen
- Level: Main
- Area: 130 Square Feet
- Dimensions: 13x10
Kitchen 2nd
- Level: Lower
Living room
- Level: Main
- Area: 260 Square Feet
- Dimensions: 20x13
Heating
- Forced Air
Cooling
- Central Air
Appliances
- Included: Dishwasher, Other, Range, Refrigerator
- Laundry: Lower Level, Sink, Washer Hookup
Features
- Basement: Full
- Has fireplace: No
Interior area
- Total structure area: 2,142
- Total interior livable area: 2,142 sqft
- Finished area above ground: 1,190
- Finished area below ground: 952
Property
Parking
- Total spaces: 1
- Parking features: Detached Garage
- Garage spaces: 1
Accessibility
- Accessibility features: None
Features
- Levels: One and One Half
- Stories: 1.5
- Patio & porch: Patio
- Fencing: Other,Wood
Lot
- Size: 8,494 Square Feet
- Dimensions: 68 x 130
- Features: Tree Coverage - Medium
Details
- Foundation area: 952
- Parcel number: 263024340004
- Zoning description: Residential-Single Family
Construction
Type & style
- Home type: SingleFamily
- Property subtype: Single Family
Materials
- Block, Frame
- Roof: Asphalt,Pitched
Condition
- New construction: No
- Year built: 1953
Utilities & green energy
- Electric: Circuit Breakers, Power Company: Xcel Energy
- Gas: Natural Gas
- Sewer: City Sewer/Connected
- Water: City Water/Connected
Community & HOA
Community
- Subdivision: Columbia Heights Acres
HOA
- Has HOA: No
Location
- Region: Columbia Heights
Financial & listing details
- Price per square foot: $153/sqft
- Tax assessed value: $270,900
- Annual tax amount: $3,921
- Date on market: 7/14/2026
Estimated market value
$328,800
$312,000 - $345,000
$2,949/mo
Price history
| Date | Event | Price |
|---|---|---|
| 8/22/2026 | Price change | $328,000-1.8%$153/sqft |
Source:  NorthstarMLS as distributed by MLS GRID #7107911 Report a problem NorthstarMLS as distributed by MLS GRID #7107911 Report a problem | ||
| 7/31/2026 | Price change | $334,000-1.8%$156/sqft |
Source: NorthstarMLS as distributed by MLS GRID #7107911 Report a problem | ||
| 7/14/2026 | Listed for sale | $340,000-25.3%$159/sqft |
Source: NorthstarMLS as distributed by MLS GRID #7107911 Report a problem | ||
| 5/1/2024 | Sold | $455,000+48.8%$212/sqft |
Source: Public Record Report a problem | ||
| 3/4/2022 | Listing removed | -- |
Source: Zillow Rental Network Premium Report a problem | ||
| 2/11/2022 | Price change | $2,145-4.5%$1/sqft |
Source: Zillow Rental Network Premium Report a problem | ||
| 1/25/2022 | Price change | $2,245-4.3%$1/sqft |
Source: Zillow Rental Network Premium Report a problem | ||
| 12/30/2021 | Listed for rent | $2,345$1/sqft |
Source: Zillow Rental Network Premium Report a problem | ||
| 10/25/2021 | Sold | $305,700+183.3%$143/sqft |
Source: NorthstarMLS as distributed by MLS GRID #6097841 Report a problem | ||
| 6/13/2013 | Sold | $107,900+2.9%$50/sqft |
Source:  Lake Superior Area Realtors as distributed by MLS GRID #2031010 Report a problem Lake Superior Area Realtors as distributed by MLS GRID #2031010 Report a problem | ||
| 4/30/2013 | Listed for sale | $104,900$49/sqft |
Source: LaBelle Real Estate Group Inc. #4360408 Report a problem | ||
Public tax history
| Year | Property taxes | Tax assessment |
|---|---|---|
| 2025 | $3,921 +3.7% | $270,900 +1.4% |
| 2024 | $3,779 +17.3% | $267,100 -3.4% |
| 2023 | $3,221 +15.1% | $276,400 +0.4% |
| 2022 | $2,799 +1.7% | $275,300 +35.9% |
| 2021 | $2,751 +6.6% | $202,560 +0.9% |
| 2019 | $2,580 +13.8% | $200,700 +14.7% |
| 2018 | $2,268 +3.1% | $175,000 +7.3% |
| 2017 | $2,199 +22.2% | $163,100 +22.5% |
| 2016 | $1,799 -1.8% | $133,100 |
| 2015 | $1,833 +7.5% | $133,100 +32.3% |
| 2014 | $1,706 +18.8% | $100,600 |
| 2013 | $1,435 -17% | -- |
| 2012 | $1,730 -2.9% | -- |
| 2011 | $1,782 -12.1% | -- |
| 2010 | $2,027 +10.2% | -- |
| 2008 | $1,841 +7.1% | -- |
| 2007 | $1,719 -0.7% | -- |
| 2006 | $1,731 +21.1% | -- |
| 2005 | $1,429 +13% | -- |
| 2004 | $1,265 +17.5% | -- |
| 2003 | $1,076 -7.1% | -- |
| 2002 | $1,159 -0.5% | -- |
| 2001 | $1,165 | -- |
Find assessor info on the county website
Monthly payment
Est. payment
Payment breakdown
Explore the cost of this home by adjusting the details. Changes won't be saved.Climate risks
Neighborhood: 55421

Similar homes
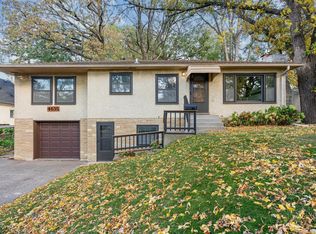
- $319,9005 bd2 ba1.8k sqft4751 3rd St NE, Fridley, MN 55421For Sale
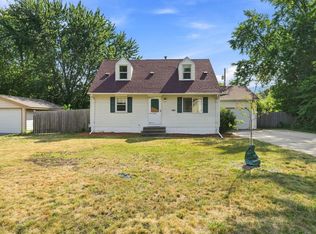
 MLS ID #7118418, Jason A Papp, Coldwell Banker Realty - Southwest Regional. NorthstarMLS as distributed by MLS GRID
 - $297,5003 bd2 ba1.7k sqft4603 6th St NE, Columbia Heights, MN 55421For Sale
 MLS ID #7133547, Peter T. Heryla, GRI, RE/MAX Synergy. NorthstarMLS as distributed by MLS GRID
 - $345,0003 bd2 ba1.8k sqft4422 Madison St NE, Columbia Heights, MN 55421For Sale
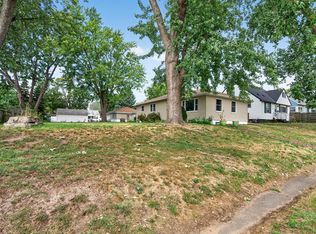 MLS ID #7132895, Jessica Fisher, RE/MAX Professionals. NorthstarMLS as distributed by MLS GRID
 - $335,0004 bd2 ba1.8k sqft1125 43rd Ave NE, Columbia Heights, MN 55421For Sale
 MLS ID #7128312, Chan Slettehaugh, Edina Realty, Inc.. NorthstarMLS as distributed by MLS GRID
 - $345,0004 bd2 ba2k sqft5037 4th St NE, Columbia Heights, MN 55421For SaleMLS ID #7133209, Kerby & Cristina Real Estate Experts, RE/MAX Results. NorthstarMLS as distributed by MLS GRID
- $349,9004 bd2 ba2.1k sqft1123 43 1/2 Ave NE, Columbia Heights, MN 55421For SaleMLS ID #7134243, Heather Fritch, RE/MAX Results. NorthstarMLS as distributed by MLS GRID
- $299,9005 bd2 ba1.8k sqft5149 University Ave NE, Columbia Heights, MN 55421For SaleMLS ID #7131662, Pamela J Hendrickson, Century 21 Atwood. NorthstarMLS as distributed by MLS GRID
- $389,0003 bd2 ba1.9k sqft1301 Buchanan Pl NE, Columbia Heights, MN 55421For SaleMLS ID #7131880, Yang Fan, Bridge Realty, LLC. NorthstarMLS as distributed by MLS GRID
- $349,9005 bd2 ba2.1k sqft4039 Main St NE, Columbia Heights, MN 55421For SaleMLS ID #7103738, Mohammad Saif, Longhouse Realty. NorthstarMLS as distributed by MLS GRID
- $319,9004 bd2 ba1.7k sqft961 37th Ave NE, Columbia Heights, MN 55421For SaleMLS ID #7121628, Paulo Mora, RE/MAX Results. NorthstarMLS as distributed by MLS GRID
- $300,0003 bd2 ba1.7k sqft4449 Jackson St NE, Columbia Heights, MN 55421For SaleMLS ID #7123741, Ngawang Thokmey, Ashworth Real Estate. NorthstarMLS as distributed by MLS GRID
- $309,9003 bd2 ba1.6k sqft3860 2 1/2 St NE, Columbia Heights, MN 55421For SaleMLS ID #7117821, Laurie Peterson, EXP Realty, LLC. NorthstarMLS as distributed by MLS GRID
- $325,0003 bd2 ba1.7k sqft4849 E Upland Crst, Columbia Heights, MN 55421For SaleMLS ID #7126841, Joseph Patrick McCullough, Keller Williams Realty Integrity Lakes. NorthstarMLS as distributed by MLS GRID
- $350,0004 bd2 ba2k sqft4131 4th St NE, Columbia Heights, MN 55421For SaleMLS ID #7111604, Mark O'Hern, Edina Realty, Inc.. NorthstarMLS as distributed by MLS GRID
- $395,0005 bd2 ba1.8k sqft4205 University Ave NE, Columbia Heights, MN 55421For SaleMLS ID #7122817, Matt Moser, Worth Clark Realty. NorthstarMLS as distributed by MLS GRID
- $285,0004 bd2 ba1.2k sqft4357 Main St NE, Columbia Heights, MN 55421For SaleMLS ID #7126491, Nancy Rowbotham, RE/MAX Results. NorthstarMLS as distributed by MLS GRID
- $300,0003 bd2 ba1.4k sqft4018 Monroe St NE, Columbia Heights, MN 55421For SaleMLS ID #7007485, Amy Caron, GRI, Edina Realty, Inc.. NorthstarMLS as distributed by MLS GRID
- $309,9003 bd2 ba1.6k sqft608 Sullivan Dr NE, Columbia Heights, MN 55421For SaleMLS ID #7124558, Nevin R Raghuveer, RE/MAX Results. NorthstarMLS as distributed by MLS GRID
- $324,5005 bd2 ba1.7k sqft4630 Colfax Ave N, Minneapolis, MN 55412For SaleMLS ID #7134527, Fanny Y Alvarado, Ferndale Realty. NorthstarMLS as distributed by MLS GRID
