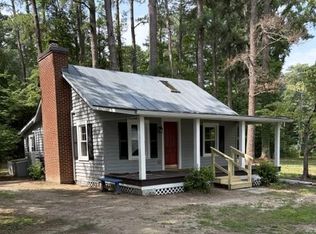
Discover the epitome of one-level living in this in this charming two-bedroom, one-level home, perfectly designed for convenience and comfort. Step inside to find move-in ready interiors featuring elegant hardwood floors and modern appliances that enhance everyday living. The spacious yard offers ample room for outdoor activities, complemented by a beautiful back deck, ideal for relaxation and entertaining. Additional highlights include a separate laundry area, shed for extra storage and a fenced yard, providing privacy and security. Enjoy the comforts of central air int this peaceful neighborhood of Lexington Park, where tranquility meets accessibility. Located just a short drive from shopping, pristine beaches, and a military base,this home is an exceptional opportunity for those seeking a serene lifestyle with convenient amenities. Don't miss your chance to make it yours!
Under contract
$283,000
46546 Midway Dr, Lexington Park, MD 20653
2beds
720sqft
Single Family Residence
Built in 1950
6,001 Square Feet Lot
$283,300 Zestimate®
$393/sqft
$-- HOA
What's special
Move-in ready interiorsModern appliancesCentral airSpacious yardElegant hardwood floorsShed for extra storageBeautiful back deck
- 30 days |
- 86 |
- 0 |
Zillow last checked:
Listing updated:
Listed by:
Donalda Banks 301-943-8333,
Exit Community Realty 240-623-3948
Source: Bright MLS,MLS#: MDSM2031894
Facts & features
Interior
Bedrooms & bathrooms
- Bedrooms: 2
- Bathrooms: 1
- Full bathrooms: 1
- Main level bathrooms: 1
- Main level bedrooms: 2
Rooms
- Room types: Kitchen, Laundry
Kitchen
- Level: Main
Laundry
- Level: Main
Heating
- Forced Air, Natural Gas Available
Cooling
- Central Air, Natural Gas
Appliances
- Included: Gas Water Heater
- Laundry: Laundry Room
Features
- Has basement: No
- Has fireplace: No
Interior area
- Total structure area: 720
- Total interior livable area: 720 sqft
- Finished area above ground: 720
- Finished area below ground: 0
Property
Parking
- Parking features: Driveway, Off Street
- Has uncovered spaces: Yes
Accessibility
- Accessibility features: Doors - Lever Handle(s), Doors - Swing In, Accessible Entrance, Accessible Kitchen
Features
- Levels: One
- Stories: 1
- Pool features: None
Lot
- Size: 6,001 Square Feet
Details
- Additional structures: Above Grade, Below Grade
- Parcel number: 1908041504
- Zoning: RNC
- Special conditions: Standard
Construction
Type & style
- Home type: SingleFamily
- Architectural style: Ranch/Rambler
- Property subtype: Single Family Residence
Materials
- Aluminum Siding, Rough-In Plumbing, Other
- Foundation: Block
- Roof: Metal
Condition
- New construction: No
- Year built: 1950
Utilities & green energy
- Sewer: Public Sewer
- Water: Public
- Utilities for property: Electricity Available, Natural Gas Available, Phone Available, Sewer Available, Water Available
Community & HOA
Community
- Subdivision: Patuxent Homes
HOA
- Has HOA: No
Location
- Region: Lexington Park
Financial & listing details
- Price per square foot: $393/sqft
- Tax assessed value: $110,000
- Annual tax amount: $944
- Date on market: 6/23/2026
- Listing agreement: Exclusive Right To Sell
- Inclusions: All Appliances, Shed
- Ownership: Fee Simple
Estimated market value
$283,300
$269,000 - $297,000
$1,675/mo
Price history
| Date | Event | Price |
|---|---|---|
| 7/3/2026 | Contingent | $283,000$393/sqft |
Source:  Bright MLS #MDSM2031894 Report a problem Bright MLS #MDSM2031894 Report a problem | ||
| 6/23/2026 | Listed for sale | $283,000+57.2%$393/sqft |
Source: Bright MLS #MDSM2031894 Report a problem | ||
| 1/24/2024 | Sold | $180,000-7.7%$250/sqft |
Source: Bright MLS #MDSM2016322 Report a problem | ||
| 1/19/2024 | Listed for sale | $195,000$271/sqft |
Source: Bright MLS #MDSM2016322 Report a problem | ||
| 1/13/2024 | Contingent | $195,000$271/sqft |
Source: Bright MLS #MDSM2016322 Report a problem | ||
| 12/10/2023 | Listed for sale | $195,000+413.2%$271/sqft |
Source: Bright MLS #MDSM2016322 Report a problem | ||
| 8/6/2017 | Listing removed | $1,200$2/sqft |
Source: RE/MAX 100 Report a problem | ||
| 7/1/2017 | Listed for rent | $1,200$2/sqft |
Source: RE/MAX 100 #SM9992788 Report a problem | ||
| 4/3/2017 | Sold | $38,000-15.4%$53/sqft |
Source: Public Record Report a problem | ||
| 2/17/2017 | Pending sale | $44,900$62/sqft |
Source: Long & Foster Real Estate, Inc. #SM9848502 Report a problem | ||
| 1/27/2017 | Listed for sale | $44,900-20.4%$62/sqft |
Source: Long & Foster Real Estate, Inc. #SM9848502 Report a problem | ||
| 7/9/2014 | Sold | $56,400-49.6%$78/sqft |
Source: Public Record Report a problem | ||
| 5/29/2009 | Sold | $112,000-2.5%$156/sqft |
Source: Public Record Report a problem | ||
| 1/2/2009 | Listing removed | $114,900$160/sqft |
Source: Listhub #SM6750698 Report a problem | ||
| 11/9/2008 | Price change | $114,900-3.4%$160/sqft |
Source: Listhub #SM6750698 Report a problem | ||
| 9/27/2008 | Price change | $119,000-4%$165/sqft |
Source: Listhub #SM6750698 Report a problem | ||
| 8/22/2008 | Price change | $124,000-4.6%$172/sqft |
Source: Listhub #SM6750698 Report a problem | ||
| 7/2/2008 | Price change | $129,999-7.1%$181/sqft |
Source: Listhub #SM6750698 Report a problem | ||
| 6/10/2008 | Price change | $139,999-3.4%$194/sqft |
Source: Listhub #SM6750698 Report a problem | ||
| 5/25/2008 | Listed for sale | $145,000$201/sqft |
Source: Listhub #SM6750698 Report a problem | ||
Public tax history
| Year | Property taxes | Tax assessment |
|---|---|---|
| 2025 | $1,152 +38.4% | $98,367 +13.4% |
| 2024 | $832 +15.5% | $86,733 +15.5% |
| 2023 | $721 +2.9% | $75,100 |
| 2022 | $700 +3% | $75,100 +6% |
| 2021 | $680 +3.1% | $70,833 +3.1% |
| 2020 | $659 | $68,700 |
| 2019 | $659 | $68,700 |
| 2018 | $659 -3.9% | $68,700 -3% |
| 2017 | $686 -37.4% | $70,800 |
| 2016 | $1,095 | $70,800 |
| 2015 | $1,095 | $70,800 -25.6% |
| 2014 | $1,095 | $95,100 |
| 2013 | -- | $95,100 |
| 2012 | -- | $95,100 -3.4% |
| 2011 | -- | $98,420 |
| 2010 | -- | $98,420 -11.9% |
| 2009 | -- | $111,666 +5% |
| 2008 | -- | $106,330 +16.5% |
| 2007 | -- | $91,300 +19.7% |
| 2006 | -- | $76,270 +24.5% |
| 2005 | -- | $61,240 +2.7% |
| 2004 | -- | $59,642 +2.7% |
| 2003 | -- | $58,046 +2.8% |
| 2002 | -- | $56,450 +0.7% |
| 2001 | -- | $56,072 |
Find assessor info on the county website
Monthly payment
Est. payment
Payment breakdown
Explore the cost of this home by adjusting the details. Changes won't be saved.Climate risks
Neighborhood: 20653
Nearby schools
GreatSchools rating
- 3/10Lexington Park Elementary SchoolGrades: PK-5Distance: 0.6 mi
- 5/10Spring Ridge Middle SchoolGrades: 6-8Distance: 5.1 mi
- 3/10Great Mills High SchoolGrades: 9-12Distance: 1.7 mi
Schools provided by the listing agent
- District: St. Mary's County Public Schools
Source: Bright MLS. This data may not be complete. We recommend contacting the local school district to confirm school assignments for this home.
- $200,100-- bd1 ba864 sqft21767 Card Rd, Lexington Park, MD 20653Off Market
- $239,100-- bd1 ba1.4k sqft46540 Midway Dr, Lexington Park, MD 20653Off Market
- $213,600-- bd1 ba864 sqft21775 Card Rd, Lexington Park, MD 20653Off Market
- $219,600-- bd1 ba1.1k sqft46543 Midway Dr, Lexington Park, MD 20653Off Market
- $205,9003 bd1 ba1.1k sqft21762 Card Rd, Lexington Park, MD 20653Off Market
- $194,800-- bd1 ba720 sqft21770 Card Rd, Lexington Park, MD 20653Off Market
- $184,100-- bd1 ba1.1k sqft46555 Midway Dr, Lexington Park, MD 20653Off Market
- $295,300-- bd1 ba1.4k sqft21768 Saratoga Dr, Lexington Park, MD 20653Off Market
A local agent can set up tours, give advice and negotiate with sellers.
Similar homes
- $275,0003 bd1 ba864 sqft21352 Cambridge Ave, Lexington Park, MD 20653For Sale

 MLS ID #MDSM2031778, Debbie Buckingham, Samson Properties. Bright MLS
 - $289,0003 bd2 ba1k sqft22060 Baja Ln, Great Mills, MD 20634For Sale
 MLS ID #MDSM2031334, Jack Fegeley, O'Brien Realty ERA Powered. Bright MLS
 - $295,0004 bd2 ba968 sqft1026 Golden West Way, Lusby, MD 20657For Sale
 MLS ID #MDCA2029484, Becky King, Home Towne Real Estate. Bright MLS
 - $289,0003 bd1 ba993 sqft809 Salisbury Park Rd, Hague, VA 22469For Sale
 MLS ID #VAWE2011770, Steve Jones, Middle Bay Realty. Bright MLS
 - $184,5003 bd1 ba864 sqft22144 Erickson Ct, Lexington Park, MD 20653AuctionMLS ID #MDSM2026720, Gina Gargeu, Century 21 Downtown. Bright MLS
- $290,7003 bd2 ba1k sqft8315 Evergreen Dr, Lusby, MD 20657AuctionMLS ID #MDCA2029596, Sherry Price, RealHome Services and Solutions, Inc.. Bright MLS
- $285,0003 bd2 ba988 sqft11267 Alamo Ct, Lusby, MD 20657For SaleMLS ID #MDCA2027492, Michelle Shackelford, Samson Properties. Bright MLS
- $289,0002 bd1 ba915 sqft8115 Broomes Island Rd, Broomes Island, MD 20615For SaleMLS ID #MDCA2028986, Capt Jim Marcum, CENTURY 21 New Millennium. Bright MLS
- $325,0003 bd1 ba1k sqft44911 Buck Redman Rd, Callaway, MD 20620For SaleMLS ID #MDSM2031270, Sheila Milburn, Coldwell Banker Premier. Bright MLS
- $310,0003 bd2 ba1k sqft12444 Hisperia Rd, Lusby, MD 20657For SaleMLS ID #MDCA2029082, Sarah Swann, Baldus Real Estate, Inc.. Bright MLS
- $285,0002 bd1 ba864 sqft11615 Big Bear Ln, Lusby, MD 20657For SaleMLS ID #MDCA2023994, Mike Jordan, CENTURY 21 New Millennium. Bright MLS
- $290,0003 bd2 ba960 sqft406 Laurel Dr, Lusby, MD 20657For SaleMLS ID #MDCA2027360, Keaira Brooks, Samson Properties. Bright MLS
- $279,9003 bd2 ba1k sqft345 Laurel Dr, Lusby, MD 20657For SaleMLS ID #MDCA2028920, Lydia Cook, Real Broker, LLC. Bright MLS
- $297,5003 bd2 ba960 sqft650 Field Rd, Lusby, MD 20657For SaleMLS ID #MDCA2029238, Mark Frisco Jr., CENTURY 21 New Millennium. Bright MLS
- $250,0002 bd2 ba924 sqft20275 Jackson Rd, Callaway, MD 20620For SaleMLS ID #MDSM2031986, Charlotte Long, EXP Realty, LLC. Bright MLS
- $279,0003 bd2 ba1k sqft709 Spruce Dr, Lusby, MD 20657For SaleMLS ID #MDCA2027022, Seema Mokhtari, Fairfax Realty of Tysons. Bright MLS
- $315,0003 bd2 ba1k sqft910 Golden West Way, Lusby, MD 20657For SaleMLS ID #MDCA2027848, Tina Rabe-Matcke, EXP Realty, LLC. Bright MLS
- $329,9002 bd1 ba1k sqft22332 Cedar St, Leonardtown, MD 20650For SaleMLS ID #MDSM2032152, Carol Kalmus-Choporis, Century 21 Redwood Realty. Bright MLS
- $249,9002 bd2 ba936 sqft23254 Chestnut Oak Ct #4A, California, MD 20619For SaleMLS ID #MDSM2032648, Amanda Littleford, Infinitas Realty Group. Bright MLS
- $--4 bd1 ba1k sqft14751 Eisenhower Way, Scotland, MD 20687AuctionAuction.com 2
