Stunning new construction in the exclusive Cachet of Davidson on a private 2.16-acre cul-de-sac lot! This 6BR, 5BA, 2 half-bath retreat blends elegance with modern convenience, featuring soaring ceilings, lavish finishes & full home automation. Gourmet chef’s kitchen boasts top-of-the-line appliances, dual dishwashers, sprawling island & built-in espresso machine. Gather in one of 3 fireplaces — Great Room, Study, or Family Room. Main-level vaulted primary suite offers spa-like bath & dual walk-in closets. Walk-out basement includes 2nd kitchen/bar, rec space & guest suite. Private guest quarters above 3-car garage include full kitchen, living room, bedroom, bath & laundry. Outdoors enjoy professional landscaping & in-ground irrigation. Minutes from Downtown Davidson yet tucked just inside Cabarrus Co for added benefits — a perfect blend of luxury, privacy & convenience!
Under contract-no show
$2,500,000
4658 Sugar Plum Ln, Davidson, NC 28036
5beds
6,722sqft
Single Family Residence
Built in 2025
2.16 Acres Lot
$2,446,400 Zestimate®
$372/sqft
$125/mo HOA
What's special
- 320 days |
- 34 |
- 1 |
Zillow last checked:
Listing updated:
Listed by:
Matt Sarver Matt@TheSarverGroup.com,
Keller Williams Lake Norman
Source: Canopy MLS as distributed by MLS GRID,MLS#: 4299328
Facts & features
Interior
Bedrooms & bathrooms
- Bedrooms: 5
- Bathrooms: 7
- Full bathrooms: 5
- 1/2 bathrooms: 2
- Main level bedrooms: 1
Primary bedroom
- Level: Main
Bedroom s
- Level: Upper
Bathroom full
- Level: Main
Bathroom half
- Level: Main
Bathroom full
- Level: Upper
Bathroom half
- Level: Basement
Basement
- Level: Basement
Bonus room
- Level: Basement
Dining room
- Level: Main
Exercise room
- Level: Basement
Great room
- Level: Main
Great room
- Level: Basement
Kitchen
- Level: Main
Kitchen
- Level: Basement
Laundry
- Level: Main
Laundry
- Level: Upper
Loft
- Level: Upper
Other
- Level: Main
Recreation room
- Level: Basement
Study
- Level: Main
Utility room
- Level: Basement
Heating
- Heat Pump, Zoned
Cooling
- Ceiling Fan(s), Central Air, Zoned
Appliances
- Included: Bar Fridge, Dishwasher, Disposal, Exhaust Fan, Filtration System, Gas Cooktop, Microwave, Plumbed For Ice Maker, Refrigerator, Self Cleaning Oven, Tankless Water Heater
- Laundry: Laundry Room, Main Level, Upper Level, Other
Features
- Breakfast Bar, Built-in Features, Soaking Tub, Kitchen Island, Open Floorplan, Storage, Walk-In Closet(s), Walk-In Pantry, Wet Bar, Total Primary Heated Living Area: 5810
- Flooring: Carpet, Tile, Wood
- Doors: Insulated Door(s)
- Windows: Insulated Windows
- Basement: Finished,Full,Walk-Out Access
- Fireplace features: Family Room, Great Room, Other - See Remarks
Interior area
- Total structure area: 3,908
- Total interior livable area: 6,722 sqft
- Finished area above ground: 3,908
- Finished area below ground: 1,902
Property
Parking
- Total spaces: 3
- Parking features: Driveway, Attached Garage, Garage Faces Side, Garage on Main Level
- Attached garage spaces: 3
- Has uncovered spaces: Yes
Features
- Levels: Two
- Stories: 2
- Patio & porch: Covered, Deck, Patio
- Exterior features: In-Ground Irrigation
Lot
- Size: 2.16 Acres
- Features: Private, Wooded
Living quarters
- Secondary living space: 912 sqft
- Secondary features: Separate Entrance,Upper Level Garage
Details
- Parcel number: 46733185160000
- Zoning: RES
- Special conditions: Standard
Construction
Type & style
- Home type: SingleFamily
- Architectural style: Transitional
- Property subtype: Single Family Residence
Materials
- Brick Partial, Fiber Cement
Condition
- New construction: Yes
- Year built: 2025
Details
- Builder model: Wesleigh Hills
- Builder name: McCallum Custom Builders
Utilities & green energy
- Sewer: Septic Installed
- Water: Well
- Utilities for property: Electricity Connected
Community & HOA
Community
- Security: Carbon Monoxide Detector(s), Security System, Smoke Detector(s)
- Subdivision: Cachet of Davidson
HOA
- Has HOA: Yes
- HOA fee: $1,500 annually
- HOA name: TBD
Location
- Region: Davidson
Financial & listing details
- Price per square foot: $372/sqft
- Tax assessed value: $112,580
- Annual tax amount: $715
- Date on market: 9/5/2025
- Cumulative days on market: 564 days
- Listing terms: Cash,Conventional
- Electric utility on property: Yes
- Road surface type: Concrete, Paved
Estimated market value
$2,446,400
$2.32M - $2.57M
$6,434/mo
Price history
| Date | Event | Price |
|---|---|---|
| 10/25/2025 | Pending sale | $2,500,000$372/sqft |
Source:  Canopy MLS as distributed by MLS GRID #4299328 Report a problem Canopy MLS as distributed by MLS GRID #4299328 Report a problem | ||
| 9/5/2025 | Listed for sale | $2,500,000$372/sqft |
Source: Canopy MLS as distributed by MLS GRID #4299328 Report a problem | ||
| 9/5/2025 | Listing removed | $2,500,000$372/sqft |
Source: Canopy MLS as distributed by MLS GRID #4137500 Report a problem | ||
| 9/19/2024 | Price change | $2,500,000+0.4%$372/sqft |
Source: Canopy MLS as distributed by MLS GRID #4137500 Report a problem | ||
| 5/30/2024 | Listed for sale | $2,490,800$371/sqft |
Source: Canopy MLS as distributed by MLS GRID #4137500 Report a problem | ||
Public tax history
| Year | Property taxes | Tax assessment |
|---|---|---|
| 2025 | $715 | $112,580 |
| 2024 | $715 | $112,580 |
Find assessor info on the county website
Monthly payment
Est. payment
Payment breakdown
Explore the cost of this home by adjusting the details. Changes won't be saved.Climate risks
Neighborhood: 28036
Getting around
0 / 100
Car-DependentNearby schools
GreatSchools rating
- 9/10Charles E. Boger ElementaryGrades: PK-5Distance: 6.1 mi
- 7/10Northwest Cabarrus MiddleGrades: 6-8Distance: 5.9 mi
- 6/10Northwest Cabarrus HighGrades: 9-12Distance: 6.1 mi
Schools provided by the listing agent
- Elementary: Charles E. Boger
- Middle: Northwest Cabarrus
- High: Northwest Cabarrus
Source: Canopy MLS as distributed by MLS GRID. This data may not be complete. We recommend contacting the local school district to confirm school assignments for this home.
- $116,370-- bd-- ba-- sqft4662 Sugar Plum Ln, Davidson, NC 28036Off Market
- $635,0005 bd5 ba3.7k sqft10695 Sapphire Trl, Davidson, NC 28036Off Market

- $93,060-- bd-- ba-- sqft4663 Sugar Plum Ln, Davidson, NC 28036Off Market
- $895,8004 bd5 ba3.1k sqft4660 Sugar Plum Ln, Davidson, NC 28036Off Market
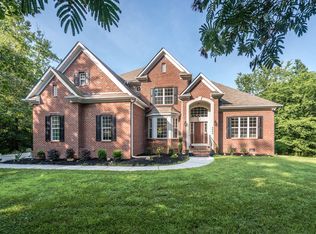
- $570,0004 bd3 ba2.9k sqft4654 Rocky Hollow Rd, Davidson, NC 28036Sold
- $680,0008.86 Acres4646 Rocky Hollow Rd, Davidson, NC 28036Sold
- $93,290-- bd-- ba-- sqft4667 Sugar Plum Ln, Davidson, NC 28036Off Market
- $119,130-- bd-- ba-- sqft4664 Sugar Plum Ln, Davidson, NC 28036Off Market
A local agent can set up tours, give advice and negotiate with sellers.
Similar homes
- $2,498,0006 bd6 ba5.6k sqft630 James Alexander Way, Davidson, NC 28036For Sale
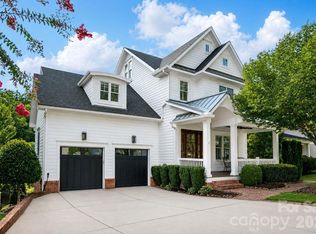
 MLS ID #4400382, Juliet Thomas, Ivester Jackson Christie's. Canopy MLS as distributed by MLS GRID
 - $2,200,0004 bd4 ba3.8k sqft1126 Concord Rd, Davidson, NC 28036For Sale
 MLS ID #4395369, Marzia Mazzotti, Premier Sotheby's International Realty. Canopy MLS as distributed by MLS GRID
 - $3,250,0005 bd6 ba6.4k sqft17416 Gillican Overlook Rd, Davidson, NC 28036For Sale
 MLS ID #4373444, Sara Cahill, Ivester Jackson Christie's. Canopy MLS as distributed by MLS GRID
 - $2,395,0006 bd5 ba4.8k sqft624 James Alexander Way, Davidson, NC 28036For Sale
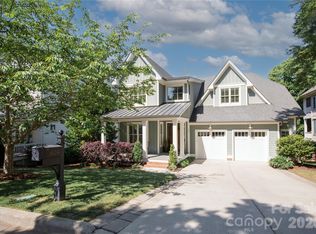 MLS ID #4378174, Melissa Graham, Graham Properties. Canopy MLS as distributed by MLS GRID
 - $2,975,0004 bd6 ba5.2k sqft15013 Blount Rd, Davidson, NC 28036New ConstructionMLS ID #4356084, Jonathan Koshy, Ivester Jackson Christie's. Canopy MLS as distributed by MLS GRID
- $3,350,0006 bd6 ba6.7k sqft239 Kimberly Rd, Davidson, NC 28036For SaleMLS ID #4288776, Beth Sullivan, Howard Hanna Allen Tate Davidson. Canopy MLS as distributed by MLS GRID
- from $3,169,4005 bd7 ba6.7k sqftElliston 1743 - Without Homesite Plan, Copper Pine, Davidson, NC 28036New ConstructionAR Homes - Monterey Bay LLC
- $2,500,0004 bd5 ba4.7k sqft131 Point Of View Dr, Mooresville, NC 28117For SaleMLS ID #4398658, Josh Finigan, EXP Realty LLC Ballantyne. Canopy MLS as distributed by MLS GRID
- $1,390,5504 bd5 ba3.6k sqft134 Willow View Loop #1, Davidson, NC 28036New ConstructionMLS ID #4307195, Kyle Kirchhoff, Classica Homes Realty LLC. Canopy MLS as distributed by MLS GRID
- $2,299,0005 bd4 ba4.2k sqft17825 Spinnakers Reach Dr, Cornelius, NC 28031For SaleMLS ID #4342423, Liz Miller, Ivester Jackson Christie's. Canopy MLS as distributed by MLS GRID
- $2,695,0005 bd5 ba5.2k sqft7980 Holly Ct, Denver, NC 28037For SaleMLS ID #4387057, LeeAnn Miller, Howard Hanna Allen Tate Lake Norman. Canopy MLS as distributed by MLS GRID
- $2,750,0004 bd7 ba6.3k sqft106 Lightship Dr, Mooresville, NC 28117For SaleMLS ID #4309787, Kelly Meyer, Vessel Realty. Canopy MLS as distributed by MLS GRID
- $2,950,0005 bd6 ba4.4k sqft222 Walnut St, Davidson, NC 28036New ConstructionMLS ID #4370424, Pam Boileau, Ivester Jackson Christie's. Canopy MLS as distributed by MLS GRID
- $2,590,0004 bd5 ba4.2k sqft18316 Mainsail Pointe Dr, Cornelius, NC 28031For SaleMLS ID #4327444, Lori Jackson, Ivester Jackson Christie's. Canopy MLS as distributed by MLS GRID
- from $2,108,6004 bd5 ba4.8k sqftAtwood 1847 - Without Homesite Plan, Copper Pine, Davidson, NC 28036New ConstructionAR Homes - Monterey Bay LLC
- $1,775,0004 bd5 ba5.5k sqft104 Sherwood Dr, Huntersville, NC 28078New ConstructionMLS ID #4400327, Colleen McKibbin, Ivester Jackson Christie's. Canopy MLS as distributed by MLS GRID
- $2,999,0005 bd5 ba5.3k sqft18300 Scotscraig Ln, Cornelius, NC 28031For SaleMLS ID #4379461, Lance Carlyle, Carlyle Properties. Canopy MLS as distributed by MLS GRID
- $2,990,0004 bd6 ba5.5k sqft216 Walnut St, Davidson, NC 28036New ConstructionMLS ID #4300699, Lori Jackson, Ivester Jackson Christie's. Canopy MLS as distributed by MLS GRID
- $1,895,0005 bd5 ba4.1k sqft19149 Newburg Hill Rd, Davidson, NC 28036New ConstructionMLS ID #4329364, Michael Orlando, TSG Residential. Canopy MLS as distributed by MLS GRID
- $1,650,0005 bd5 ba3.7k sqft19146 Newburg Hill Rd, Davidson, NC 28036New ConstructionMLS ID #4350017, Michael Orlando, TSG Residential. Canopy MLS as distributed by MLS GRID
