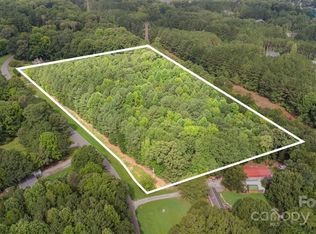
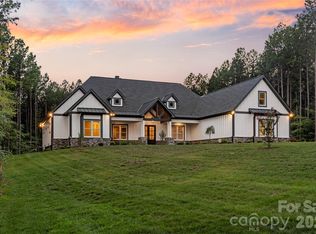
An extraordinary expression of luxury living, this custom-built estate by Lux Custom Homes combines timeless architecture, exceptional craftsmanship, and an impressive collection of amenities on 1.676 acres in Troutman. Offering approximately 7,258 square feet of thoughtfully designed living space, this remarkable new construction residence features 5 bedrooms, 7 full bathrooms, and an exceptional combination of indoor and outdoor entertaining areas. A commanding exterior with striking architectural details, expansive windows, warm wood accents, and glass garage doors introduces the exceptional quality found throughout. Inside, a dramatic two-story great room welcomes you with soaring ceilings, a floor-to-ceiling stone fireplace, and expansive glass doors that frame views of the resort-style backyard. White oak flooring and a beautifully crafted floating white oak staircase further elevate the home's sophisticated interior. Designed with entertaining in mind, the expansive kitchen features custom white oak cabinetry, dual oversized islands, and an impressive combination of style and functionality. A separate secondary kitchen provides additional space for preparation and hosting, while a dedicated main-level wet bar creates the perfect setting for gathering with family and friends. The main-level primary suite offers a luxurious retreat with a spa-inspired bathroom, while an additional guest suite provides comfort and privacy. A spacious laundry room with a built-in pet shower adds everyday convenience. The upper level continues to impress with a dedicated media room complete with wet bar, an exercise room, a versatile bonus room, and a second laundry room. Each space has been thoughtfully incorporated to offer flexibility for entertainment, recreation, and everyday living. Outside, the property transforms into a private resort. A spectacular swimming pool and elevated spa are surrounded by expansive decking, while multiple oversized covered outdoor living areas provide exceptional spaces for relaxing, dining, and entertaining. The seamless connection between the home's interior and exterior creates an inviting atmosphere for gatherings of any size, all complemented by the beautiful wooded surroundings. An exceptional garage configuration includes a four-car garage and an oversized RV garage, providing abundant space for vehicles, recreational equipment, and storage. Ideally located in Troutman, the property offers the privacy and space of a substantial homesite while remaining convenient to shopping, dining, and amenities throughout Troutman and nearby Mooresville. A truly remarkable offering where thoughtful design, luxurious finishes, and an exceptional lifestyle come together. Anticipated completion mid-January 2027.
Active
$2,850,000
166 Neill Farm Rd, Troutman, NC 28166
5beds
7,258sqft
Single Family Residence
Built in 2026
1.68 Acres Lot
$-- Zestimate®
$393/sqft
$-- HOA
What's special
Soaring ceilingsExpansive deckingExpansive kitchenVersatile bonus roomWarm wood accentsWhite oak flooringCustom white oak cabinetry
- 1 day
- 559
- 36
Zillow last checked:
Listing updated:
Listed by:
Josh Tucker joshtucker@hmproperties.com,
Corcoran HM Properties,
Joseph Adams,
Corcoran HM Properties
Source: Canopy MLS as distributed by MLS GRID,MLS#: 4444137
Facts & features
Interior
Bedrooms & bathrooms
- Bedrooms: 5
- Bathrooms: 7
- Full bathrooms: 7
- Main level bedrooms: 2
Primary bedroom
- Level: Main
Bedroom s
- Level: Main
Bedroom s
- Level: Upper
Bedroom s
- Level: Upper
Bedroom s
- Level: Upper
Bathroom full
- Level: Main
Bathroom full
- Level: Main
Bathroom full
- Level: Main
Bathroom full
- Level: Upper
Bathroom full
- Level: Upper
Bathroom full
- Level: Upper
Bathroom full
- Level: Upper
Other
- Level: Main
Bar entertainment
- Level: Main
Bonus room
- Level: Upper
Breakfast
- Level: Main
Den
- Level: Main
Exercise room
- Level: Upper
Other
- Level: Main
Kitchen
- Level: Main
Laundry
- Level: Main
Laundry
- Level: Upper
Media room
- Level: Upper
Office
- Level: Main
Heating
- Heat Pump
Cooling
- Ceiling Fan(s), Central Air, Ductless, Zoned
Appliances
- Included: Bar Fridge, Dishwasher, Disposal, Double Oven, Electric Cooktop, Exhaust Hood, Freezer, Gas Range, Microwave, Oven, Refrigerator, Wall Oven, Wine Refrigerator
- Laundry: Electric Dryer Hookup, Inside, Laundry Room, Main Level, Multiple Locations, Sink, Upper Level, Washer Hookup
Features
- Built-in Features, Drop Zone, Hot Tub, Kitchen Island, Open Floorplan, Pantry, Storage, Walk-In Closet(s), Walk-In Pantry, Wet Bar
- Flooring: Tile, Wood
- Doors: Insulated Door(s), Sliding Doors
- Has basement: No
- Attic: Walk-In
- Fireplace features: Den, Family Room, Primary Bedroom
Interior area
- Total structure area: 7,258
- Total interior livable area: 7,258 sqft
- Finished area above ground: 7,258
- Finished area below ground: 0
Property
Parking
- Total spaces: 6
- Parking features: Driveway, Attached Garage, Garage Door Opener, Garage Faces Front, Garage Faces Side, RV Access/Parking, Garage on Main Level
- Attached garage spaces: 6
- Has uncovered spaces: Yes
Features
- Levels: Two
- Stories: 2
- Patio & porch: Covered, Front Porch, Patio, Rear Porch
- Exterior features: Fire Pit
- Pool features: Fenced, Heated, In Ground, Pool/Spa Combo, Salt Water
- Has spa: Yes
- Spa features: Heated, Interior Hot Tub
Lot
- Size: 1.68 Acres
- Features: Cleared, Level
Details
- Parcel number: 4639891450.000
- Zoning: RR
- Special conditions: Standard
Construction
Type & style
- Home type: SingleFamily
- Property subtype: Single Family Residence
Materials
- Brick Partial, Stucco, Hardboard Siding
- Foundation: Crawl Space
Condition
- New construction: Yes
- Year built: 2026
Details
- Builder name: Lux Custom Homes LLC
Utilities & green energy
- Sewer: Septic Installed
- Water: Well
- Utilities for property: Electricity Connected, Propane
Community & HOA
Community
- Subdivision: None
Location
- Region: Troutman
Financial & listing details
- Price per square foot: $393/sqft
- Tax assessed value: $80,000
- Date on market: 11/18/2026
- Cumulative days on market: 2 days
- Listing terms: Cash,Conventional
- Electric utility on property: Yes
- Road surface type: Concrete, Paved
Estimated market value
Not available
Estimated sales range
Not available
Not available
Price history
| Date | Event | Price |
|---|---|---|
| 11/18/2026 | Listed for sale | $2,850,000$393/sqft |
Source:  Canopy MLS as distributed by MLS GRID #4444137 Report a problem | ||
Public tax history
Tax history is unavailable.
Monthly payment
Est. payment
Payment breakdown
Explore the cost of this home by adjusting the details. Changes won't be saved.Climate risks
Neighborhood: 28166
Nearby schools
Schools provided by the listing agent
- Elementary: Troutman
- Middle: Troutman
- High: South Iredell
Source: Canopy MLS as distributed by MLS GRID. This data may not be complete. We recommend contacting the local school district to confirm school assignments for this home.
Similar homes
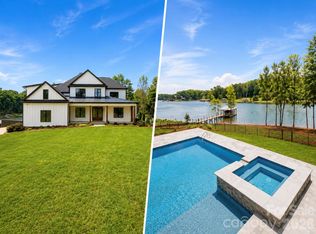
- $3,250,0005 bd6 ba6.6k sqft110 Zwilling Ct, Troutman, NC 28166New Construction
 MLS ID #4401174, Mark Gibson, Coldwell Banker Realty. Canopy MLS as distributed by MLS GRID
- $1,649,9004 bd5 ba4.6k sqft116 Silver Falls Dr, Troutman, NC 28166For Sale
 MLS ID #4441904, Andi Jack, RE/MAX A-Team. Canopy MLS as distributed by MLS GRID
- $2,100,0004 bd6 ba7.6k sqft113 Tinker Pl, Troutman, NC 28166For Sale
 MLS ID #4384005, Renee Hornor, Premier South. Canopy MLS as distributed by MLS GRID
- $1,899,0004 bd5 ba5.5k sqft154 Emerald Creek Dr, Troutman, NC 28166For Sale
 MLS ID #4414712, Eric Maynard, Keller Williams Unified. Canopy MLS as distributed by MLS GRID
- $2,399,0004 bd4 ba5.1k sqft227 Hideaway Ln, Mooresville, NC 28117For SaleMLS ID #4439820, Tom Bramhall, Realty One Group Revolution. Canopy MLS as distributed by MLS GRID
- $2,596,0004 bd5 ba5.1k sqft352 Tuskarora Trl, Mooresville, NC 28117For SaleMLS ID #4440110, Melissa Corrigall, houzRE. Canopy MLS as distributed by MLS GRID
- $2,685,0004 bd5 ba4.7k sqft131 Long Cove Ln, Mooresville, NC 28117For SaleMLS ID #4413632, Ashley Richardson, Howard Hanna Allen Tate Lake Norman. Canopy MLS as distributed by MLS GRID
- $2,175,0004 bd5 ba6k sqft9168 Fair Oak Dr, Sherrills Ford, NC 28673For SaleMLS ID #4439249, Mike Feehley, Ivester Jackson Christie's. Canopy MLS as distributed by MLS GRID
- $1,899,0004 bd5 ba4.8k sqft222 April Rd, Troutman, NC 28166For SaleMLS ID #4407181, Sandy Godfrey, Titan Realty, Inc.. Canopy MLS as distributed by MLS GRID
- $1,700,0003 bd3 ba3.8k sqft111 Leesburg Ln, Troutman, NC 28166For SaleMLS ID #4420159, Christy Allen, The Allen Team Inc. Canopy MLS as distributed by MLS GRID
- $1,795,0004 bd5 ba5.6k sqft107 Nautilus Ct, Troutman, NC 28166For SaleMLS ID #4300981, Mark Gibson, Coldwell Banker Realty. Canopy MLS as distributed by MLS GRID
- $2,900,0005 bd5 ba4.9k sqft19318 Mary Ardrey Cres, Cornelius, NC 28031For SaleMLS ID #4439776, Phil Puma, Puma & Associates Realty, Inc.. Canopy MLS as distributed by MLS GRID
- $3,250,0004 bd4 ba4.6k sqft9265 Belle Pines Ct, Sherrills Ford, NC 28673For SaleMLS ID #4413675, Beth McClay, Premier South. Canopy MLS as distributed by MLS GRID
- $2,375,0004 bd6 ba6.2k sqft2243 Whiterock Ct, Sherrills Ford, NC 28673For SaleMLS ID #4381207, Mike Feehley, Ivester Jackson Christie's. Canopy MLS as distributed by MLS GRID
- $2,900,0005 bd4 ba4.6k sqft20334 Bethelwood Ln, Cornelius, NC 28031For SaleMLS ID #4409057, Anita Sabates, Howard Hanna Allen Tate Lake Norman. Canopy MLS as distributed by MLS GRID
- $2,599,9995 bd5 ba4.7k sqft144 Mariner Pointe Ln, Mooresville, NC 28117For SaleMLS ID #4336231, Liza Caminiti, Ivester Jackson Christie's. Canopy MLS as distributed by MLS GRID
- $2,895,0004 bd4 ba5.2k sqft4412 Lake Forest Rd, Denver, NC 28037For SaleMLS ID #4404304, Amy Clovis, NorthGroup Real Estate LLC. Canopy MLS as distributed by MLS GRID
- $2,999,0005 bd8 ba5.8k sqft541 Kemp Rd, Mooresville, NC 28117New ConstructionMLS ID #4425485, Judy Werder, Magnolia Real Estate. Canopy MLS as distributed by MLS GRID
- $2,999,9995 bd4 ba3.6k sqft19610 Weavers Cir, Cornelius, NC 28031For SaleMLS ID #4431355, Liz Miller, Ivester Jackson Christie's. Canopy MLS as distributed by MLS GRID
- $2,775,0005 bd5 ba5.3k sqft18300 Scotscraig Ln, Cornelius, NC 28031For SaleMLS ID #4379461, Lance Carlyle, Carlyle Properties. Canopy MLS as distributed by MLS GRID
