Experience luxury lakefront living at its finest in this extraordinary custom-designed waterfront home, perfectly situated on a private 1.03 acre lot in a dredged private cove with a covered dock, stone riprap wall, no HOA and room to add an amazing pool. Thoughtfully designed to maximize lake views, premium Andersen windows flood the home with natural light while showcasing the stunning waterfront setting. Designed for entertaining inside and out, the outdoor living spaces are truly spectacular so you can enjoy all that Lake Norman has to offer…. Boat, swim, jet ski, or paddle board. Relax beside the beautiful stone gas fireplace on the lower level covered patio, enjoy grilling and gatherings on the lower-level deck, or unwind on the upper deck with a ceiling fan while taking in lake views. The private backyard, complete with a lakeside fire pit, creates the perfect setting for evenings with family and friends. Inside, you'll find an impressive open-concept floor plan featuring beautiful hardwood floors, extensive custom trim work, elegant crown moldings, and exceptional craftsmanship throughout. The inviting living room showcases a stunning gas fireplace accented by a custom mantel and built-in arched shelving on both sides, creating a warm and sophisticated focal point. The spectacular chef's kitchen features floor-to-ceiling cabinetry, beautiful tiled backsplash, an oversized island with breakfast bar, a 48-inch professional gas range, direct vent custom range hood, a 48-inch built-in refrigerator/freezer, and an adjoining scullery complete with additional cabinetry, second dishwasher and microwave, making entertaining effortless. The spacious and luxurious main-level primary suite is a private retreat featuring a coffered ceiling, spa-inspired bath with an oversized gorgeous tiled shower, freestanding soaking tub, dual large custom walk-in closets with built-in shelving and a private laundry room. The main level also offers a spacious office, bright and open dining area, stylish powder room, laundry room with sink with cabinetry and an oversized drop zone. Upstairs, three spacious bedrooms each feature their own en-suite tiled bath and large walk-in closets, providing exceptional privacy for family and guests. A bright and beautiful loft with a custom arched built-in and an oversized bonus room offer endless possibilities for work, play or relaxation. The fully finished walkout basement continues to impress with an expansive recreation room, an incredible custom-designed bar featuring a unique tile backsplash, copper sink and beverage refrigerator, a media room, flex room, guest suite with a private bath and walk-in closet, an additional full bath, powder room, utility room, and conditioned storage. Additional premium features include a spacious three-car garage, three high-efficiency HVAC systems, two tankless water heaters and quality Andersen windows throughout. This one-of-a-kind luxury waterfront home delivers the ultimate Lake Norman lifestyle with exceptional craftsmanship, sophisticated design, incredible entertaining spaces and every luxury amenity imaginable. Whether hosting unforgettable gatherings, enjoying peaceful mornings on the water, or spending evenings around the fire pit overlooking the lake — this remarkable property offers a lifestyle few homes can match.
Active
$2,999,000
541 Kemp Rd, Mooresville, NC 28117
5beds
5,810sqft
Single Family Residence
Built in 2026
1.03 Acres Lot
$2,903,500 Zestimate®
$516/sqft
$-- HOA
What's special
Fully finished walkout basementStone riprap wallNatural lightExtensive custom trim workExceptional craftsmanship throughoutCovered dockOversized bonus room
- 22 days
- 790
- 63
Likely to sell faster than
Zillow last checked:
Listing updated:
Listed by:
Judy Werder judywerder@gmail.com,
Magnolia Real Estate
Source: Canopy MLS as distributed by MLS GRID,MLS#: 4425485
Facts & features
Interior
Bedrooms & bathrooms
- Bedrooms: 5
- Bathrooms: 8
- Full bathrooms: 6
- 1/2 bathrooms: 2
- Main level bedrooms: 1
Primary bedroom
- Level: Main
Bedroom s
- Level: Upper
Bedroom s
- Level: Upper
Bedroom s
- Level: Upper
Bedroom s
- Level: Basement
Bathroom full
- Level: Main
Bathroom half
- Level: Main
Bathroom full
- Level: Upper
Bathroom full
- Level: Upper
Bathroom full
- Level: Upper
Bathroom full
- Level: Basement
Bathroom full
- Level: Basement
Bathroom half
- Level: Basement
Bar entertainment
- Level: Basement
Bonus room
- Level: Upper
Dining area
- Level: Main
Family room
- Level: Main
Flex space
- Level: Basement
Kitchen
- Features: See Remarks
- Level: Main
Laundry
- Level: Main
Laundry
- Level: Main
Loft
- Level: Upper
Media room
- Level: Basement
Office
- Level: Main
Recreation room
- Level: Basement
Utility room
- Level: Basement
Workshop
- Level: Basement
Heating
- Central, Electric, Forced Air, Heat Pump
Cooling
- Ceiling Fan(s), Central Air, Dual, Electric, Heat Pump, Multi Units, Zoned
Appliances
- Included: Bar Fridge, Dishwasher, Disposal, Double Oven, Exhaust Fan, Exhaust Hood, Gas Range, Microwave, Propane Water Heater, Self Cleaning Oven, Tankless Water Heater
- Laundry: Common Area, Laundry Closet, Laundry Room, Main Level, Multiple Locations
Features
- Breakfast Bar, Built-in Features, Drop Zone, Kitchen Island, Open Floorplan, Storage, Walk-In Closet(s), Walk-In Pantry, Wet Bar
- Flooring: Carpet, Hardwood, Tile
- Doors: French Doors, Sliding Doors
- Basement: Daylight,Exterior Entry,Finished,Full,Interior Entry,Storage Space,Walk-Out Access
- Fireplace features: Family Room, Fire Pit, Gas Log, Great Room, Outside, Porch, Propane, Wood Burning
Interior area
- Total structure area: 3,839
- Total interior livable area: 5,810 sqft
- Finished area above ground: 3,839
- Finished area below ground: 1,971
Property
Parking
- Total spaces: 7
- Parking features: Driveway, Attached Garage, Garage Door Opener, Garage Faces Side, RV Access/Parking, Garage on Main Level
- Attached garage spaces: 3
- Uncovered spaces: 4
Features
- Levels: Two
- Stories: 2
- Patio & porch: Balcony, Covered, Deck, Front Porch, Patio, Porch
- Exterior features: Fire Pit, Other - See Remarks
- Has view: Yes
- View description: Water, Year Round
- Has water view: Yes
- Water view: Water
- Waterfront features: Boat Slip (Deed), Covered structure, Dock, Paddlesport Launch Site, Pier, Retaining Wall, Waterfront
- Body of water: Lake Norman
Lot
- Size: 1.03 Acres
- Features: Private, Rolling Slope, Wooded, Views
Details
- Parcel number: 4626277739.000
- Zoning: RR
- Special conditions: Standard
Construction
Type & style
- Home type: SingleFamily
- Property subtype: Single Family Residence
Materials
- Hardboard Siding, Stone
- Roof: Metal
Condition
- New construction: Yes
- Year built: 2026
Utilities & green energy
- Sewer: Septic Installed
- Water: Well
Community & HOA
Community
- Security: Carbon Monoxide Detector(s), Smoke Detector(s)
- Subdivision: None
Location
- Region: Mooresville
Financial & listing details
- Price per square foot: $516/sqft
- Tax assessed value: $334,590
- Annual tax amount: $1,974
- Date on market: 10/23/2026
- Cumulative days on market: 22 days
- Listing terms: Cash,Conventional,VA Loan
- Road surface type: Concrete, Paved
Estimated market value
$2,903,500
$2.76M - $3.05M
$5,859/mo
Price history
| Date | Event | Price |
|---|---|---|
| 10/23/2026 | Listed for sale | $2,999,000+274.9%$516/sqft |
Source:  Canopy MLS as distributed by MLS GRID #4425485 Report a problem | ||
| 6/17/2025 | Sold | $800,000-14.9%$138/sqft |
Source: Canopy MLS as distributed by MLS GRID #4231768 Report a problem | ||
| 5/13/2025 | Price change | $940,000-5.1%$162/sqft |
Source: Canopy MLS as distributed by MLS GRID #4231768 Report a problem | ||
| 3/9/2025 | Listed for sale | $990,000+115.2%$170/sqft |
Source: Canopy MLS as distributed by MLS GRID #4231768 Report a problem | ||
| 3/15/2021 | Sold | $460,000-0.4%$79/sqft |
Source: Canopy MLS as distributed by MLS GRID #3526631 Report a problem | ||
| 3/4/2021 | Pending sale | $462,000$80/sqft |
Source:  RE/MAX International #3526631 Report a problem | ||
| 3/4/2021 | Price change | $462,000-63%$80/sqft |
Source: RE/MAX Executive #3526631 Report a problem | ||
| 3/2/2021 | Pending sale | $1,250,000$215/sqft |
Source: RE/MAX International #3569759 Report a problem | ||
| 3/2/2021 | Price change | $1,250,000+170.6%$215/sqft |
Source: RE/MAX Executive #3526631 Report a problem | ||
| 3/1/2021 | Pending sale | $462,000$80/sqft |
Source: RE/MAX Executive #3526631 Report a problem | ||
| 2/26/2021 | Listed for sale | $462,000$80/sqft |
Source: RE/MAX International #3526631 Report a problem | ||
| 2/15/2021 | Pending sale | $462,000$80/sqft |
Source: RE/MAX International #3526631 Report a problem | ||
| 2/15/2021 | Price change | $462,000$80/sqft |
Source: RE/MAX International #3526631 Report a problem | ||
| 2/11/2021 | Price change | $462,000-61.3%$80/sqft |
Source: RE/MAX International #3526631 Report a problem | ||
| 1/11/2021 | Price change | $1,195,000-2.4%$206/sqft |
Source: RE/MAX Executive #3569759 Report a problem | ||
| 11/16/2020 | Price change | $1,225,000+145.5%$211/sqft |
Source: RE/MAX Executive #3569759 Report a problem | ||
| 9/23/2020 | Price change | $499,000-64.4%$86/sqft |
Source: RE/MAX Executive #3569759 Report a problem | ||
| 9/9/2020 | Price change | $1,400,000+180.6%$241/sqft |
Source: RE/MAX Executive #3569759 Report a problem | ||
| 9/5/2020 | Price change | $499,000-64.4%$86/sqft |
Source: RE/MAX Executive #3569759 Report a problem | ||
| 8/26/2020 | Price change | $1,400,000+169.2%$241/sqft |
Source: RE/MAX Executive #3569759 Report a problem | ||
| 6/23/2020 | Pending sale | $520,000-65.3%$90/sqft |
Source: RE/MAX Executive #3569759 Report a problem | ||
| 6/23/2020 | Price change | $1,500,000+188.5%$258/sqft |
Source: RE/MAX Executive #3569759 Report a problem | ||
| 5/21/2020 | Price change | $520,000-5.5%$90/sqft |
Source: RE/MAX Executive #3569759 Report a problem | ||
| 1/18/2020 | Price change | $550,000-63.3%$95/sqft |
Source: RE/MAX Executive #3569759 Report a problem | ||
| 1/15/2020 | Listed for sale | $1,500,000+900%$258/sqft |
Source: RE/MAX Executive #3569759 Report a problem | ||
| 6/11/2015 | Sold | $150,000$26/sqft |
Source: Canopy MLS as distributed by MLS GRID #3036519 Report a problem | ||
Public tax history
| Year | Property taxes | Tax assessment |
|---|---|---|
| 2025 | $1,974 | $334,590 |
| 2024 | $1,974 | $334,590 |
| 2023 | $1,974 +26.2% | $334,590 +34.2% |
| 2022 | $1,564 | $249,270 |
| 2021 | $1,564 | $249,270 |
| 2020 | $1,564 +1.6% | $249,270 |
| 2019 | $1,539 +17.6% | $249,270 +13.8% |
| 2018 | $1,309 | $219,030 |
| 2017 | $1,309 +13% | $219,030 +21.7% |
| 2016 | $1,159 | $180,000 -2.8% |
| 2015 | $1,159 +7.3% | $185,200 |
| 2014 | $1,080 | $185,200 |
| 2013 | -- | $185,200 |
| 2012 | -- | $185,200 +0.3% |
| 2010 | -- | $184,600 |
| 2009 | -- | $184,600 +2.6% |
| 2008 | -- | $180,000 |
| 2007 | -- | $180,000 +105.1% |
| 2006 | -- | $87,750 |
| 2005 | -- | $87,750 |
| 2004 | -- | $87,750 |
| 2003 | -- | $87,750 +30% |
| 2002 | -- | $67,500 |
| 2001 | -- | $67,500 |
| 2000 | -- | $67,500 |
Find assessor info on the county website
Monthly payment
Est. payment
Payment breakdown
Explore the cost of this home by adjusting the details. Changes won't be saved.Climate risks
Neighborhood: 28117
Nearby schools
Schools provided by the listing agent
- Elementary: Brawley
- Middle: Woodland Heights
- High: Lake Norman
Source: Canopy MLS as distributed by MLS GRID. This data may not be complete. We recommend contacting the local school district to confirm school assignments for this home.

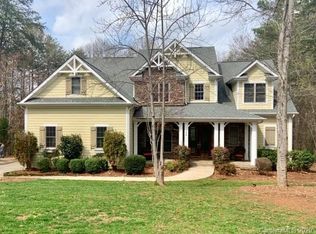
Similar homes
- $3,900,0004 bd6 ba5.3k sqft204 Lakeview Shores Loop, Mooresville, NC 28117New Construction

 MLS ID #4439102, Judy Werder, Magnolia Real Estate. Canopy MLS as distributed by MLS GRID
- $3,400,0004 bd7 ba6.3k sqft177 Great Point Dr, Mooresville, NC 28117For Sale
 MLS ID #4419251, Susan Jakubowski, Ivester Jackson Christie's. Canopy MLS as distributed by MLS GRID
- $2,685,0004 bd5 ba4.7k sqft131 Long Cove Ln, Mooresville, NC 28117For Sale
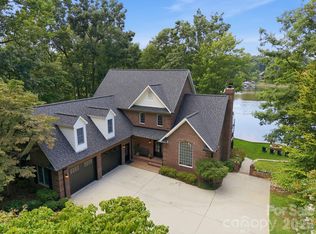 MLS ID #4413632, Ashley Richardson, Howard Hanna Allen Tate Lake Norman. Canopy MLS as distributed by MLS GRID
- $2,399,0004 bd4 ba5.1k sqft227 Hideaway Ln, Mooresville, NC 28117For Sale
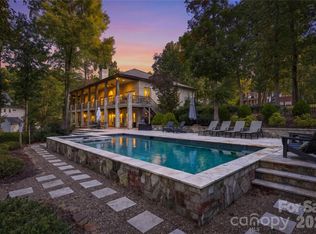 MLS ID #4439820, Tom Bramhall, Realty One Group Revolution. Canopy MLS as distributed by MLS GRID
- $2,399,0004 bd6 ba7.5k sqft148 Sunrise Cir Unit 41, Mooresville, NC 28117For SaleMLS ID #4432161, Terese O'Dell, Titan Realty, Inc.. Canopy MLS as distributed by MLS GRID
- $2,599,0004 bd7 ba6.3k sqft106 Lightship Dr, Mooresville, NC 28117For SaleMLS ID #4309787, Kelly Meyer, Vessel Realty. Canopy MLS as distributed by MLS GRID
- $2,599,9995 bd5 ba4.7k sqft144 Mariner Pointe Ln, Mooresville, NC 28117For SaleMLS ID #4336231, Liza Caminiti, Ivester Jackson Christie's. Canopy MLS as distributed by MLS GRID
- $2,350,0003 bd3 ba2.9k sqft130 Revere Dr, Mooresville, NC 28117For SaleMLS ID #4440490, Mike Ziemke, Better Homes and Garden Real Estate Paracle. Canopy MLS as distributed by MLS GRID
- $3,625,0004 bd5 ba5k sqft125 Falmouth Rd, Mooresville, NC 28117For SaleMLS ID #4424663, Jessica Simpson, Ivester Jackson Christie's. Canopy MLS as distributed by MLS GRID
- $2,300,0005 bd5 ba4.9k sqft268 Milford Cir, Mooresville, NC 28117For SaleMLS ID #4430817, Nicole Leininger, Ivester Jackson Christie's. Canopy MLS as distributed by MLS GRID
- $3,895,0004 bd5 ba5.8k sqft222 Greenbay Rd, Mooresville, NC 28117For SaleMLS ID #4431505, Abigail Hines, The Agency - Charlotte. Canopy MLS as distributed by MLS GRID
- $1,595,0005 bd5 ba5.8k sqft121 E Callicutt Trl, Mooresville, NC 28117For SaleMLS ID #4412169, Kelly Smith, Keller Williams Unified. Canopy MLS as distributed by MLS GRID
- $3,895,0004 bd6 ba5.8k sqft170 Fawn Ln, Mooresville, NC 28117For SaleMLS ID #4383666, Kelly Smith, Keller Williams Unified. Canopy MLS as distributed by MLS GRID
- $2,497,9993 bd3 ba3.1k sqft172 Mariner Pointe Ln, Mooresville, NC 28117For SaleMLS ID #4419677, Taylier Obregon, Ivester Jackson Christie's. Canopy MLS as distributed by MLS GRID
- $1,999,9994 bd4 ba4.3k sqft119 Whaling Ln, Mooresville, NC 28117For SaleMLS ID #4430959, Francine Dupont, Keller Williams Unlimited. Canopy MLS as distributed by MLS GRID
- $2,999,9995 bd4 ba3.6k sqft19610 Weavers Cir, Cornelius, NC 28031For SaleMLS ID #4431355, Liz Miller, Ivester Jackson Christie's. Canopy MLS as distributed by MLS GRID
- $1,749,0004 bd6 ba6.1k sqft124 Direct Dr, Mooresville, NC 28117For SaleMLS ID #4359656, Tracy Gregg, 5 Points Realty. Canopy MLS as distributed by MLS GRID
- $2,900,0005 bd5 ba4.9k sqft19318 Mary Ardrey Cres, Cornelius, NC 28031For SaleMLS ID #4439776, Phil Puma, Puma & Associates Realty, Inc.. Canopy MLS as distributed by MLS GRID
- $2,895,0004 bd4 ba5.2k sqft4412 Lake Forest Rd, Denver, NC 28037For SaleMLS ID #4404304, Amy Clovis, NorthGroup Real Estate LLC. Canopy MLS as distributed by MLS GRID
- $1,695,0004 bd5 ba4.3k sqft125 Dedham Loop, Mooresville, NC 28117For SaleMLS ID #4432254, Kelly Smith, Keller Williams Unified. Canopy MLS as distributed by MLS GRID
