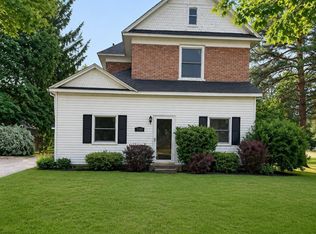
Welcome to this exquisite home that seamlessly blends timeless elegance with modern functionality. As you step inside, the warm and inviting atmosphere of the living spaces is immediately apparent, thanks to the rich maple wood flooring that graces the main level and beautifully preserved woodworkthroughout. The luxurious vinyl flooring in select areas adds a touch of contemporary sophistication, creating a perfect balance between classic charm and contemporary style.
Convenience meets practicality with the second-floor laundry room. No more lugging laundry up and down stairs; this home is designed for optimal ease and comfort.
Storage is abundant throughout, ensuring that every item has its designated place, maintaining the home's pristine appearance.
The walk-in closet is a fashion enthusiast's dream, providing ample space for an organized wardrobe and making getting ready a pleasure.
Indulge in the convenience of a butler pantry that doubles as a sophisticated coffee bar. Whether hosting guests or enjoying a quiet morning, this space is designed to cater to your every need.
Schedule your viewing of this beautiful home today!
Pending
$249,900
4659 Seeger St, Cass City, MI 48726
3beds
1,800sqft
:
Get pre-qualified$1,814/mo
Single Family Residence
Built in 1920
0.35 Acres Lot
$232,100 Zestimate®
$139/sqft
$-- HOA
What's special
Modern functionalityClassic charmButler pantryRich maple wood flooringLuxurious vinyl flooring
- 26 days |
- 12 |
- 0 |
Zillow last checked:
Listing updated:
Listed by:
Trista Donovan 989-672-4653,
Rosegold Realty, LLC 989-672-4653,
Joey Kreeger 989-672-4653,
Rosegold Realty, LLC
Source: Realcomp II,MLS#: 20230102345
Facts & features
Interior
Bedrooms & bathrooms
- Bedrooms: 3
- Bathrooms: 2
- Full bathrooms: 1
- 1/2 bathrooms: 1
Heating
- Forced Air, Natural Gas
Features
- Basement: Full,Unfinished
- Has fireplace: Yes
- Fireplace features: Living Room
Interior area
- Total interior livable area: 1,800 sqft
- Finished area above ground: 1,800
Property
Parking
- Total spaces: 1.5
- Parking features: Oneand Half Car Garage, Detached
- Garage spaces: 1.5
Features
- Levels: Two
- Stories: 2
- Entry location: GroundLevelwSteps
- Pool features: None
- Fencing: Back Yard,Fenced
Lot
- Size: 0.35 Acres
- Dimensions: 83 x 187
Details
- Parcel number: 035500130040000
- Special conditions: Short Sale No,Standard
Construction
Type & style
- Home type: SingleFamily
- Architectural style: Craftsman
- Property subtype: Single Family Residence
Materials
- Brick, Vinyl Siding
- Foundation: Basement, Block
Condition
- New construction: No
- Year built: 1920
Utilities & green energy
- Sewer: Public Sewer
- Water: Public
Community & HOA
Community
- Subdivision: AUTEN SUB VLG OF CASS CITY
HOA
- Has HOA: No
Location
- Region: Cass City
Financial & listing details
- Price per square foot: $139/sqft
- Tax assessed value: $54,915
- Annual tax amount: $2,413
- Date on market: 12/10/2023
- Cumulative days on market: 26 days
- Listing agreement: Exclusive Right To Sell
- Listing terms: Cash,Conventional,FHA,Va Loan
Estimated market value
$232,100
$220,000 - $244,000
$1,369/mo
Price history
| Date | Event | Price |
|---|---|---|
| 1/9/2025 | Pending sale | $249,900$139/sqft |
Source:  Realcomp II #20230102345 Report a problem Realcomp II #20230102345 Report a problem | ||
| 1/27/2024 | Listing removed | $249,900$139/sqft |
Source:  RMLS Multi-List #835-23-0057 Report a problem RMLS Multi-List #835-23-0057 Report a problem | ||
| 12/19/2023 | Pending sale | $249,900$139/sqft |
Source: Realcomp II #20230102345 Report a problem | ||
| 12/10/2023 | Listed for sale | $249,900+10.1%$139/sqft |
Source: Realcomp II #20230102345 Report a problem | ||
| 5/26/2021 | Sold | $227,000-0.2%$126/sqft |
Source:  MiRealSource #50027315 Report a problem MiRealSource #50027315 Report a problem | ||
| 4/17/2021 | Contingent | $227,500$126/sqft |
Source: MiRealSource #50027315 Report a problem | ||
| 3/1/2021 | Price change | $227,500-1%$126/sqft |
Source: MiRealSource #50027315 Report a problem | ||
| 12/4/2020 | Listed for sale | $229,900$128/sqft |
Source: MiRealSource #50027315 Report a problem | ||
| 12/4/2020 | Pending sale | $229,900$128/sqft |
Source: MDL Realty #50027315 Report a problem | ||
| 11/9/2020 | Price change | $229,900-0.9%$128/sqft |
Source: MDL Realty #50027315 Report a problem | ||
| 10/23/2020 | Listed for sale | $231,900$129/sqft |
Source: MDL Realty #50027315 Report a problem | ||
Public tax history
| Year | Property taxes | Tax assessment |
|---|---|---|
| 2025 | $2,601 +80.2% | $74,000 +1.8% |
| 2024 | $1,443 +3.9% | $72,700 +17.8% |
| 2023 | $1,389 +37.2% | $61,700 +18% |
| 2022 | $1,012 | $52,300 +8.3% |
| 2021 | -- | $48,300 +45.9% |
| 2020 | $834 | $33,100 +5.4% |
| 2019 | $834 -18.3% | $31,400 -24.3% |
| 2018 | $1,021 +82911.4% | $41,500 -1.4% |
| 2017 | $1 -85.2% | $42,100 +1.9% |
| 2016 | $8 +45.7% | $41,300 +9.8% |
| 2015 | $6 | $37,600 -2.6% |
| 2014 | $6 -14.2% | $38,600 +2.9% |
| 2013 | $7 | $37,500 |
Find assessor info on the county website
Monthly payment
Est. payment
Payment breakdown
Explore the cost of this home by adjusting the details. Changes won't be saved.Climate risks
Neighborhood: 48726
Nearby schools
GreatSchools rating
- 8/10Campbell Elementary SchoolGrades: PK-6Distance: 0.2 mi
- 7/10Cass City Jr. and Sr. High SchoolGrades: 7-12Distance: 0.6 mi
- $161,700-- bd-- ba-- sqft4658 Seeger St, Cass City, MI 48726Off Market
- $174,000-- bd-- ba-- sqft4678 Kennebec Dr, Cass City, MI 48726Off Market
- $160,000-- bd-- ba-- sqft4662 Seeger St, Cass City, MI 48726Off Market
- $318,6004 bd3 ba3.3k sqft4647 Seeger St, Cass City, MI 48726Off Market

- $140,4002 bd1 ba1.4k sqft4635 Seeger St, Cass City, MI 48726Off Market
- $179,2003 bd2 ba1.5k sqft4642 Seeger St, Cass City, MI 48726Off Market
- $139,400-- bd-- ba-- sqft4632 Seeger St, Cass City, MI 48726Off Market
- $149,500-- bd-- ba-- sqft4657 Oak St, Cass City, MI 48726Off Market
A local agent can set up tours, give advice and negotiate with sellers.
Similar homes
- $249,9005 bd2 ba2.2k sqft4192 Seeger St, Cass City, MI 48726For Sale
 MLS ID #50209653, Anna Fleeman, Realty Professionals. MiRealSource
 - $279,0004 bd2 ba2.5k sqft6237 Virginia St, Cass City, MI 48726For Sale

 MLS ID #20261049012, Tiffaney Rice, Forever Yours Realty LLC. Realcomp II
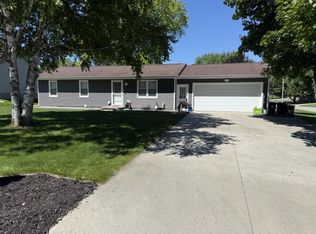
 - $239,0004 bd2 ba1.4k sqft4881 Hemlock Ln, Cass City, MI 48726For Sale
 MLS ID #032-26-0013, Earl Volmering, Kelly & Co. Realty. RMLS Multi-List
 - $169,9003 bd2 ba1.4k sqft4394 Woodland St, Cass City, MI 48726For Sale
 MLS ID #038-26-0066, Christine Anthony, Osentoski Realty. RMLS Multi-List
 - $195,0003 bd2 ba1k sqft6760 Pine St, Cass City, MI 48726For SaleMLS ID #20261051928, Kevven Dorland, Elite Realty. Realcomp II
- $299,0004 bd3 ba2.4k sqft6435 Beechwood Dr, Cass City, MI 48726For SaleMLS ID #835-26-0014, Joey Kreeger, Rosegold Realty LLC. RMLS Multi-List
- $184,0004 bd2 ba2.1k sqft6656 3rd St, Cass City, MI 48726For SaleMLS ID #032-26-0006, Earl Volmering, Kelly & Co. Realty. RMLS Multi-List
- $179,0003 bd3 ba1.7k sqft6215 Dale St, Cass City, MI 48726For SaleMLS ID #123-26-0011, Marty Osentoski, Osentoski Realty. RMLS Multi-List
- $158,5003 bd2 ba1.2k sqft6667 Houghton St, Cass City, MI 48726For SaleMLS ID #20261018744, Roger L Hood, J McLeod Realty, Inc-Caro. Realcomp II
- $359,0003 bd3 ba2k sqft4911 Huron St, Cass City, MI 48726For SaleMLS ID #032-25-0029, Jean Evance Board, Kelly & Co. Realty. RMLS Multi-List
- $220,0004 bd3 ba1.5k sqft6029 Walnut St, Kingston, MI 48741For SaleMLS ID #20261057372, Traci Nelson Martin, Max Broock, REALTORS®-Bloomfield Hills. Realcomp II
- $259,0004 bd2 ba1.5k sqft5665 White Creek Rd, Marlette, MI 48453For Sale
 MLS ID #50215760, Taylor Ozimac, Ayre Rhinehart Real Estate Partners. MIDMLS
 - $259,9003 bd3 ba1.7k sqft1890 James St, Ubly, MI 48475For SaleMLS ID #022-26-0007, Brenda Young, Babcock Realty. RMLS Multi-List
- $--5 bd2 ba2.2k sqft2465 Dixon Rd, Caro, MI 48723AuctionXome
- $249,9004 bd2 ba2.2k sqft1469 S Colling Rd, Caro, MI 48723For SaleMLS ID #50213128, The Daily-Brookhouse Team, RE/MAX Results. MiRealSource
- $--3 bd2 ba1.5k sqft5273 English Rd, Clifford, MI 48727AuctionAuction.com 2
- $264,9004 bd2 ba1.9k sqft4250 Dickerson Rd, Akron, MI 48701For SaleMLS ID #50211364, DIANNA HARTLEY, POINTS NORTH REALTY LLC. MiRealSource
- $139,9003 bd1 ba1k sqft6730 3rd St, Cass City, MI 48726For SaleMLS ID #032-26-0004, Dale Churchill, Kelly & Co. Realty. RMLS Multi-List
- $234,9003 bd2 ba1.4k sqft4750 Freiburger Rd, Snover, MI 48472For Sale By Owner
- $249,9004 bd2 ba2.3k sqft184 S Main St, Elkton, MI 48731For SaleMLS ID #50204979, Sherry Bliss-Cayer, RE/MAX New Image. MiRealSource
