Spacious Home In The Desirable Colorado Sierra Neighborhood. Modular Home With 5 Bedroom, 3 Bathrooms, Plus An Oversized Heated 2 Car Garage, This Home is Perfect For A Split Living Situation. The Lower Level Is Tenant Occupied On a Month To Month Lease and Serves As a 2 Bedroom 1 Bathroom Apartment That Could Continue Be Rented Or Used For An In-Law Or Guest Suite. Upstairs Has 3 Bedrooms and 2 Bathrooms, A Private Deck & New Flooring. New Driveway. Close to National Forest and Golden Gate Canyon State Park Plus Eldora Ski Area. It's a Short Drive To Nederland Or Black Hawk & Central City With Casinos, Fine Dining Museums & Opera. Septic Already Inspected, Pumped, Passed & New Use Permit Issued. New Asphalt Driveway. NO HOA. Must See. Move-In Ready. Home Warranty.
Accepting backups
Price cut: $20K (7/16)
$598,000
466 Karlann Drive, Black Hawk, CO 80422
5beds
2,464sqft
:
Get pre-qualified$3,559/mo
Single Family Residence
Built in 2002
0.77 Acres Lot
$585,100 Zestimate®
$243/sqft
$-- HOA
What's special
Private deckNew drivewayNew flooring
- 98 days |
- 395 |
- 28 |
Zillow last checked:
Listing updated:
Listed by:
Tony Thorpe 720-552-2127 tony@crockerrealty.com,
Crocker Realty, LLC
Source: REcolorado as distributed by MLS GRID,MLS#: 4362108
Facts & features
Interior
Bedrooms & bathrooms
- Bedrooms: 5
- Bathrooms: 3
- Full bathrooms: 2
- 3/4 bathrooms: 1
- Main level bathrooms: 1
- Main level bedrooms: 2
Bedroom
- Description: Walk-In Closet.Fan.
- Features: Primary Suite
- Level: Upper
- Area: 169 Square Feet
- Dimensions: 13 x 13
Bedroom
- Description: New Wood Flooring. Fan
- Level: Upper
- Area: 143 Square Feet
- Dimensions: 13 x 11
Bedroom
- Description: New Wood Flooring. Fan.
- Level: Upper
- Area: 143 Square Feet
- Dimensions: 13 x 11
Bedroom
- Description: Murphy Bed From Italy.
- Level: Main
- Area: 143 Square Feet
- Dimensions: 13 x 11
Bedroom
- Description: Wood Laminate Flooring
- Level: Main
- Area: 168 Square Feet
- Dimensions: 12 x 14
Bathroom
- Description: New Wood Flooring. Fan.
- Features: Primary Suite
- Level: Upper
- Area: 130 Square Feet
- Dimensions: 13 x 10
Bathroom
- Description: Wood Flooring. Full Bathroom.
- Level: Upper
- Area: 50 Square Feet
- Dimensions: 10 x 5
Bathroom
- Description: Large Shared Bathroom
- Level: Main
- Area: 64 Square Feet
- Dimensions: 8 x 8
Dining room
- Description: Access To Private Deck.
- Level: Upper
- Area: 168 Square Feet
- Dimensions: 12 x 14
Kitchen
- Description: Spacious Kitchen. Newer Appliances.
- Level: Upper
- Area: 132 Square Feet
- Dimensions: 12 x 11
Kitchen
- Description: Dual Sink. Range Hood.
- Level: Main
- Area: 112 Square Feet
- Dimensions: 8 x 14
Laundry
- Description: Large Laundry Room. Washer/Dryer Included.
- Level: Upper
- Area: 78 Square Feet
- Dimensions: 6 x 13
Living room
- Description: New Flooring. Cailing Fan. Spacious. Lofted.
- Level: Upper
- Area: 273 Square Feet
- Dimensions: 13 x 21
Utility room
- Description: Boiler. Water Heater. Dual Cisterns
- Level: Main
- Area: 36 Square Feet
- Dimensions: 9 x 4
Heating
- Hot Water, Natural Gas, Radiant
Cooling
- None
Appliances
- Included: Dishwasher, Disposal, Dryer, Gas Water Heater, Microwave, Oven, Range, Range Hood, Refrigerator, Self Cleaning Oven, Washer
- Laundry: In Unit
Features
- Ceiling Fan(s), High Ceilings, High Speed Internet, Laminate Counters, Open Floorplan, Primary Suite, Smoke Free, Solid Surface Counters, Vaulted Ceiling(s), Walk-In Closet(s)
- Flooring: Laminate, Linoleum, Wood
- Windows: Double Pane Windows
- Has basement: No
Interior area
- Total structure area: 2,464
- Total interior livable area: 2,464 sqft
- Finished area above ground: 2,464
Video & virtual tour
Property
Parking
- Total spaces: 8
- Parking features: Asphalt, Dry Walled, Heated Garage, Insulated Garage, Lighted, Oversized
- Attached garage spaces: 2
- Details: Off Street Spaces: 4, RV Spaces: 2
Features
- Levels: Two
- Stories: 2
- Entry location: Stairs
- Patio & porch: Covered, Deck, Front Porch
- Exterior features: Private Yard, Rain Gutters
- Fencing: Partial
Lot
- Size: 0.77 Acres
- Features: Foothills, Greenbelt, Level, Many Trees, Near Ski Area
- Residential vegetation: Aspen, Grassed, Mixed, Partially Wooded, Wooded
Details
- Parcel number: R009614
- Zoning: RES
- Special conditions: Standard
Construction
Type & style
- Home type: SingleFamily
- Architectural style: Modular
- Property subtype: Single Family Residence
Materials
- Frame, Wood Siding
- Foundation: Slab
- Roof: Composition
Condition
- Updated/Remodeled
- Year built: 2002
Details
- Warranty included: Yes
Utilities & green energy
- Water: Private, Well
- Utilities for property: Electricity Connected, Internet Access (Wired), Natural Gas Connected, Phone Available
Community & HOA
Community
- Security: Carbon Monoxide Detector(s), Radon Detector
- Subdivision: Colorado Sierra Alpha
HOA
- Has HOA: No
Location
- Region: Black Hawk
Financial & listing details
- Price per square foot: $243/sqft
- Tax assessed value: $570,460
- Annual tax amount: $2,784
- Date on market: 4/25/2026
- Listing terms: Cash,Conventional,FHA,USDA Loan,VA Loan
- Exclusions: Seller & Tenant's Personal Property.
- Ownership: Individual
- Lease term: Month To Month
- Electric utility on property: Yes
- Road surface type: Dirt
Estimated market value
$585,100
$556,000 - $614,000
$3,629/mo
Price history
| Date | Event | Price |
|---|---|---|
| 7/23/2026 | Pending sale | $598,000$243/sqft |
Source:  REcolorado as distributed by MLS GRID #4362108 Report a problem REcolorado as distributed by MLS GRID #4362108 Report a problem | ||
| 7/16/2026 | Price change | $598,000-3.2%$243/sqft |
Source: REcolorado as distributed by MLS GRID #4362108 Report a problem | ||
| 5/14/2026 | Price change | $618,000-3.1%$251/sqft |
Source: REcolorado as distributed by MLS GRID #4362108 Report a problem | ||
| 4/25/2026 | Listed for sale | $638,000+92.2%$259/sqft |
Source: REcolorado as distributed by MLS GRID #4362108 Report a problem | ||
| 7/12/2016 | Sold | $332,000-0.9%$135/sqft |
Source: Public Record Report a problem | ||
| 5/25/2016 | Listed for sale | $335,000+26.9%$136/sqft |
Source: Keller Williams Advantage Realty #6367860 Report a problem | ||
| 1/29/2015 | Sold | $264,000-4.9%$107/sqft |
Source:  IRES as distributed by MLS GRID #752271 Report a problem IRES as distributed by MLS GRID #752271 Report a problem | ||
| 12/16/2014 | Listed for sale | $277,500-3.5%$113/sqft |
Source: RE/MAX Alliance #752271 Report a problem | ||
| 10/27/2014 | Listing removed | $287,500$117/sqft |
Source: RE/MAX ALLIANCE #1185258 Report a problem | ||
| 7/20/2014 | Price change | $287,500-4.1%$117/sqft |
Source: RE/MAX ALLIANCE #1185258 Report a problem | ||
| 2/27/2014 | Price change | $299,900-3.2%$122/sqft |
Source: RE/MAX ALLIANCE #1185258 Report a problem | ||
| 6/19/2013 | Price change | $309,900-4.6%$126/sqft |
Source: RE/MAX ALLIANCE #1185258 Report a problem | ||
| 5/11/2013 | Listed for sale | $325,000+51.2%$132/sqft |
Source: RE/MAX Alliance #1185258 Report a problem | ||
| 4/16/2007 | Sold | $215,000$87/sqft |
Source: Public Record Report a problem | ||
Public tax history
| Year | Property taxes | Tax assessment |
|---|---|---|
| 2025 | $2,306 +0.8% | $38,220 +10.7% |
| 2024 | $2,289 +14.2% | $34,530 |
| 2023 | $2,004 +1.8% | $34,530 +25.8% |
| 2022 | $1,967 +17.9% | $27,440 -2.8% |
| 2021 | $1,669 +6.5% | $28,230 +18.6% |
| 2020 | $1,566 | $23,810 |
| 2019 | $1,566 +28.4% | $23,810 +31.2% |
| 2018 | $1,220 +1.8% | $18,150 |
| 2017 | $1,198 | $18,150 +13.5% |
| 2016 | -- | $15,990 |
| 2015 | -- | $15,990 +22.8% |
| 2014 | -- | $13,020 |
| 2013 | -- | $13,020 -9.5% |
| 2012 | -- | $14,380 |
| 2011 | -- | $14,380 -14.8% |
| 2010 | -- | $16,870 |
Find assessor info on the county website
Monthly payment
Est. payment
Payment breakdown
Explore the cost of this home by adjusting the details. Changes won't be saved.Climate risks
Neighborhood: 80422
Nearby schools
GreatSchools rating
- 9/10Nederland Elementary SchoolGrades: PK-5Distance: 7.4 mi
- 9/10Nederland Middle-Senior High SchoolGrades: 6-12Distance: 6.5 mi
Schools provided by the listing agent
- Elementary: Nederland
- Middle: Nederland Middle/Sr
- High: Nederland Middle/Sr
- District: Boulder Valley RE 2
Source: REcolorado as distributed by MLS GRID. This data may not be complete. We recommend contacting the local school district to confirm school assignments for this home.
- $427,2002 bd1 ba758 sqft438 Karlann Dr, Black Hawk, CO 80422Off Market
- $500,1004 bd2 ba1.7k sqft392 Karlann Dr, Black Hawk, CO 80422Off Market
- $475,0003 bd2 ba2k sqft492 Karlann Dr, Black Hawk, CO 80422Sold

- $403,9002 bd1 ba780 sqft443 Karlann Dr, Black Hawk, CO 80422Off Market

- $529,7003 bd2 ba1.4k sqft421 Karlann Dr, Black Hawk, CO 80422Off Market
- $645,8005 bd3 ba2.2k sqft421 Karlann Dr #A, Black Hawk, CO 80403Off Market
- $556,0004 bd2 ba1.6k sqft498 Athena Rd, Black Hawk, CO 80422Off Market
- $451,7002 bd1 ba1.2k sqft302 Karlann Dr, Black Hawk, CO 80422Off Market
A local agent can set up tours, give advice and negotiate with sellers.
Similar homes
- $599,0003 bd2 ba1.4k sqft125 Aspen Road, Black Hawk, CO 80422For Sale
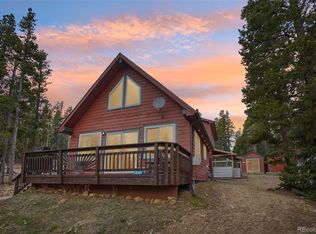
 MLS ID #4227855, Tony Thorpe, Crocker Realty, LLC. REcolorado as distributed by MLS GRID
 - $635,0003 bd2 ba2.4k sqft156 Lodge Pole Way, Black Hawk, CO 80422For Sale
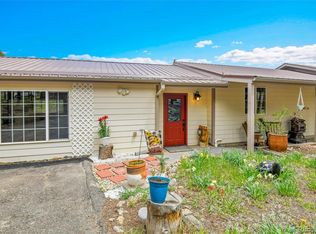 MLS ID #9052415, Valerie Lewis, HomeSmart Realty. REcolorado as distributed by MLS GRID
 - $550,0003 bd3 ba2.1k sqft81 Atlantis Drive, Black Hawk, CO 80422For Sale
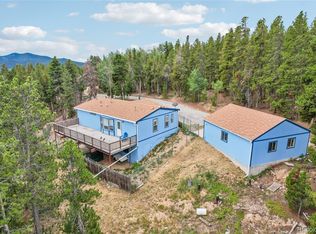 MLS ID #3729622, Tony Thorpe, Crocker Realty, LLC. REcolorado as distributed by MLS GRID
 - $549,7503 bd3 ba3.4k sqft120 Blue Spruce Road, Black Hawk, CO 80422For Sale
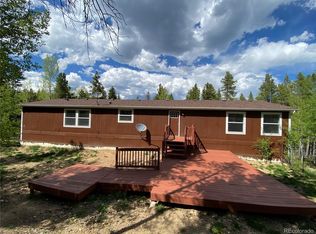 MLS ID #9995750, Donna Kaufman, Keller Williams Advantage Realty LLC. REcolorado as distributed by MLS GRID
 - $799,0004 bd3 ba3.5k sqft805 Lodge Pole Dr, Black Hawk, CO 80422For Sale
 MLS ID #1064211, Dan Vollmer, Berkshire Hathaway HomeServices Rocky Mountain, Realtors-Boulder. IRES as distributed by MLS GRID
 - $699,0004 bd3 ba3.1k sqft206 Pinon Circle, Black Hawk, CO 80422For SaleMLS ID #9580273, Tony Thorpe, Crocker Realty, LLC. REcolorado as distributed by MLS GRID
- $710,0003 bd3 ba2.2k sqft1221 Hughesville Rd, Black Hawk, CO 80422For SaleMLS ID #1062082, Laura King, Compass - Boulder. IRES as distributed by MLS GRID
- $595,0004 bd3 ba2.3k sqft1263 Nevadaville Road, Central City, CO 80247For SaleMLS ID #4333728, Daniel Vollmer, Berkshire Hathaway HomeServices Rocky Mtn Realtors. REcolorado as distributed by MLS GRID
- $799,0003 bd2 ba3.2k sqft610 Meadowlake Dr, Black Hawk, CO 80422For SaleMLS ID #1060908, Heather Gray, Nederland Property AXIS. IRES as distributed by MLS GRID
- $819,0003 bd3 ba3k sqft208 Howe Ct, Black Hawk, CO 80422For SaleMLS ID #1060092, Felix Luck, Compass-Denver. IRES as distributed by MLS GRID
- $597,0003 bd2 ba1.4k sqft32187 Sylvan Road, Golden, CO 80403For SaleMLS ID #4182741, Melissa Kluck, HomeSmart. REcolorado as distributed by MLS GRID
- $895,0003 bd3 ba2.7k sqft591 Creekwood Trail, Black Hawk, CO 80422For SaleMLS ID #2976694, Christina Ray, Live.Laugh.Colorado. Real Estate Group. REcolorado as distributed by MLS GRID
- $425,0003 bd2 ba3.2k sqft304 Timber Drive, Black Hawk, CO 80422For SaleMLS ID #7746119, Tyler Shields, Keller Williams DTC. REcolorado as distributed by MLS GRID
- $699,0003 bd3 ba2.5k sqft32307 Sylvan Rd, Golden, CO 80403For SaleMLS ID #1063612, Marcelle Partridge, Coldwell Banker Realty-Boulder. IRES as distributed by MLS GRID
- $650,0003 bd2 ba2.1k sqft11348 Ranch Elsie Road, Golden, CO 80403For SaleMLS ID #8560745, Brendan Gustafson, Kentwood Real Estate City Properties. REcolorado as distributed by MLS GRID
- $850,0004 bd4 ba3.1k sqft3581 Gap Road, Golden, CO 80403For SaleMLS ID #5370048, Beth Anne Demeter, Navigate Realty. REcolorado as distributed by MLS GRID
- $698,0003 bd2 ba1.5k sqft1650 Lazy Z Rd, Nederland, CO 80466For SaleMLS ID #1065110, Liz Ford, Ford & Co. Realty. IRES as distributed by MLS GRID
- $657,5003 bd2 ba1.7k sqft31299 Robinson Hill Road, Golden, CO 80403For SaleMLS ID #6937609, Brian Quarnstrom, The Golden Group. REcolorado as distributed by MLS GRID
- $795,0004 bd3 ba2.7k sqft72 Rudi Ln W, Golden, CO 80403For SaleMLS ID #2107966, Lise Friisbaastad, JPAR Modern Real Estate. REcolorado as distributed by MLS GRID
- $525,0005 bd3 ba2.1k sqft33 L Road, Golden, CO 80403For SaleMLS ID #9921147, Shellee Scherr, Century 21 Signature Realty, Inc. REcolorado as distributed by MLS GRID
